


101 Colorado St, Highland Park, MI, 48203
About This Home
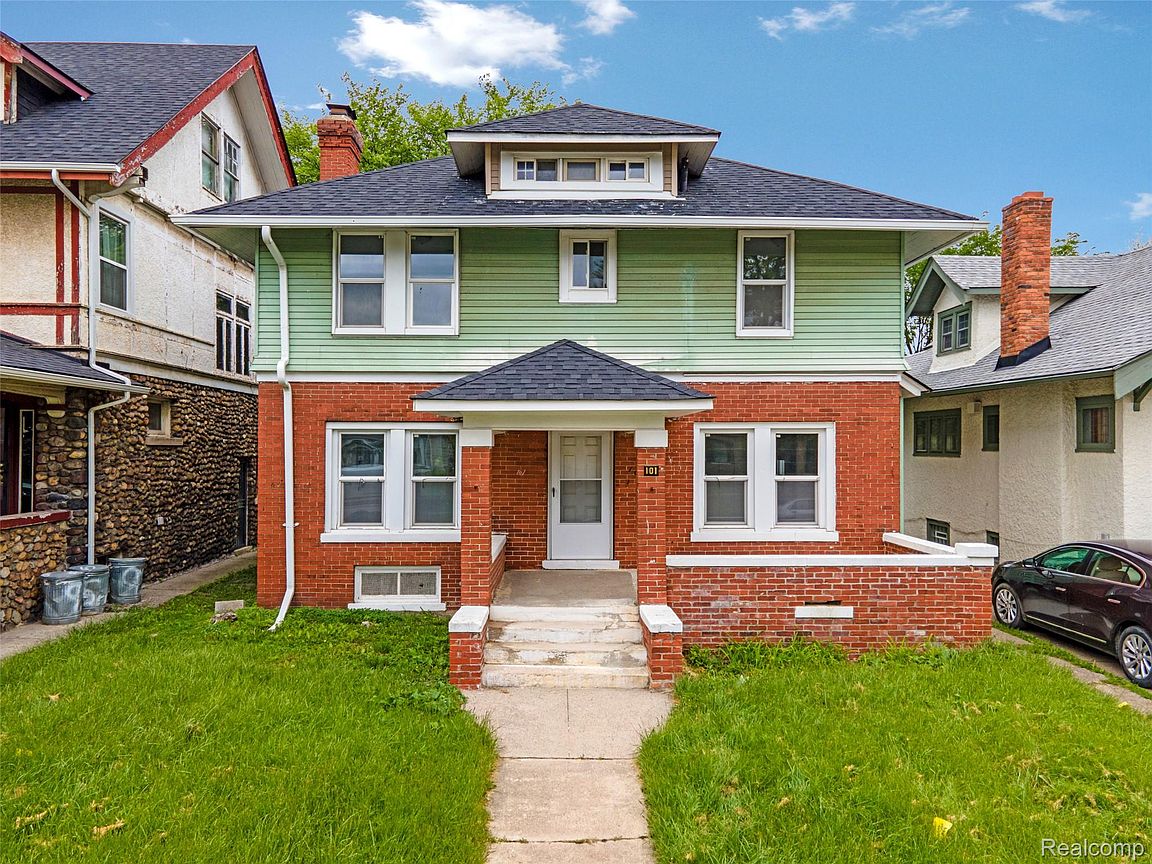
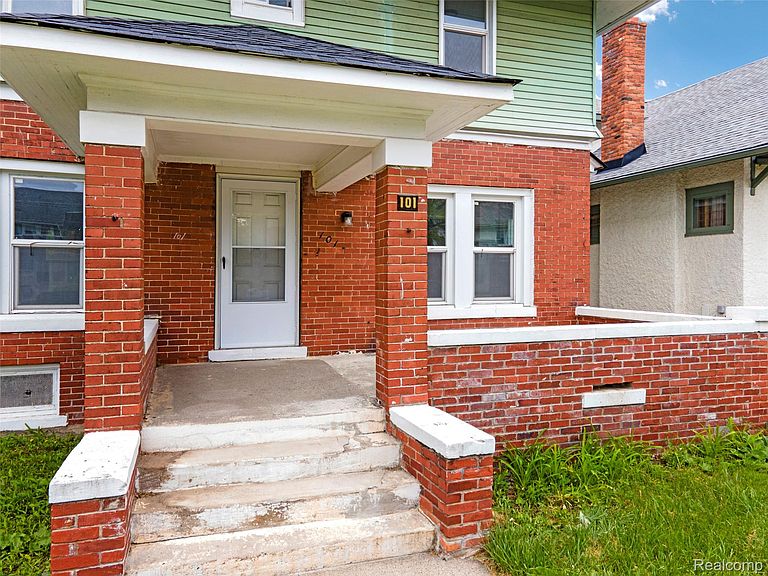
Located on historic Colorado Street in Highland Park’s architecturally significant Stevens Subdivision, where early 20th-century homes showcase timeless character, generous proportions, and the kind of craftsmanship that’s hard to replicate in a neighborhood full of character. With 1,784 square feet, 4 bedrooms, plus a fully finished third level for added flexible space, this is the kind of home a buyer can truly grow into for years to come. Whether you need space for a growing household, a dedicated home office, guest space, playroom, or creative retreat, this home offers the flexibility to evolve with your lifestyle. From the moment you step inside, the welcoming foyer, original wood trim, and fireplace reflect the craftsmanship of a bygone era, while thoughtful modern updates bring the peace of mind today’s buyers want. Major improvements including a new roof, new windows, updated electrical, new plumbing, new furnace, new hot water heater, and newly updated kitchen and bathrooms mean the expensive work is already done. The basement offers an additional half bath and adds even more functional space for storage, hobbies, a workout area, or future finishing potential. Outside, the large backyard offers room to entertain, garden, play, or simply enjoy having outdoor space that’s increasingly hard to find, while the spacious front porch is perfect for morning coffee or relaxing evenings. Located just one block from Woodward Avenue, this home offers convenient access to Downtown Detroit, the New Center area, major freeways, dining, and everyday conveniences, making commuting and city access easy while still enjoying the charm of a historic residential neighborhood. If you’re a first-time buyer searching for a home with real character, meaningful space, and major updates already complete, 101 Colorado Street is the kind of place you can move into now and grow into for decades.
Getting Around
 Somewhat Walkable
 Very Limited Transit
 Somewhat Bikeable
Schools
Construction
Condition
- Year built: 1915
Materials
- Foundation: Basement,Block
- Construction materials: Brick,Vinyl Siding
Notable Dates
- Major remodel year: 2025
Type & Style
- Home type: SingleFamily
- Architectural style: Colonial
- Property subType: Single Family Residence
Interior
Basement
- Has basement: Yes
- Basement: Unfinished
Bedroom
- Level: Second
- Area: 108
- Dimensions: 12 X 9
Bedroom
- Level: Second
- Area: 117
- Dimensions: 9 X 13
Bedroom
- Level: Second
- Area: 96
- Dimensions: 8 X 12
Bedrooms & Bathrooms
- Bedrooms: 4
- Bathrooms: 2
- Full bathrooms: 1
- 1/2 bathrooms: 1
Dining Room
- Level: Entry
- Area: 168
- Dimensions: 14 X 12
Features
- Finished area above ground: 1,784
Flex Room
- Level: Third
- Area: 400
- Dimensions: 16 X 25
Heating
- Heating features: Forced Air,Natural Gas
Interior Area
- Total interior livable area: 1,784 sqft
Kitchen
- Level: Entry
- Area: 117
- Dimensions: 9 X 13
Living Room
- Level: Entry
- Area: 350
- Dimensions: 14 X 25
Other
- Level: Second
- Area: 48
- Dimensions: 6 X 8
Other
- Level: Basement
- Area: 25
- Dimensions: 5 X 5
Primary Bedroom
- Level: Second
- Area: 144
- Dimensions: 12 X 12
Property
Details
- Parcel number: 43013070501000
- Special condition: Short Sale No,Standard
- Exclusions: Exclusion(s) Do Not Exist
Features
- Levels: Three
- Stories: 3
- Entry location: GroundLevelwSteps
- Pool features: None
- Patio & porch: Porch
Lot
- Lot size: 6,098 sqft
- Lot size dimensions: 40 x 150
Parking
- Parking features: Alley Access,No Garage
Climate Risk is Financial Risk
Every home has a financial story beyond the listing price. Below, you’ll see the climate risks that could affect this property — and in Bills & Affordability, how those risks may influence repairs, insurance, utilities, and long-term value.
Biggest Threats for This Home
- Cold Wave

- Heat Wave

- Strong Wind

- Tornado

- Tsunami

How This Home’s Risks Compare
FEMA Declared Disasters in Wayne County and Michigan
Understanding the Costs
Financial advisors generally recommend spending no more than 30% of your gross household income on housing costs. In practice, many households stretch to 35% or beyond — especially in high-cost markets.
Estimated Costs Today
| Monthly | Annual | |
|---|---|---|
| Mortgage | $859 | $10,308 |
| Home Insurance * | $630 | $7,560 |
| Property Taxes | $208 | $2,496 |
| Electricity | $194 | $2,335 |
| Total | $1,891 | $22,692 |
Income You'd Need if You Spent...
Michigan FAIR Plan Programs


How Costs Could Change Over Time
Climate risk is quickly impacting all of the major home ownership costs. Adjust the growth rates and percentage of income spent on housing below to see how your housing costs could change over the next 10 years — and what income you'd need to keep up.
Comparing Against the Market
Price Per Sq Ft
vs Other Active Listings
Avg $/sqft
vs Homes Sold Last Month
Median $/sqft
Current Market Trends
Median Price Per Square Foot
The median price per square foot of homes sold in this area each month. Compare this to this listing's price per square foot to gauge whether the home is priced in line with recent sales.
Historicals for This Listing
Zestimate History ($/sqft)
Price History
| Date | Event | Price |
|---|---|---|
| 2026-07-20 | Price change | $170,000 |
| 2026-05-16 | Listed for sale | $199,000 |
| 2026-04-20 | Listing removed | $189,000 |
| 2026-04-12 | Price change | $189,000 |
| 2026-04-05 | Listing removed | $1,780 |
| 2026-03-24 | Price change | $1,780 |
| 2026-02-26 | Price change | $199,000 |
| 2026-02-19 | Listed for rent | $2,188 |
| 2026-01-12 | Price change | $240,900 |
| 2025-12-19 | Listing removed | $2,188 |
| 2025-11-19 | Listed for rent | $2,188 |
| 2025-11-09 | Listed for sale | $245,900 |
| 2025-10-16 | Listing removed | $250,000 |
| 2025-09-24 | Listed for sale | $250,000 |
| 2025-09-15 | Listing removed | $2,188 |
| 2025-08-14 | Price change | $2,188 |
| 2025-07-10 | Listing removed | $200,000 |
| 2025-06-23 | Price change | $200,000 |
| 2025-04-04 | Price change | $229,500 |
| 2025-03-30 | Price change | $229,550 |
| 2025-03-08 | Price change | $229,750 |
| 2025-03-05 | Listed for rent | $1,600 |
| 2025-02-21 | Price change | $230,000 |
| 2025-02-02 | Price change | $249,999 |
| 2025-01-09 | Listed for sale | $250,000 |
| 2024-04-05 | Sold | $60,000 |
| 2007-05-15 | Sold | $9,900 |
| 2005-09-29 | Sold | $38,009 |
 View on Zillow