


109 N Rogers St, Northville, MI, 48167
About This Home
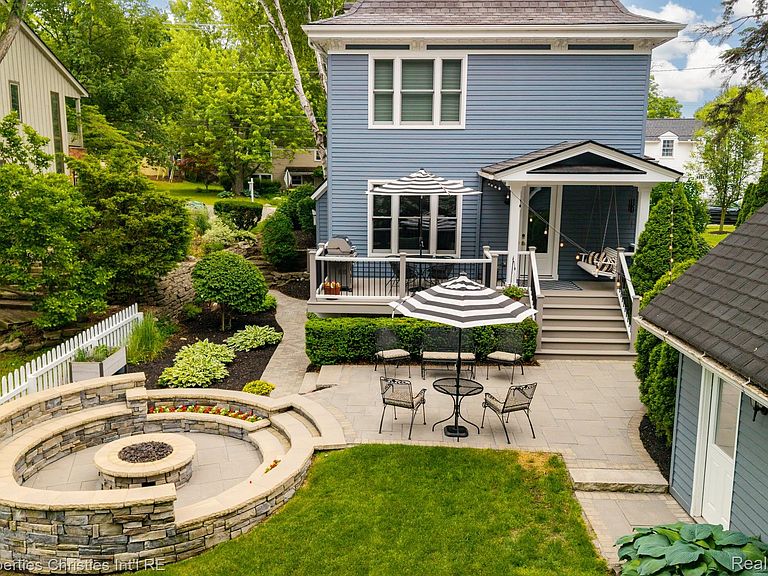
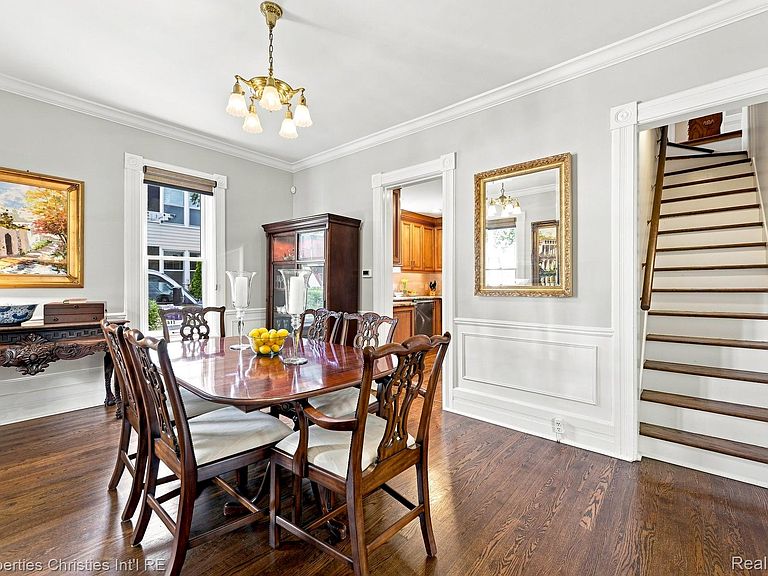
Perfectly positioned just steps from the heart of historic Downtown Northville, this beautifully preserved late 19th century residence offers the rare opportunity to own a home where timeless architecture and modern craftsmanship exist in perfect harmony. Rich in character and thoughtfully updated over the years, this exceptional property captures the warmth, charm, and enduring appeal that only a true historic home can provide. Set on a meticulously landscaped homesite, the residence welcomes you with inviting curb appeal and mature gardens that create a picturesque setting throughout the seasons. The private backyard has been transformed into an exceptional outdoor retreat featuring an expansive Trex® deck, custom stone patio, gas firepit, elegant paver walkways, and lush professional landscaping—an ideal setting for entertaining or enjoying quiet evenings beneath the trees. While the home's historic character has been carefully preserved, nearly every major component has been thoughtfully improved, providing today's buyer with exceptional peace of mind. Significant investments include 32 Pella® Architect Series windows, a complete GAF® designer roof replacement, rebuilt chimney, upgraded Therma-Tru® insulated exterior door, Rinnai® tankless hot water system, updated sewer line with video inspection, multiple sump pump upgrades, concrete exposed aggregate driveway, irrigation improvements, privacy fencing, and beautifully refreshed exterior finishes. Inside, the home has been continually enhanced with tasteful renovations that complement its original architecture. Updated bathrooms, a beautifully remodeled laundry room with granite countertops and custom cabinetry, refreshed fireplace, extensive interior painting, and a newly reconfigured third-floor bedroom demonstrate a commitment to preserving the home's historic integrity while embracing modern comfort and functionality. Far more than a home, is a legacy property ready to be enjoyed for generations to come.
Getting Around
 Very Walkable
 Very Limited Transit
 Bikeable
Schools
Construction
Condition
- Year built: 1890
Materials
- Foundation: Basement,Crawl Space,Drainage System,Stone,Sump Pump
- Roof: Asphalt
- Construction materials: Brick
Notable Dates
- Major remodel year: 2024
Type & Style
- Home type: SingleFamily
- Architectural style: Second Empire,Historic
- Property subType: Single Family Residence
Interior
Appliances
- Appliances included: Bar Fridge,Dishwasher,Disposal,Free Standing Gas Range,Free Standing Refrigerator,Humidifier,Microwave,Range Hood
- Laundry features: Laundry Room
Basement
- Has basement: Yes
- Basement: Partial,Unfinished
Bedroom
- Level: Second
- Area: 169
- Dimensions: 13 X 13
Bedroom
- Level: Second
- Area: 230
- Dimensions: 10 X 23
Bedroom
- Level: Third
- Area: 220
- Dimensions: 10 X 22
Bedrooms & Bathrooms
- Bedrooms: 4
- Bathrooms: 4
- Full bathrooms: 2
- 1/2 bathrooms: 2
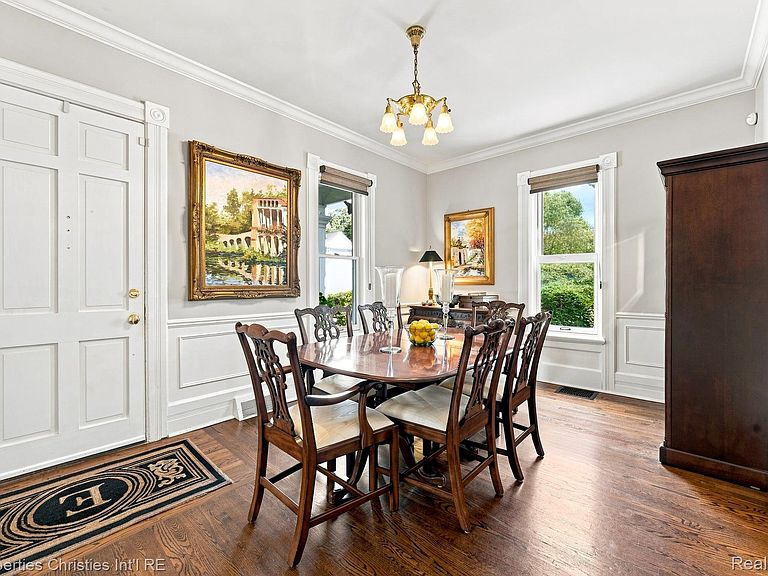
Dining Room
- Level: Entry
- Area: 176
- Dimensions: 16 X 11
Features
- Fireplace features: Living Room
- Fireplace: Yes
- Finished area above ground: 3,077
Heating & Cooling
- Heating features: Forced Air,Natural Gas
- Cooling features: Central Air
Interior Area
- Total interior livable area: 3,077 sqft
Kitchen
- Level: Entry
- Area: 195
- Dimensions: 13 X 15
Laundry
- Level: Second
- Area: 42
- Dimensions: 7 X 6
Library
- Level: Entry
- Area: 120
- Dimensions: 10 X 12
Living Room
- Level: Entry
- Area: 209
- Dimensions: 11 X 19
Other
- Level: Second
- Area: 90
- Dimensions: 9 X 10
Other
- Level: Entry
- Area: 28
- Dimensions: 4 X 7
Other
- Level: Third
- Area: 35
- Dimensions: 5 X 7
Other
- Level: Entry
- Area: 165
- Dimensions: 15 X 11
Primary Bathroom
- Level: Second
- Area: 91
- Dimensions: 7 X 13
Primary Bedroom
- Level: Second
- Area: 289
- Dimensions: 17 X 17
Sitting Room
- Level: Entry
- Area: 150
- Dimensions: 10 X 15
Sitting Room
- Level: Third
- Area: 368
- Dimensions: 16 X 23
Property
Details
- Parcel number: 48002020391000
- Special condition: Short Sale No,Standard
Features
- Levels: Three
- Stories: 3
- Entry location: GroundLevelwSteps
- Pool features: None
- Patio & porch: Covered,Deck,Patio,Porch
- Exterior features: Lighting
- Fencing: Back Yard
Lot
- Lot size: 9,147 sqft
- Features: Sprinklers
- Lot size dimensions: 66 x 140
Parking
- Total spaces: 2
- Parking features: Two Car Garage,Detached
- Has garage: Yes
- Attached garage spaces: 2
Climate Risk is Financial Risk
Every home has a financial story beyond the listing price. Below, you’ll see the climate risks that could affect this property — and in Bills & Affordability, how those risks may influence repairs, insurance, utilities, and long-term value.
Biggest Threats for This Home
- Cold Wave

- Heat Wave

- Strong Wind

- Tornado

- Tsunami

How This Home’s Risks Compare
FEMA Declared Disasters in Wayne County and Michigan
Understanding the Costs
Financial advisors generally recommend spending no more than 30% of your gross household income on housing costs. In practice, many households stretch to 35% or beyond — especially in high-cost markets.
Estimated Costs Today
| Monthly | Annual | |
|---|---|---|
| Mortgage | $5,991 | $71,892 |
| Home Insurance * | $410 | $4,920 |
| Property Taxes | $1,451 | $17,412 |
| Electricity | $335 | $4,027 |
| Total | $8,187 | $98,244 |
Income You'd Need if You Spent...
Michigan FAIR Plan Programs


How Costs Could Change Over Time
Climate risk is quickly impacting all of the major home ownership costs. Adjust the growth rates and percentage of income spent on housing below to see how your housing costs could change over the next 10 years — and what income you'd need to keep up.
Comparing Against the Market
Price Per Sq Ft
vs Other Active Listings
Avg $/sqft
vs Homes Sold Last Month
Median $/sqft
Current Market Trends
Median Price Per Square Foot
The median price per square foot of homes sold in this area each month. Compare this to this listing's price per square foot to gauge whether the home is priced in line with recent sales.
Historicals for This Listing
Zestimate History ($/sqft)
Price History
| Date | Event | Price |
|---|---|---|
| 2026-08-01 | Listed for sale | $1,184,900 |
| 2016-06-22 | Sold | $625,000 |
| 2016-05-08 | Pending sale | $650,000 |
| 2016-05-04 | Listed for sale | $650,000 |
| 2015-11-24 | Listing removed | $599,900 |
| 2015-10-24 | Price change | $599,900 |
| 2015-10-06 | Listed for sale | $649,000 |
| 2013-04-23 | Sold | $475,000 |
| 2012-11-04 | Listed for sale | $524,900 |
| 1995-05-11 | Sold | $230,000 |
For Sale by Agent
 View on Zillow