


18410 Marlowe St, Detroit, MI, 48235
About This Home
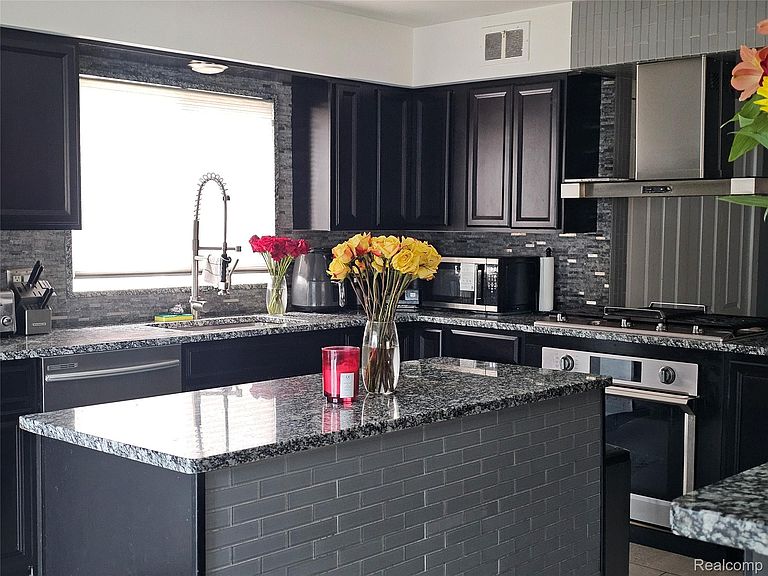
Must See Stately 3500 sf Brick Colonial. Live like a King in this Luxuriously designed home. Relax & Enjoy all the conveniences you never knew you needed. Large open Kitchen loaded with amenities: Granite countertops including Center Island & Breakfast Bar. Stainless Steel Samsung Fridge w/Family Hub Model Touch Screen, Stainless Steel Gas Range/Oven, Built-In Microwave w/recessed cabinet doors, 1st Floor Laundry, Large Family Rm & Living Rm and Formal Dining Rm. Full Main Bath with Pearl White Soaking Tub, Walk-In Shower clad in wood-grain effect tile & a band of Mosaic tiles finished w/smooth pebbled tile surface shower floor, Refreshing Rainfall showerhead & Wall Mounted Showerhead, the built in shower seat will complete your morning & night spa like experience. Heading to the basement is a dream. As you descend the stairs you're graced w/a Granite riser along the modernly designed staircase w/an ebony mosaic tiled wall. The all-inclusive, just for you, masterfully designed $20,000 Theatre room is nothing short of professional, equipped w/surround sound speakers including recessed mounted speakers in the theatre rated ceilings. This 1009 sf Finished Basement: Fully furnished Theatre w/new Luxury Leather Recliner Chairs; includes Stools & Tables making your move a breeze, all included for you. Entertain like a VIP, w/fully equipped Wet Bar, temperature-controlled Wine Cooler & 2 Granite Bar Counters. 3rd level includes 4 Large Bedrms all w/spacious closets, including the roomy Ensuite Master offering plenty of space for a King size bed & more. Outdoor entertainment is a breeze on the large deck, w/room to spare on the lawn, the custom shed can easily become a she-shed, man-cave, or whatever you imagine. This is a Must Come see in Person to capture the luxury living lifestyle you can have as all yours. Down Pmt Grants are available. Schedule showing today
Getting Around
 Somewhat Walkable
 Good Transit
 Somewhat Bikeable
Schools
Construction
Condition
- Year built: 1962
Materials
- Foundation: Basement,Block
- Roof: Asphalt
- Construction materials: Brick
Type & Style
- Home type: SingleFamily
- Architectural style: Colonial
- Property subType: Single Family Residence
Interior
Appliances
- Appliances included: Dishwasher,Disposal,Dryer,Free Standing Gas Range,Free Standing Refrigerator,Microwave,Stainless Steel Appliances,Vented Exhaust Fan,Washer,Wine Cooler
- Laundry features: Laundry Room
Basement
- Has basement: Yes
- Basement: Full,Interior Entry,Partially Finished
Bedroom
- Level: Second
- Area: 121
- Dimensions: 11 X 11
Bedroom
- Level: Second
- Area: 176
- Dimensions: 11 X 16
Bedroom
- Level: Second
- Area: 143
- Dimensions: 11 X 13
Bedrooms & Bathrooms
- Bedrooms: 4
- Bathrooms: 4
- Full bathrooms: 2
- 1/2 bathrooms: 2
Dining Room
- Level: Entry
- Area: 182
- Dimensions: 13 X 14
Family Room
- Level: Entry
- Area: 234
- Dimensions: 13 X 18
Features
- Sound System,Wet Bar
- Fireplace features: Family Room,Wood Burning
- Fireplace: Yes
- Finished area below ground: 1,009
- Finished area above ground: 2,514
Heating & Cooling
- Heating features: Forced Air,Natural Gas
- Cooling features: Ceiling Fans,Central Air
Interior Area
- Total interior livable area: 3,523 sqft
Laundry
- Level: Entry
- Area: 16
- Dimensions: 4 X 4
Living Room
- Level: Entry
- Area: 204
- Dimensions: 17 X 12
Media Room
- Level: Basement
- Area: 800
- Dimensions: 25 X 32
Other
- Level: Second
- Area: 80
- Dimensions: 10 X 8
Other
- Level: Entry
- Area: 20
- Dimensions: 4 X 5
Other
- Level: Basement
- Area: 20
- Dimensions: 4 X 5
Primary Bathroom
- Level: Second
- Area: 36
- Dimensions: 9 X 4
Primary Bedroom
- Level: Second
- Area: 266
- Dimensions: 19 X 14
Property
Details
- Parcel number: W22I040879S
- Special condition: Short Sale No,Standard
Features
- Levels: Two
- Stories: 2
- Entry location: GroundLevelwSteps
- Pool features: None
- Patio & porch: Covered,Porch
- Fencing: Back Yard,Fenced
Lot
- Lot size: 6,534 sqft
- Lot size dimensions: 40 x 160.67
Parking
- Total spaces: 1.5
- Parking features: Oneand Half Car Garage,Detached
- Has garage: Yes
- Attached garage spaces: 1.5
Climate Risk is Financial Risk
Every home has a financial story beyond the listing price. Below, you’ll see the climate risks that could affect this property — and in Bills & Affordability, how those risks may influence repairs, insurance, utilities, and long-term value.
Biggest Threats for This Home
- Cold Wave

- Heat Wave

- Tsunami

How This Home’s Risks Compare
FEMA Declared Disasters in Wayne County and Michigan
Understanding the Costs
Financial advisors generally recommend spending no more than 30% of your gross household income on housing costs. In practice, many households stretch to 35% or beyond — especially in high-cost markets.
Estimated Costs Today
| Monthly | Annual | |
|---|---|---|
| Mortgage | $1,896 | $22,752 |
| Home Insurance * | $888 | $10,656 |
| Property Taxes | $459 | $5,508 |
| Electricity | $384 | $4,611 |
| Total | $3,627 | $43,524 |
Income You'd Need if You Spent...
Michigan FAIR Plan Programs



How Costs Could Change Over Time
Climate risk is quickly impacting all of the major home ownership costs. Adjust the growth rates and percentage of income spent on housing below to see how your housing costs could change over the next 10 years — and what income you'd need to keep up.
Comparing Against the Market
Price Per Sq Ft
vs Other Active Listings
Avg $/sqft
vs Homes Sold Last Month
Median $/sqft
Current Market Trends
Median Price Per Square Foot
The median price per square foot of homes sold in this area each month. Compare this to this listing's price per square foot to gauge whether the home is priced in line with recent sales.
Historicals for This Listing
Zestimate History ($/sqft)
No zestimate history available
Price History
| Date | Event | Price |
|---|---|---|
| 2025-08-11 | Listed for sale | $375,000 |
| 2025-08-09 | Listing removed | $375,000 |
| 2025-07-03 | Listed for sale | $375,000 |
| 2013-01-02 | Sold | $80,000 |
| 2000-04-05 | Sold | $139,900 |
| 1995-11-22 | Sold | $97,000 |
| 1995-07-19 | Sold | $20,000 |
 View on Zillow