



461 W Alexandrine St, Detroit, MI, 48201
About This Home
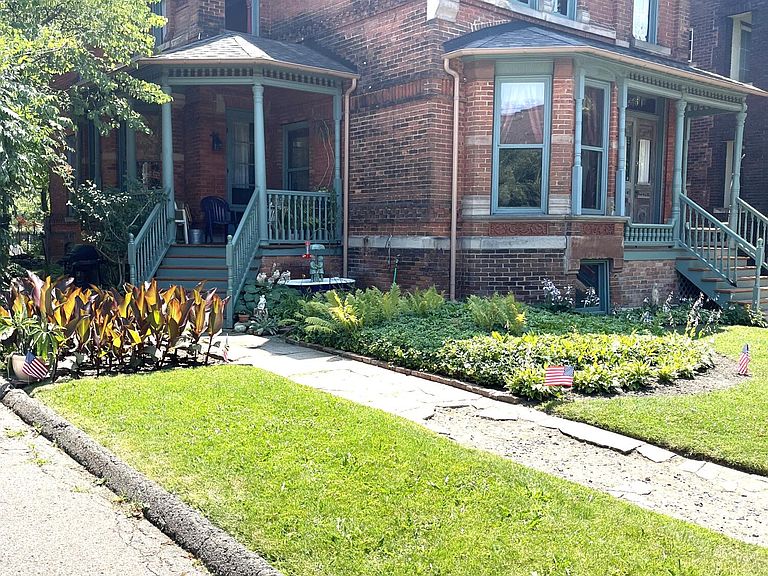
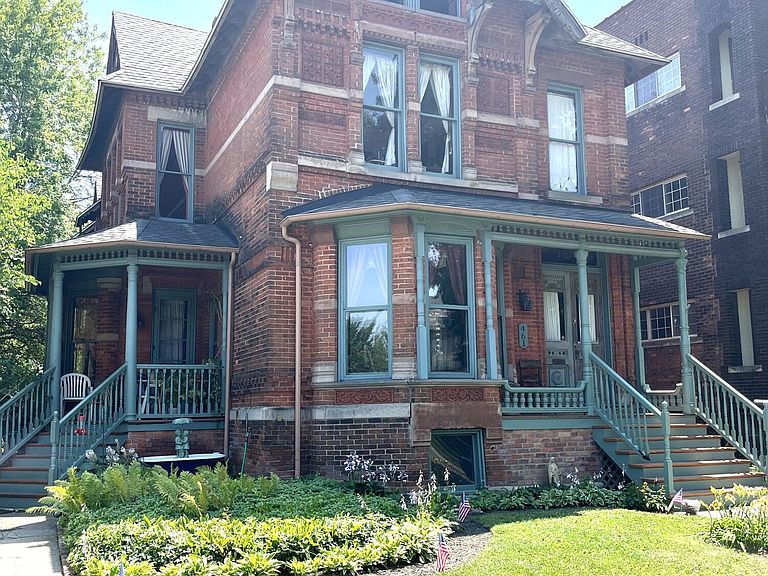
This Thomas G Craig home is far more than just a residence, it's a Queen Anne masterpiece by Malcomson & Higginbotham. (1883) Named to the National Historic Registry in 1997. Located in the heart of Midtown Detroit this Victorian home offers almost 3000 sqft. Showcasing beautiful original brickwork, ornate wood trim and welcoming porches. (recently redone) It features 5 bedrooms, one full and one half bath and gracious formal entertaining rooms. Soaring ceilings adorned with plaster medallions, impressive staircase, many original light fixtures, pocket doors and original hardwood floors. Unfinished basement and third level waiting for your touches. While some trim and decorative details need restoration this is the perfect opportunity for you own one of the last SFH in this Midtown area. Endless potential. You can walk to restaurants, sporting venues, museums, WSU and much more. Located in NEZ for tax relief. 24 hour notice to show. Approved buyers only or proof of funds to close req This Thomas G Craig home is far more than just a residence, it's a Queen Anne masterpiece by Malcomson & Higginbotham. (1883) Named to the National Historic Registry in 1997. Located in the heart of Midtown Detroit this Victorian home offers almost 3000 sqft. Showcasing beautiful original brickwork, ornate wood trim and welcoming porches. (recently redone) It features 5 bedrooms, one full and one half bath and gracious formal entertaining rooms. Soaring ceilings adorned with plaster medallions, impressive staircase, many original light fixtures, pocket doors and original hardwood floors. Unfinished basement and third level waiting for your touches. While some trim and decorative details need restoration this is the perfect opportunity for you own one of the last SFH in this Midtown area. Endless potential. You can walk to restaurants, sporting venues, museums, WSU and much more. Located in NEZ for tax relief. 24 hour notice to show. Approved buyers only or proof of funds to close required. Sold as-is. Buyer and buyers agent to confirm zoning and building codes guidelines for inspections, permits and city of Detroit compliance. Buyer responsible for CofO. Some outdoor plants excluded.
Getting Around
 Walker's Paradise
 Good Transit
 Biker's Paradise
Schools
Construction
Condition
- Year built: 1885
Materials
- Roof: Asphalt
- Construction materials: Brick,Concrete,Stone
Type & Style
- Home type: SingleFamily
- Architectural style: Victorian
- Property subType: Single Family Residence
Interior
Appliances
- Appliances included: Microwave,Range,Refrigerator
- Laundry features: In Basement
Basement
- Basement: Full
Bathroom1
- Level: Upper
- Area: 72
- Dimensions: 9.00 x 8.00
Bathroom2
- Level: Main
- Area: 32
- Dimensions: 8.00 x 4.00
Bedroom2
- Level: Upper
- Area: 177.8
- Dimensions: 14.00 x 12.70
Bedroom3
- Level: Upper
- Area: 182
- Dimensions: 14.00 x 13.00
Bedroom4
- Level: Upper
- Area: 150
- Dimensions: 15.00 x 10.00
Bedroom5
- Level: Upper
- Area: 104.5
- Dimensions: 11.00 x 9.50
Bedrooms & Bathrooms
- Bedrooms: 5
- Bathrooms: 2
- Full bathrooms: 1
- 1/2 bathrooms: 1
Den
- Level: Main
- Area: 140
- Dimensions: 14.00 x 10.00
Dining Room
- Level: Main
- Area: 207
- Dimensions: 15.00 x 13.80
Family Room
- Level: Main
- Area: 232.88
- Dimensions: 16.40 x 14.20
Features
- Window features: Bay/Bow
- Flooring: Wood
- Number of fireplaces: 3
- Fireplace features: Family Room,Living Room,Master Bedroom
- Fireplace: Yes
- Finished area below ground: 1,595
Heating
- Heating features: Forced Air
Interior Area
- Total structure area: 2,984
- Total interior livable area: 2,984 sqft
Kitchen
- Level: Main
- Area: 142.38
- Dimensions: 12.60 x 11.30
Living Room
- Level: Main
- Area: 210
- Dimensions: 15.00 x 14.00
Master Bedroom
- Level: Upper
- Area: 264.6
- Dimensions: 21.00 x 12.60
Property
Details
- Parcel number: 27160255.
- Zoning description: Residential
Features
- Stories: 3
Lot
- Lot size: 10,018 sqft
- Lot size dimensions: 50.5 x 197
Climate Risk is Financial Risk
Every home has a financial story beyond the listing price. Below, you’ll see the climate risks that could affect this property — and in Bills & Affordability, how those risks may influence repairs, insurance, utilities, and long-term value.
Biggest Threats for This Home
- Cold Wave

- Heat Wave

- Tsunami

How This Home’s Risks Compare
FEMA Declared Disasters in Wayne County and Michigan
Understanding the Costs
Financial advisors generally recommend spending no more than 30% of your gross household income on housing costs. In practice, many households stretch to 35% or beyond — especially in high-cost markets.
Estimated Costs Today
| Monthly | Annual | |
|---|---|---|
| Mortgage | $5,309 | $63,708 |
| Home Insurance * | $848 | $10,176 |
| Property Taxes | $1,286 | $15,432 |
| Electricity | $325 | $3,905 |
| Total | $7,768 | $93,216 |
Income You'd Need if You Spent...
Michigan FAIR Plan Programs



How Costs Could Change Over Time
Climate risk is quickly impacting all of the major home ownership costs. Adjust the growth rates and percentage of income spent on housing below to see how your housing costs could change over the next 10 years — and what income you'd need to keep up.
Comparing Against the Market
Price Per Sq Ft
vs Other Active Listings
Avg $/sqft
vs Homes Sold Last Month
Median $/sqft
Current Market Trends
Median Price Per Square Foot
The median price per square foot of homes sold in this area each month. Compare this to this listing's price per square foot to gauge whether the home is priced in line with recent sales.
Historicals for This Listing
Zestimate History ($/sqft)
Price History
| Date | Event | Price |
|---|---|---|
| 2026-07-29 | Listed for sale | $1,050,000 |
| 2016-02-29 | Sold | $100,000 |
 View on Zillow