

5903 Kensington Ave, Detroit, MI, 48224
About This Home
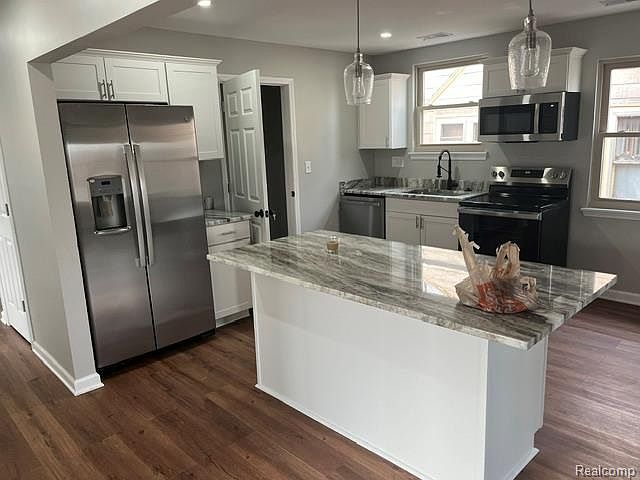
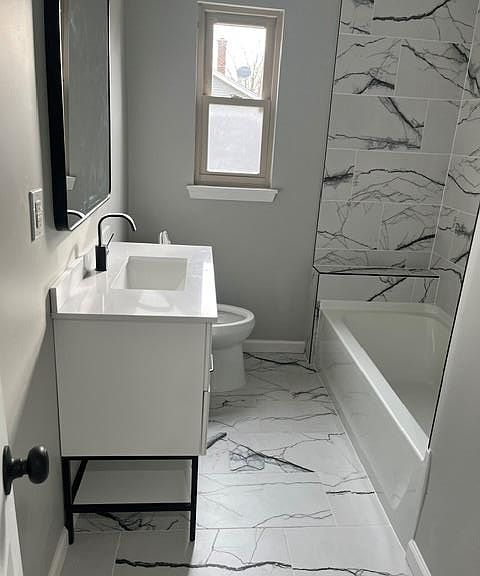
**PRICE REDUCTION!!** Completely reimagined Tudor in sought-after East English Village—taken to the studs and fully renovated (completed 2025). Designed for MULTIGENERATIONAL living with two complete suites and two of everything: two full kitchens (white shaker cabinetry, granite, stainless appliances), two full spa-style tiled baths, and two in-unit laundries. 6 bedrooms plus a dramatic vaulted loft with designer spiral staircase and statement lighting. Luxury vinyl plank and plush carpet, cathedral ceilings, and smart-home features throughout. Prime corner lot with a brand-new 4-car detached garage, all-new privacy fencing, security gate, and poured-concrete parking pad. Foundation reinforced with structural steel and waterproofed—transferable 25-year warranty—plus a new roof, new furnaces, water heaters, and sump system. Move-in ready, minutes to Grosse Pointe shopping, downtown Detroit, dining, and expressways. East English Village living at its finest—schedule your private showing today!
Getting Around
 Very Walkable
 Some Transit
 Bikeable
Schools
Construction
Condition
- Year built: 1929
Materials
- Foundation: Basement,Block
- Construction materials: Brick
Notable Dates
- Major remodel year: 2026
Type & Style
- Home type: SingleFamily
- Architectural style: Tudor
- Property subType: Single Family Residence
Interior
Basement
- Has basement: Yes
- Basement: Full,Unfinished
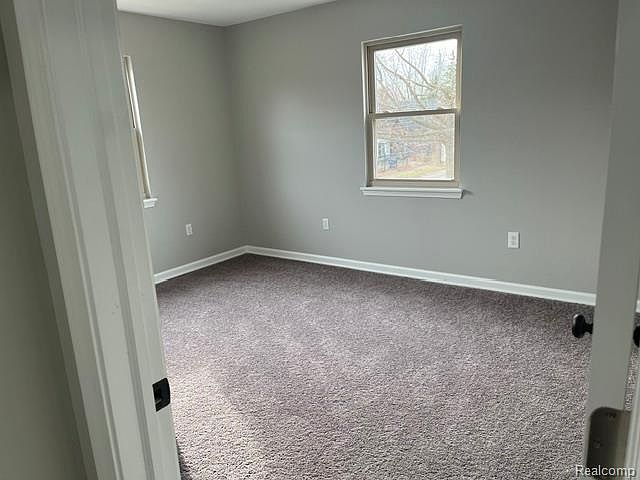
Bedroom
- Level: Entry
- Area: 110
- Dimensions: 11 X 10
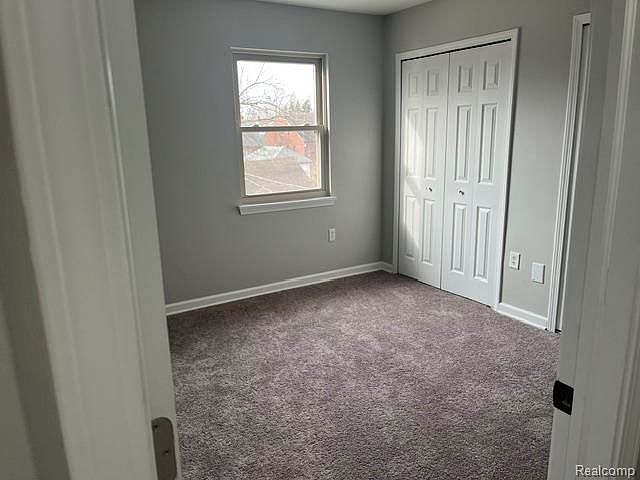
Bedroom
- Level: Second
- Area: 110
- Dimensions: 10 X 11
Bedroom
- Level: Second
- Area: 110
- Dimensions: 10 X 11
Bedrooms & Bathrooms
- Bedrooms: 6
- Bathrooms: 2
- Full bathrooms: 2
Features
- Finished area above ground: 2,806
Heating
- Heating features: ENERGYSTAR Qualified Furnace Equipment,Forced Air,Natural Gas
Interior Area
- Total interior livable area: 2,806 sqft
Other
- Level: Entry
- Area: 36
- Dimensions: 6 X 6
Other
- Level: Second
- Area: 36
- Dimensions: 6 X 6
Primary Bedroom
- Level: Entry
- Area: 132
- Dimensions: 12 X 11
Primary Bedroom
- Level: Entry
- Area: 110
- Dimensions: 11 X 10
Primary Bedroom
- Level: Second
- Area: 132
- Dimensions: 12 X 11
Property
Details
- Parcel number: W21I072949S
- Special condition: Real Estate Owned,Short Sale No
Features
- Levels: Three
- Stories: 3
- Entry location: GroundLevelwSteps
- Pool features: None
Lot
- Lot size: 6,534 sqft
- Lot size dimensions: 40 x 160.14
Parking
- Total spaces: 3
- Parking features: Three Car Garage,Alley Access,Basement,Detached,Driveway,Electricityin Garage,Garage Door Opener,Garage Faces Side
- Has garage: Yes
- Attached garage spaces: 3
Climate Risk is Financial Risk
Every home has a financial story beyond the listing price. Below, you’ll see the climate risks that could affect this property — and in Bills & Affordability, how those risks may influence repairs, insurance, utilities, and long-term value.
Biggest Threats for This Home
- Cold Wave

- Heat Wave

- Inland Flooding

- Strong Wind

- Tornado

- Tsunami

How This Home’s Risks Compare
FEMA Declared Disasters in Wayne County and Michigan
Understanding the Costs
Financial advisors generally recommend spending no more than 30% of your gross household income on housing costs. In practice, many households stretch to 35% or beyond — especially in high-cost markets.
Estimated Costs Today
| Monthly | Annual | |
|---|---|---|
| Mortgage | $1,643 | $19,716 |
| Home Insurance * | $944 | $11,328 |
| Property Taxes | $398 | $4,776 |
| Electricity | $306 | $3,672 |
| Total | $3,291 | $39,492 |
Income You'd Need if You Spent...
Michigan FAIR Plan Programs


How Costs Could Change Over Time
Climate risk is quickly impacting all of the major home ownership costs. Adjust the growth rates and percentage of income spent on housing below to see how your housing costs could change over the next 10 years — and what income you'd need to keep up.
Comparing Against the Market
Price Per Sq Ft
vs Other Active Listings
Avg $/sqft
vs Homes Sold Last Month
Median $/sqft
Current Market Trends
Median Price Per Square Foot
The median price per square foot of homes sold in this area each month. Compare this to this listing's price per square foot to gauge whether the home is priced in line with recent sales.
Historicals for This Listing
Zestimate History ($/sqft)
Price History
| Date | Event | Price |
|---|---|---|
| 2008-03-25 | Sold | $25,100 |
| 2006-05-23 | Sold | $153,416 |
 View on Zillow