



209 Pembroke Dr, Reading, PA, 19607
About This Home
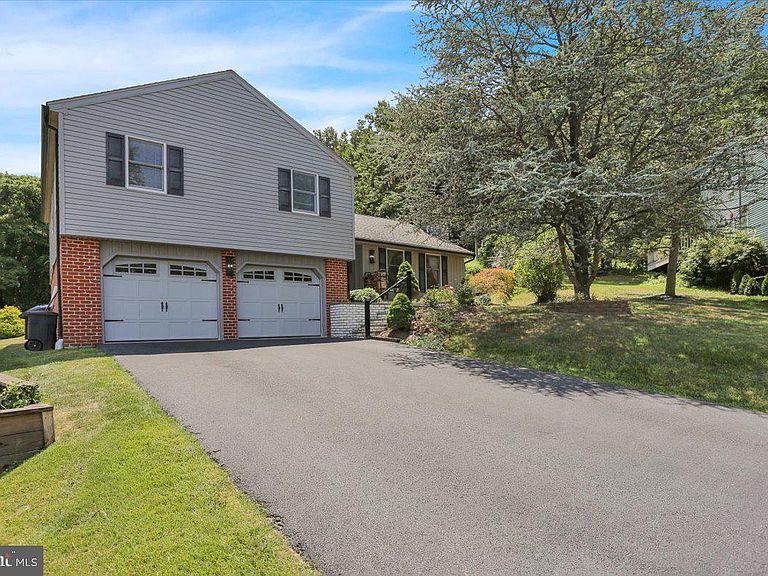
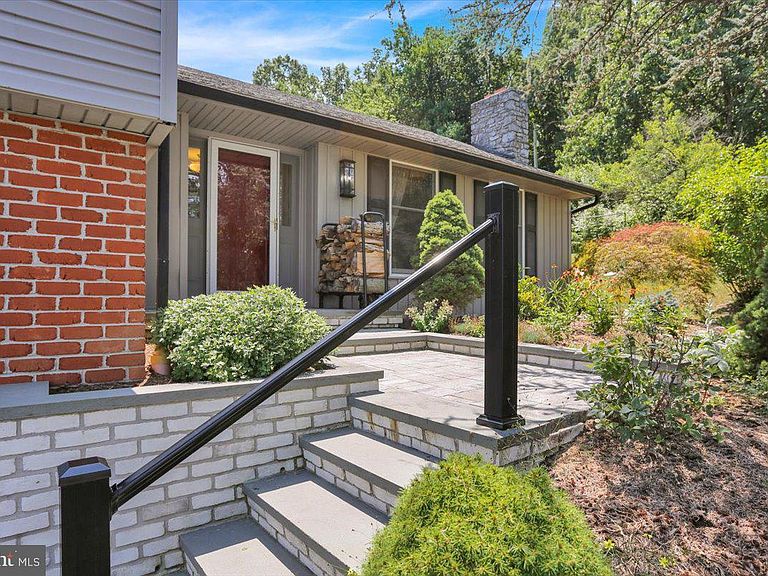
Welcome to this beautifully maintained home by original owners and offers great curb-appeal! This expanded split-level home is ideally situated in a quiet cul-de-sac and is surrounded by professionally landscaped grounds on a picturesque 0.29-acre lot. From the inviting covered front porch, step into a striking slate foyer that opens to a warm and welcoming living room featuring solid hardwood floors and a stunning custom, Fieldstone 'floor-to-ceiling' fireplace with an extra-deep firebox with a heatilator, thick slate hearth, and a handcrafted Pinewood Mantel. The heart of the home is the impressive gourmet-chef delight with an impressive eat-in kitchen, thoughtfully designed with solid cherry cabinetry, abundant roll-out drawers, a large pull-out pantry, granite countertops, double oven, gas cooktop, dishwasher and an oversized center Granite Island with additional storage and seating, including a spacious dining area and cozy sitting area to make this kitchen as inviting, as it is functional. The beautiful 24” x 24” ceramic tile flooring continues into the spectacular sunroom addition, where walls of windows fill the space with natural light and showcases a beautiful panoramic view of the scenic landscape in the distance. This exceptional retreat is highlighted by a one-of-a-kind uniquely raised Amish-crafted wood-burning fireplace, along with a beautiful storage cove for logs. This room offers an exit door for direct access to the backyard, too, creating the perfect place to relax in every season. Proceed down a few steps to an expansive family room, providing an ideal gathering space and features custom illuminated built-in bookcase with wine shelving, bottle holders and glass displays, enhanced with a wine-tasting counter that's perfect for entertaining. There is also a Laundry Room and a separate half bath Powder Room. For convenience, exit an Anderson French door leading to a spacious wonderful patio overlooking the lushly landscaped yard, ideal for outdoor dining and summer barbecues. Back inside continue down steps to relax in a second family room and also enjoy two additional versatile bonus rooms that can easily serve as home offices, hobby/craft/game, woodworking or a fitness area. Upstairs, you’ll find four generously sized bedrooms, including a spacious primary suite with a walk-in closet and private full bath. There is an extra large 2-car garage with access into the home. The extra-wide driveway offer plenty of parking for multiple cars. Conveniently located near major highways, shopping, dining, and everyday conveniences, this exceptional home offers outstanding craftsmanship, abundant living space, and timeless appeal.
Getting Around
 Car-Dependent
 Very Limited Transit
 Somewhat Bikeable
Schools
Construction
Condition
- Year built: 1983
Materials
- Foundation: Block
- Construction materials: Frame,Vinyl Siding,Wood Siding
Type & Style
- Home type: SingleFamily
- Property subType: Single Family Residence
Interior
Appliances
- Appliances included: Cooktop,Six Burner Stove,Oven,Double Oven,Self Cleaning Oven,Dishwasher,Microwave,Range Hood,Refrigerator,Extra Refrigerator/Freezer,Washer,Dryer,Gas Water Heater
Basement
- Has basement: Yes
- Basement: Finished,Heated
Bedroom2
- Features: Flooring - Carpet
- Level: Upper
Bedroom3
- Features: Flooring - Carpet
- Level: Upper
Bedroom4
- Features: Flooring - Carpet
- Level: Upper
Bedrooms & Bathrooms
- Bedrooms: 4
- Bathrooms: 3
- Full bathrooms: 2
- 1/2 bathrooms: 1
Family Room
- Features: Built-in Features,Countertop(s) - Solid Surface
- Level: Lower
Features
- Kitchen - Gourmet,Kitchen Island,Breakfast Area,Kitchen - Table Space,Recessed Lighting,Built-in Features,Wine Storage,Attic/House Fan
- Window features: Insulated Windows
- Flooring: Hardwood,Ceramic Tile,Slate,Carpet,Vinyl
- Number of fireplaces: 2
- Fireplace features: Stone,Wood Burning,Heatilator,Glass Doors,Other
- Fireplace: Yes
- Finished area below ground: 425
- Finished area above ground: 2,406
Half Bath
- Level: Lower
Heating & Cooling
- Heating features: Forced Air,Natural Gas
- Cooling features: Central Air,Natural Gas
Interior Area
- Total structure area: 2,831
- Total interior livable area: 2,831 sqft
Kitchen
- Features: Eat-in Kitchen,Kitchen Island,Granite Counters,Kitchen - Gas Cooking,Lighting - Pendants,Recessed Lighting
- Level: Main
Living Room
- Features: Flooring - Solid Hardwood,Fireplace - Wood Burning,Window Treatments
- Level: Main
Office
- Features: Flooring - Carpet
- Level: Lower
Other
- Features: Flooring - Carpet
- Level: Upper
Other
- Features: Fireplace - Wood Burning,Ceiling Fan(s),Flooring - Ceramic Tile,Recessed Lighting
- Level: Main
Primary Bathroom
- Features: Bathroom - Stall Shower,Flooring - Ceramic Tile
- Level: Upper
Primary Bedroom
- Features: Ceiling Fan(s),Flooring - Carpet
- Level: Upper
Recreation Room
- Features: Flooring - Carpet
- Level: Lower
Property
Accessibility
- Accessibility features: None
Details
- Parcel number: 39439509264805
- Zoning: RESIDENTIAL
- Special condition: Standard
Features
- Levels: Multi/Split,Four
- Stories: 4
- Pool features: None
- Patio & porch: Porch,Patio
- Exterior features: Extensive Hardscape,Lighting,Stone Retaining Walls,Satellite Dish
Lot
- Lot size: 0.29 Acres
- Lot size dimensions: 0.00 x 0.00
Parking
- Total spaces: 6
- Parking features: Garage Faces Front,Garage Door Opener,Driveway,Attached
- Has garage: Yes
- Attached garage spaces: 2
- Covered spaces: 2
- Has uncovered spaces: Yes
- Uncovered spaces: 4
Climate Risk is Financial Risk
Every home has a financial story beyond the listing price. Below, you’ll see the climate risks that could affect this property — and in Bills & Affordability, how those risks may influence repairs, insurance, utilities, and long-term value.
Biggest Threats for This Home
- Winter Weather

- Cold Wave

- Hurricane

- Lightning

- Strong Wind

How This Home’s Risks Compare
FEMA Declared Disasters Across Pennsylvania Counties
Understanding the Costs
Financial advisors generally recommend spending no more than 30% of your gross household income on housing costs. In practice, many households stretch to 35% or beyond — especially in high-cost markets.
Estimated Costs Today
| Monthly | Annual | |
|---|---|---|
| Mortgage | $2,275 | $27,300 |
| Home Insurance * | $160 | $1,920 |
| Property Taxes | $600 | $7,200 |
| Electricity | $310 | $3,727 |
| Total | $3,345 | $40,140 |
Income You'd Need if You Spent...
Pennsylvania FAIR Plan Programs
Insurance Placement Facility of Pennsylvania/FAIR Plan
 Wildfire
 HailWind
How Costs Could Change Over Time
Climate risk is quickly impacting all of the major home ownership costs. Adjust the growth rates and percentage of income spent on housing below to see how your housing costs could change over the next 10 years — and what income you'd need to keep up.
Comparing Against the Market
Price Per Sq Ft
vs Other Active Listings
Avg $/sqft
vs Homes Sold Last Month
Median $/sqft
Current Market Trends
Median Price Per Square Foot
The median price per square foot of homes sold in this area each month. Compare this to this listing's price per square foot to gauge whether the home is priced in line with recent sales.
Historicals for This Listing
Zestimate History ($/sqft)
Price History
| Date | Event | Price |
|---|---|---|
| 2026-08-06 | Contingent | $450,000 |
| 2026-07-25 | Listed for sale | $450,000 |
 View on Zillow