


899 Edison St, Detroit, MI, 48202
About This Home
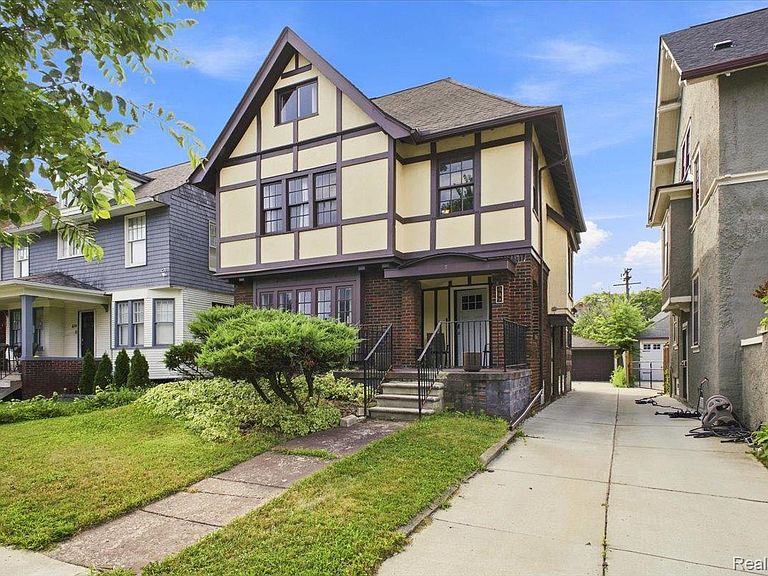
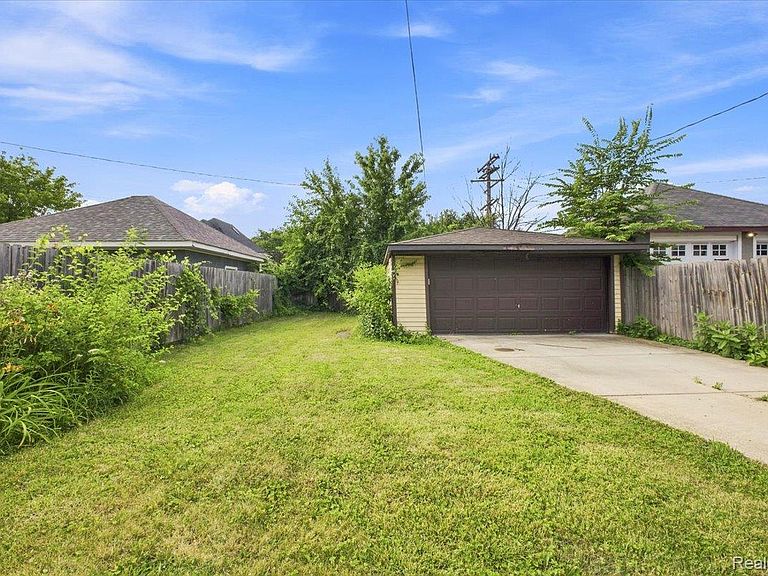
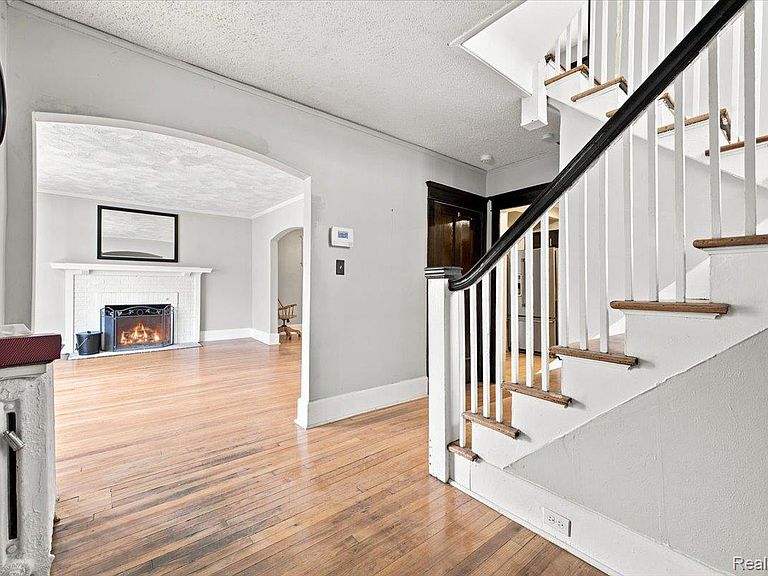
*****RARE OPPORTUNITY TO OWN A HOME IN BOSTON-EDISON!***** Welcome to your new neighborhood in the Boston-Edison District. With their famous tree lined boulevards, unique feel, and proximity to Downtown Detroit, Wayne State University, College of Creative Studies, New Center, Fisher Theater, Motown Museum, Henry Ford Hospital and Detroit Medical Center, as well as the Detroit Institute of Art, Detroit Public Library, and the Detroit Symphony Orchestra- this neighborhood is unmatched in convenience with thoroughfares to take you anywhere in the metro Detroit area. This home is a stately Tudor Revival in Detroit's historic Boston-Edison District. Cream stucco facade with decorative half-timbering, a brick water table, and a covered entry porch open to restored hardwood floors throughout. Living room centers on a brick fireplace; adjoining sunroom offers a wall of windows. Formal dining room features a coffered box-beam ceiling. Updated kitchen includes espresso shaker cabinetry, granite counters, and stainless appliances. Second floor offers well-sized bedrooms, deep closets, and a full bath with mosaic tile; third floor adds flexible bedroom space with dormered ceilings and a second bath. Unfinished basement provides storage and laundry hookups. Detached garage off a private drive; established landscaping. Minutes to New Center, Midtown, Woodward Ave (M-1), the Lodge Fwy (M-10), I-94, and I-96. A licensed Realtor must be present for all showings; no one-day access codes. Please turn off all lights upon leaving.
Getting Around
 Somewhat Walkable
 Some Transit
 Bikeable
Schools
Construction
Condition
- Year built: 1913
Materials
- Foundation: Basement,Brick Mortar
- Construction materials: Brick,Other,Wood Siding
Type & Style
- Home type: SingleFamily
- Architectural style: Tudor
- Property subType: Single Family Residence
Interior
Basement
- Has basement: Yes
- Basement: Full,Unfinished
Bedroom
- Level: Second
- Area: 126
- Dimensions: 9 X 14
Bedroom
- Level: Second
- Area: 130
- Dimensions: 13 X 10
Bedroom
- Level: Third
- Area: 255
- Dimensions: 17 X 15
Bedroom
- Level: Third
- Area: 80
- Dimensions: 10 X 8
Bedrooms & Bathrooms
- Bedrooms: 5
- Bathrooms: 3
- Full bathrooms: 2
- 1/2 bathrooms: 1
Dining Room
- Level: Entry
- Area: 168
- Dimensions: 12 X 14
Family Room
- Level: Entry
- Area: 140
- Dimensions: 14 X 10
Features
- Finished area above ground: 2,098
Heating
- Heating features: Hot Water,Natural Gas,Radiant
Interior Area
- Total interior livable area: 2,098 sqft
Kitchen
- Level: Entry
- Area: 117
- Dimensions: 9 X 13
Living Room
- Level: Entry
- Area: 238
- Dimensions: 14 X 17
Other
- Level: Entry
- Area: 66
- Dimensions: 6 X 11
Other
- Level: Third
- Area: 54
- Dimensions: 9 X 6
Other
- Level: Second
- Area: 130
- Dimensions: 10 X 13
Primary Bathroom
- Level: Second
- Area: 54
- Dimensions: 9 X 6
Primary Bedroom
- Level: Second
- Area: 224
- Dimensions: 16 X 14
Property
Details
- Parcel number: W04I002607S
- Special condition: Short Sale No,Standard
- Exclusions: Exclusion(s) Do Not Exist
Features
- Levels: Three
- Stories: 3
- Entry location: GroundLevelwSteps
- Pool features: None
Lot
- Lot size: 5,227 sqft
- Lot size dimensions: 40 x 133.5
Parking
- Total spaces: 2
- Parking features: Two Car Garage,Detached,Driveway
- Has garage: Yes
- Attached garage spaces: 2
Climate Risk is Financial Risk
Every home has a financial story beyond the listing price. Below, you’ll see the climate risks that could affect this property — and in Bills & Affordability, how those risks may influence repairs, insurance, utilities, and long-term value.
Biggest Threats for This Home
- Cold Wave

- Heat Wave

- Inland Flooding

- Strong Wind

- Tornado

- Tsunami

How This Home’s Risks Compare
FEMA Declared Disasters in Wayne County and Michigan
Understanding the Costs
Financial advisors generally recommend spending no more than 30% of your gross household income on housing costs. In practice, many households stretch to 35% or beyond — especially in high-cost markets.
Estimated Costs Today
| Monthly | Annual | |
|---|---|---|
| Mortgage | $1,643 | $19,716 |
| Home Insurance * | $697 | $8,364 |
| Property Taxes | $398 | $4,776 |
| Electricity | $228 | $2,746 |
| Total | $2,966 | $35,592 |
Income You'd Need if You Spent...
Michigan FAIR Plan Programs


How Costs Could Change Over Time
Climate risk is quickly impacting all of the major home ownership costs. Adjust the growth rates and percentage of income spent on housing below to see how your housing costs could change over the next 10 years — and what income you'd need to keep up.
Comparing Against the Market
Price Per Sq Ft
vs Other Active Listings
Avg $/sqft
vs Homes Sold Last Month
Median $/sqft
Current Market Trends
Median Price Per Square Foot
The median price per square foot of homes sold in this area each month. Compare this to this listing's price per square foot to gauge whether the home is priced in line with recent sales.
Historicals for This Listing
Zestimate History ($/sqft)
Price History
| Date | Event | Price |
|---|---|---|
| 2026-07-25 | Listed for sale | $325,000 |
| 2018-03-12 | Sold | $195,000 |
| 2017-11-11 | Price change | $200,000 |
| 2017-08-31 | Listed for sale | $250,000 |
| 2016-07-27 | Sold | $35,500 |
 View on Zillow