


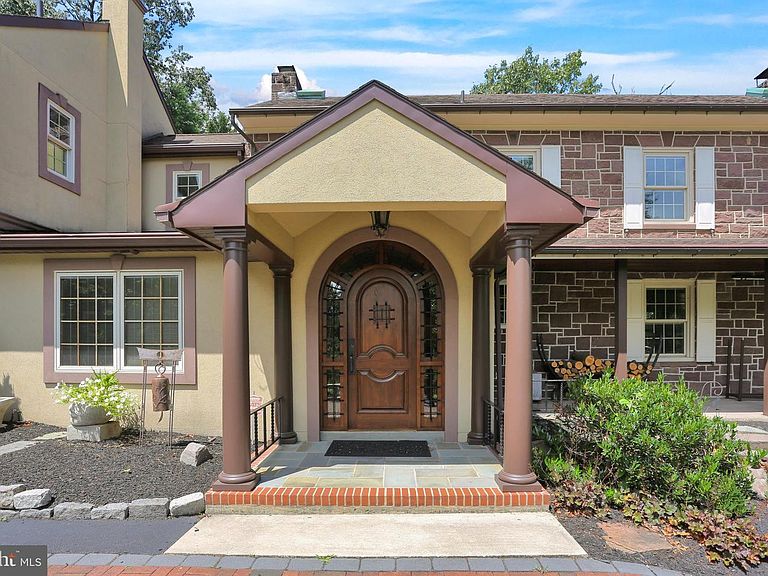


459 Mount Penn Rd, Reading, PA, 19607
About This Home
Nestled on 3.4 private acres, this serene 4100 square foot custom home offers 4 fireplaces, luxury, craftsmanship, and resort-style living in a peaceful setting. Every detail has been thoughtfully designed with premium finishes and timeless character. The stunning, newly renovated gourmet kitchen is a chef's dream, featuring a built-in Miele coffee and cappuccino system, Blue Star six-burner propane gas range w/French door oven, KitchenAid wall oven, Sharp microwave drawer, gas fireplace, oversized center island, and beautiful stone accent walls. Designed for both entertaining and everyday living, the expansive family room showcases a gas fireplace and an extraordinary professionally restored late-1800s mahogany and oak bar complete with rare marble columns, stainless steel sink, and beverage refrigerator. The family room features a wood-burning fireplace and a Heritage True Hybrid catalytic soapstone wood stove, creating a warm and inviting gathering space. Off of the family room you will find an inviting courtyard equipped with wood burning fireplaces. Great place to unwind after a long day. Upstairs you'll find three spacious bedrooms , with the fourth bedroom thoughtfully converted into an impressive California Closet dressing room. The luxurious primary suite offers a vaulted ceiling, French doors leading to a private veranda, and a spa-inspired bath with custom. cabinetry, designer vanity and a separate shower and water closet. Step outside to your own private retreat. The spectacular saltwater pool, completed in September 2023, features LED lighting, solar landscape lighting, and is surrounded by natural stone. A custom pool house provides the perfect space for entertaining, while the Clearlight Sanctuary five-person infrared sauna creates a true spa experience. Additional exterior amenities include a three-car garage with recently refinished Spanish cedar garage doors, a large metal-roof 24" x 12" pavilion/pole barn with removable sides and ends. Ideal for storing a large SUV/Boat or recreational equipment-and a spacious cedar storage shed. Additional highlights include: Kohler 20 KW whole-house generator, Pella windows with integrated blinds and Pella exterior doors, Gutter Helmet gutter protection. system, circular driveway, fenced yard, LED lighting throughout the home, including the unfinished basement and garage, deep window sills, new carpet excluding master bedroom, solid hickory flooring on landing second floor, May 2022 two York LX-2-ton 14 Seer air conditioning systems, one York 1.5-ton 16 Seer mini-split heat pump/AC. January 2026 a new Well-McLain Evergreen EVG155 gas boiler and advanced water resources water software/purifier. For those commuters, this beautiful home is only an easy 10 minutes to the turnpike.
Getting Around
 Car-Dependent
 Very Limited Transit
 Not Bike Friendly
Schools
Construction
Condition
- Property condition: Excellent
- Year built: 1920
Materials
- Foundation: Permanent
- Construction materials: Stone
Type & Style
- Home type: SingleFamily
- Architectural style: Traditional
- Property subType: Single Family Residence
Interior
Appliances
- Appliances included: Microwave,Built-In Range,Range,Dishwasher,Dryer,Self Cleaning Oven,Oven,Double Oven,Oven/Range - Gas,Range Hood,Refrigerator,Six Burner Stove,Stainless Steel Appliance(s),Washer,Water Heater,Electric Water Heater
- Laundry features: Main Level,Laundry Room
Basement
- Has basement: Yes
- Basement: Interior Entry,Partially Finished
Bedroom2
- Level: Upper
- Area: 210
- Dimensions: 14 X 15
Bedroom3
- Level: Upper
- Area: 190
- Dimensions: 10 X 19
Bedrooms & Bathrooms
- Bedrooms: 3
- Bathrooms: 4
- Full bathrooms: 2
- 1/2 bathrooms: 2
- Main level bathrooms: 1
Dining Room
- Level: Main
Family Room
- Features: Built-in Features,Fireplace - Gas,Flooring - Ceramic Tile,Lighting - LED,Lighting - Wall sconces,Wet Bar
- Level: Main
- Area: 567
- Dimensions: 21 X 27
Features
- Attic,Bar,Bathroom - Walk-In Shower,Breakfast Area,Built-in Features,Combination Dining/Living,Family Room Off Kitchen,Floor Plan - Traditional,Formal/Separate Dining Room,Eat-in Kitchen,Kitchen - Gourmet,Kitchen Island,Pantry,Recessed Lighting,Upgraded Countertops,Walk-In Closet(s)
- Window features: Stain/Lead Glass
- Flooring: Carpet,Ceramic Tile,Hardwood,Tile/Brick,Wood
- Number of fireplaces: 4
- Fireplace features: Brick,Gas/Propane,Wood Burning
- Fireplace: Yes
- Finished area below ground: 0
- Finished area above ground: 4,109
Heating & Cooling
- Heating features: Hot Water,Wood Stove,Central,Radiator,Propane
- Cooling features: Central Air,Ductless,Heat Pump,Electric
Interior Area
- Total structure area: 4,109
- Total interior livable area: 4,109 sqft
Kitchen
- Features: Granite Counters,Fireplace - Gas,Kitchen Island,Kitchen - Gas Cooking,Lighting - LED,Lighting - Wall sconces,Pantry,Dining Area
- Level: Main
- Area: 315
- Dimensions: 15 X 21
Laundry
- Level: Main
- Area: 70
- Dimensions: 7 X 10
Living Room
- Features: Fireplace - Wood Burning,Flooring - HardWood,Lighting - Wall sconces,Wood Stove
- Level: Main
- Area: 651
- Dimensions: 21 X 31
Primary Bedroom
- Features: Attached Bathroom,Balcony Access,Bathroom - Walk-In Shower,Cathedral/Vaulted Ceiling,Flooring - Carpet,Flooring - Ceramic Tile,Recessed Lighting,Walk-In Closet(s)
- Level: Upper
- Area: 360
- Dimensions: 15 X 24
Property
Accessibility
- Accessibility features: None
Details
- Parcel number: 39530402769661
- Zoning: RES
- Special condition: Standard
- Exclusions: Two Fire Pits Around Pool,Pizza Oven,Wine Cooler In Bar Room
Features
- Levels: Two
- Stories: 2
- Private pool: Yes
- Pool features: Fenced,In Ground,Permits,Salt Water,Private
- Patio & porch: Patio
- Exterior features: Boat Storage,Extensive Hardscape,Lighting,Rain Gutters
- Fencing: Partial,Wrought Iron
- Frontage type: Road Frontage
Lot
- Lot size: 3.55 Acres
- Features: Backs to Trees,Landscaped,Wooded,Rear Yard,Secluded
Parking
- Total spaces: 3
- Parking features: Storage,Garage Door Opener,Oversized,Circular Driveway,Asphalt,Detached
- Has garage: Yes
- Attached garage spaces: 3
- Covered spaces: 3
- Has uncovered spaces: Yes
Climate Risk is Financial Risk
Every home has a financial story beyond the listing price. Below, you’ll see the climate risks that could affect this property — and in Bills & Affordability, how those risks may influence repairs, insurance, utilities, and long-term value.
Biggest Threats for This Home
- Winter Weather

- Lightning

- Strong Wind

- Cold Wave

- Hurricane

- Heat Wave

- Inland Flooding

- Landslide

- Tornado

How This Home’s Risks Compare
FEMA Declared Disasters Across Pennsylvania Counties
Understanding the Costs
Financial advisors generally recommend spending no more than 30% of your gross household income on housing costs. In practice, many households stretch to 35% or beyond — especially in high-cost markets.
Estimated Costs Today
| Monthly | Annual | |
|---|---|---|
| Mortgage | $4,930 | $59,160 |
| Home Insurance * | $348 | $4,176 |
| Property Taxes | $1,300 | $15,600 |
| Electricity | $450 | $5,409 |
| Total | $7,028 | $84,336 |
Income You'd Need if You Spent...
Pennsylvania FAIR Plan Programs
Insurance Placement Facility of Pennsylvania/FAIR Plan
 Wildfire
 HailWind
How Costs Could Change Over Time
Climate risk is quickly impacting all of the major home ownership costs. Adjust the growth rates and percentage of income spent on housing below to see how your housing costs could change over the next 10 years — and what income you'd need to keep up.
Comparing Against the Market
Price Per Sq Ft
vs Other Active Listings
Avg $/sqft
vs Homes Sold Last Month
Median $/sqft
Current Market Trends
Median Price Per Square Foot
The median price per square foot of homes sold in this area each month. Compare this to this listing's price per square foot to gauge whether the home is priced in line with recent sales.
Historicals for This Listing
Zestimate History ($/sqft)
Price History
| Date | Event | Price |
|---|---|---|
| 2026-08-05 | Listed for sale | $975,000 |
For Sale by Agent
 View on Zillow