


23750 E River Rd, Grosse Ile, MI, 48138
About This Home
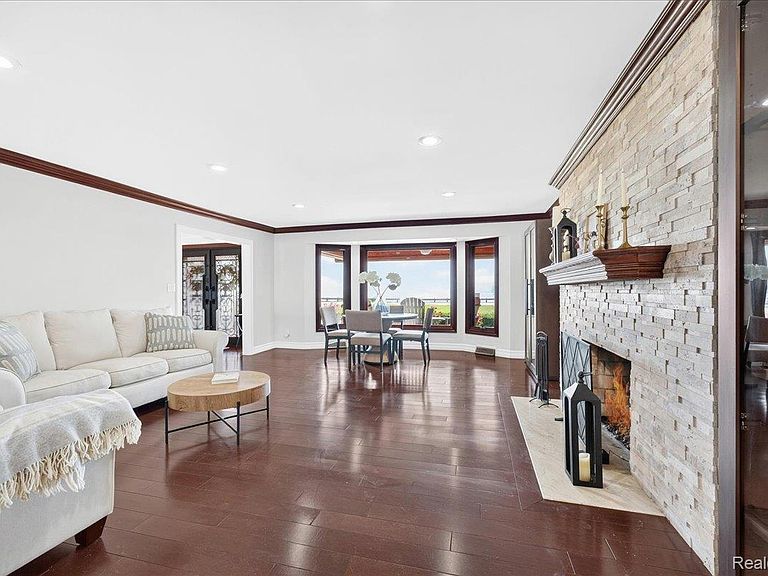
There are homes that impress—and there are homes that become the backdrop for a lifetime of memories. Welcome to 23750 E. River Road, an extraordinary waterfront estate on prestigious Grosse Ile where luxury, comfort, and family living come together. Perfectly positioned along the Detroit River, this exceptional residence offers breathtaking water views, spectacular sunrises, and a lifestyle centered around boating, entertaining, and making unforgettable memories. The thoughtfully designed floor plan balances spacious gathering areas with private retreats, creating a home that is as functional as it is beautiful. Outdoor living rivals a private resort with a heated in-ground pool, pool house featuring a full bath, outdoor kitchen, custom bar, and expansive covered front and rear patios. Whether hosting summer parties, holiday celebrations, or relaxing with family, every space is designed for effortless indoor-outdoor living. The property also features a private basketball and pickleball court, expansive yard, and a large covered boat dock providing protected access to the Detroit River. Spend your days cruising, fishing, or welcoming guests by boat while enjoying one of Grosse Ile's premier waterfront settings. Inside, expansive windows flood the home with natural light while framing stunning river views throughout the main living spaces. The luxurious primary suite serves as a private retreat, complete with an oversized walk-in closet, dedicated home office, private laundry room, and spa-inspired ensuite bath. Additional highlights include a full-property sprinkler system, security system, and meticulously maintained grounds. This rare waterfront estate is more than a luxury home—it's a legacy property where generations gather, traditions begin, and every season creates lasting memories. Experience the very best of waterfront living at one of Grosse Ile's most exceptional addresses.
Getting Around
 Car-Dependent
 Very Limited Transit
 Somewhat Bikeable
Schools
Construction
Condition
- Year built: 1958
Materials
- Foundation: Crawl Space,Drainage System,Sump Pump
- Roof: Asphalt
- Construction materials: Brick
Notable Dates
- Major remodel year: 2016
Type & Style
- Home type: SingleFamily
- Architectural style: Cape Cod
- Property subType: Single Family Residence
Interior
Appliances
- Appliances included: Dishwasher,Energy Star Qualified Dishwasher,Energy Star Qualified Refrigerator,Free Standing Gas Oven,Free Standing Gas Range,Free Standing Refrigerator,Microwave,Stainless Steel Appliances,Water Purifier Owned
- Laundry features: Gas Dryer Hookup,Laundry Room,Washer Hookup
Bedroom
- Level: Entry
- Area: 208
- Dimensions: 16 X 13
Bedroom
- Level: Entry
- Area: 168
- Dimensions: 12 X 14
Bedroom
- Level: Second
- Area: 190
- Dimensions: 10 X 19
Bedroom
- Level: Second
- Area: 299
- Dimensions: 13 X 23
Bedrooms & Bathrooms
- Bedrooms: 5
- Bathrooms: 5
- Full bathrooms: 5
Dining Room
- Level: Entry
- Area: 208
- Dimensions: 16 X 13
Family Room
- Level: Entry
- Area: 255
- Dimensions: 17 X 15
Features
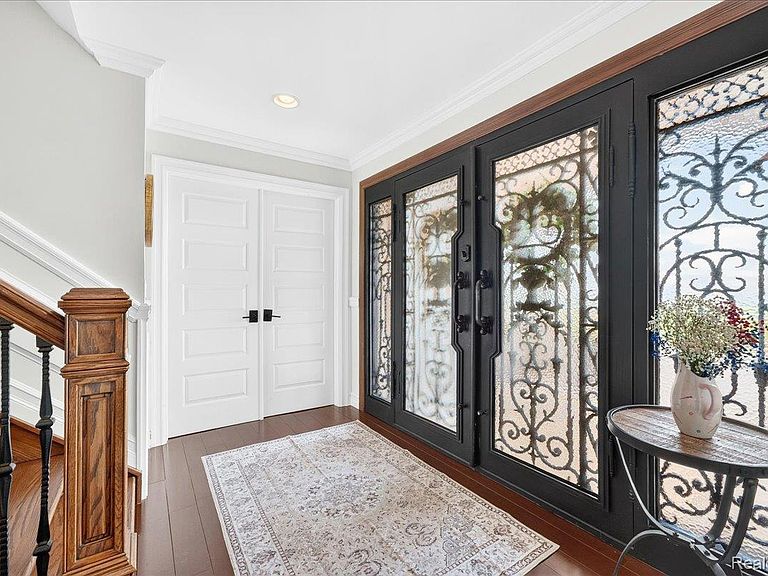
- Entrance Foyer,High Speed Internet,Jetted Tub,Programmable Thermostat,Wet Bar
- Window features: Energy Star Qualified Windows
- Fireplace features: Gas,Great Room
- Fireplace: Yes
- Finished area above ground: 4,100
Flex Room
- Level: Entry
- Area: 144
- Dimensions: 12 X 12
Heating & Cooling
- Heating features: ENERGYSTAR Qualified Furnace Equipment,Forced Air,Natural Gas
- Cooling features: Attic Fan,Ceiling Fans,Central Air
Interior Area
- Total interior livable area: 4,100 sqft
Kitchen
- Level: Entry
- Area: 180
- Dimensions: 18 X 10
Laundry
- Level: Entry
- Area: 63
- Dimensions: 9 X 7
Living Room
- Level: Entry
- Area: 391
- Dimensions: 17 X 23
Other
- Level: Second
- Area: 45
- Dimensions: 9 X 5
Other
- Level: Entry
- Area: 60
- Dimensions: 12 X 5
Other
- Level: Second
- Area: 72
- Dimensions: 12 X 6
Other
- Level: Entry
- Area: 144
- Dimensions: 12 X 12
Other
- Level: Entry
- Area: 192
- Dimensions: 16 X 12
Other
- Level: Entry
- Area: 49
- Dimensions: 7 X 7
Primary Bathroom
- Level: Entry
- Area: 108
- Dimensions: 12 X 9
Primary Bedroom
- Level: Entry
- Area: 320
- Dimensions: 20 X 16
Property
Details
- Parcel number: 73030020006000
- Special condition: Short Sale No,Standard
Features
- Levels: One And One Half
- Stories: 1
- Entry location: GroundLevel
- Pool features: In Ground
- Patio & porch: Covered,Patio,Porch
- Exterior features: Awnings,Barbecue,Basketball Court,Grounds Maintenance,Gutter Guard System,Tennis Courts
- On waterfront: Yes
- Waterfront features: Boat Facilities,Direct Water Frontage,Dock Facilities,Navigable Water,River Access,Waterfront
- Waterbody name: Detroit River
Lot
- Lot size: 0.93 Acres
- Lot size dimensions: 100.54 x 403.21
Parking
- Total spaces: 1
- Parking features: One Car Garage,Attached,Electric Vehicle Charging Stations,Circular Driveway,Driveway,Electricityin Garage,Garage Door Opener,Parking Pad
- Has garage: Yes
- Attached garage spaces: 1
Climate Risk is Financial Risk
Every home has a financial story beyond the listing price. Below, you’ll see the climate risks that could affect this property — and in Bills & Affordability, how those risks may influence repairs, insurance, utilities, and long-term value.
Biggest Threats for This Home
- Cold Wave

- Heat Wave

- Inland Flooding

- Strong Wind

- Tornado

- Tsunami

How This Home’s Risks Compare
FEMA Declared Disasters in Wayne County and Michigan
Understanding the Costs
Financial advisors generally recommend spending no more than 30% of your gross household income on housing costs. In practice, many households stretch to 35% or beyond — especially in high-cost markets.
Estimated Costs Today
| Monthly | Annual | |
|---|---|---|
| Mortgage | $6,067 | $72,804 |
| Home Insurance * | $570 | $6,840 |
| Property Taxes | $1,470 | $17,640 |
| Electricity | $447 | $5,366 |
| Total | $8,554 | $102,648 |
Income You'd Need if You Spent...
Michigan FAIR Plan Programs


How Costs Could Change Over Time
Climate risk is quickly impacting all of the major home ownership costs. Adjust the growth rates and percentage of income spent on housing below to see how your housing costs could change over the next 10 years — and what income you'd need to keep up.
Comparing Against the Market
Price Per Sq Ft
vs Other Active Listings
Avg $/sqft
vs Homes Sold Last Month
Median $/sqft
Current Market Trends
Median Price Per Square Foot
The median price per square foot of homes sold in this area each month. Compare this to this listing's price per square foot to gauge whether the home is priced in line with recent sales.
Historicals for This Listing
Zestimate History ($/sqft)
Price History
| Date | Event | Price |
|---|---|---|
| 2026-07-11 | Listed for sale | $1,200,000 |
| 2026-03-28 | Listing removed | $1,200,000 |
| 2026-01-10 | Listed for sale | $1,200,000 |
| 2025-12-13 | Listing removed | -- |
| 2025-12-11 | Listed for sale | $1,250,000 |
| 2021-03-24 | Listing removed | -- |
| 2014-06-27 | Sold | $455,000 |
| 2014-03-29 | Listing removed | $515,000 |
| 2014-02-06 | Price change | $515,000 |
| 2013-09-18 | Listed for sale | $525,000 |
| 2013-05-30 | Listing removed | $549,000 |
| 2012-10-25 | Price change | $549,000 |
| 2012-06-06 | Listed for sale | $595,000 |
| 2012-01-30 | Listing removed | $650,000 |
| 2011-11-10 | Listed for sale | $650,000 |
 View on Zillow