


3352 4th St, Wyandotte, MI, 48192
About This Home
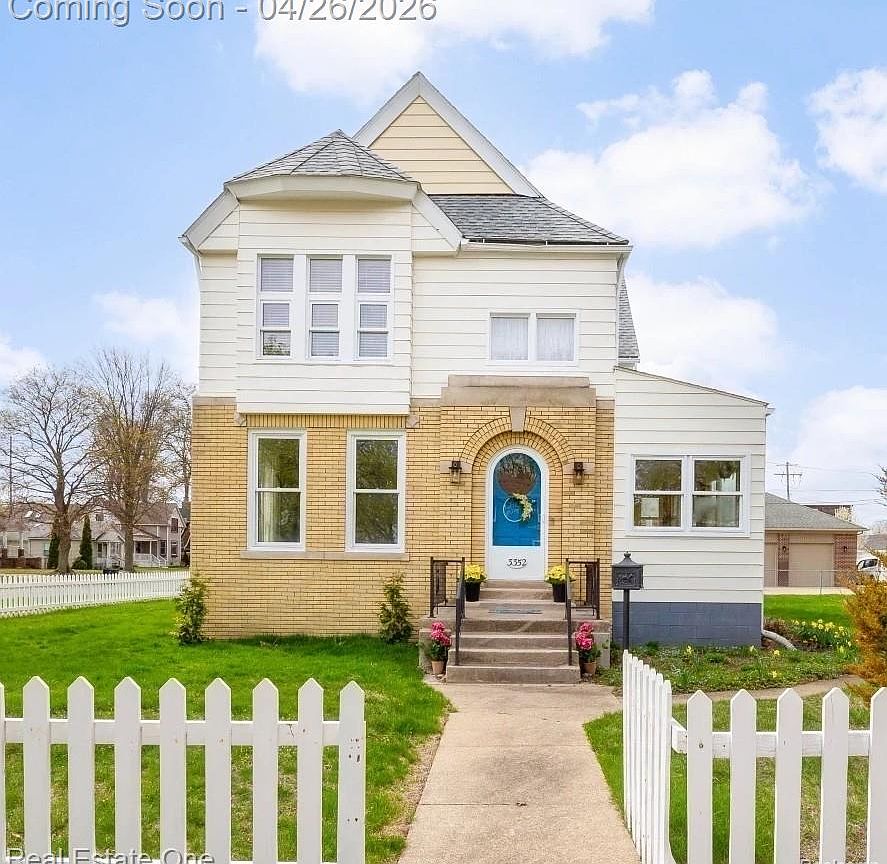
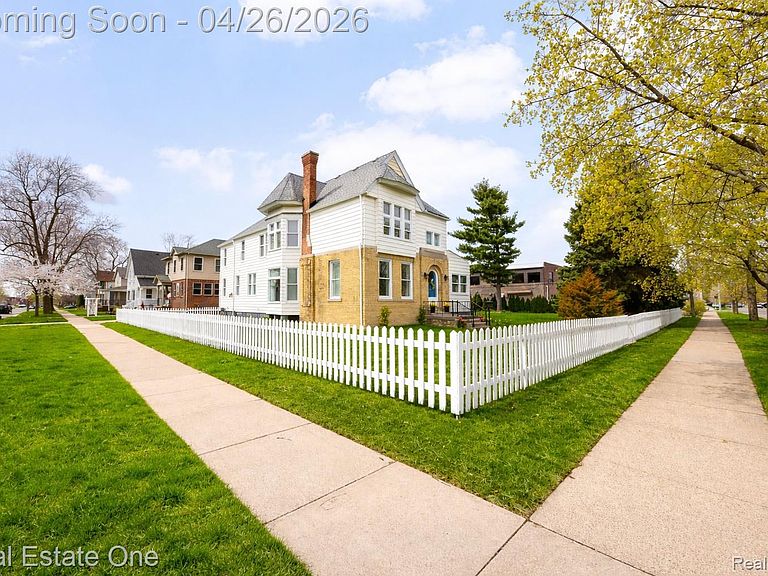
A timeless home in a beloved neighborhood, thoughtfully reimagined to balance classic charm with modern sophistication. This beautifully updated residence highlights quality craftsmanship and extensive upgrades throughout. Step inside to refinished oak hardwood floors, fresh interior paint, new carpeting, and stylish lighting, including recessed fixtures. The formal dining room stands out with designer wallpaper, adding elegance to both everyday living. The main level features a private en-suite bedroom with a walk-in shower—ideal for guests or multi-generational living. Multiple flexible living spaces offer endless possibilities for a home office, family room, library, study, or entertainment area. Upstairs, a versatile layout includes two separate staircases leading to five additional bedrooms. Four are private en-suites, complemented by a fully updated family bathroom with modern tile and fixtures. Space is available for a convenient second-floor stackable washer and dryer. Significant infrastructure updates include permit-approved electrical service with completed city inspection, upgraded plumbing including the sewer line, and improvements to the structural support system. The city is scheduled to install a new water line to the meter. Comfort is enhanced with two new HVAC systems. The roof, gutters, and downspouts were replaced in July 2013. The exterior has been recently power washed and freshly painted with high-end finishes, adding to the home’s curb appeal. The third-floor attic provides generous storage space. The basement showcases a striking stone and brick design, reinforced with new steel support beams, along with updated plumbing, a waterproofed crawl space with vapor barrier, glass block windows, and an upgraded electrical panel. Plumbing is also in place for a future bathroom, offering additional potential for expansion. Blending character, space, and modern convenience, this home is ready to accommodate a variety of lifestyles.
Getting Around
 Very Walkable
 Very Limited Transit
 Bikeable
Schools
Construction
Condition
- Year built: 1889
Materials
- Foundation: Basement,Brick Mortar,Crawl Space,Stone
- Construction materials: Aluminum Siding,Brick
Notable Dates
- Major remodel year: 2026
Type & Style
- Home type: SingleFamily
- Architectural style: Colonial
- Property subType: Single Family Residence
Interior
Appliances
- Appliances included: Dishwasher,Double Oven,Free Standing Refrigerator
Basement
- Has basement: Yes
- Basement: Full,Unfinished
Bedroom
- Level: Second
- Area: 77
- Dimensions: 11 X 7
Bedroom
- Level: Second
- Area: 120
- Dimensions: 12 X 10
Bedroom
- Level: Second
- Area: 228
- Dimensions: 19 X 12
Bedroom
- Level: Second
- Area: 228
- Dimensions: 19 X 12
Bedroom
- Level: Second
- Area: 165
- Dimensions: 15 X 11
Bedrooms & Bathrooms
- Bedrooms: 6
- Bathrooms: 7
- Full bathrooms: 6
- 1/2 bathrooms: 1
Dining Room
- Level: Entry
- Area: 192
- Dimensions: 16 X 12
Family Room
- Level: Entry
- Area: 210
- Dimensions: 15 X 14
Features
- Entrance Foyer
- Finished area above ground: 3,316
Heating & Cooling
- Heating features: Forced Air,Natural Gas
- Cooling features: Central Air
Interior Area
- Total interior livable area: 3,316 sqft
Kitchen
- Level: Entry
- Area: 221
- Dimensions: 17 X 13
Living Room
- Level: Entry
- Area: 204
- Dimensions: 17 X 12
Other
- Level: Entry
- Area: 40
- Dimensions: 8 X 5
Other
- Level: Second
- Area: 54
- Dimensions: 6 X 9
Other
- Level: Second
- Area: 30
- Dimensions: 5 X 6
Other
- Level: Second
- Area: 25
- Dimensions: 5 X 5
Other
- Level: Second
- Area: 35
- Dimensions: 5 X 7
Other
- Level: Second
- Area: 30
- Dimensions: 5 X 6
Other
- Level: Entry
- Area: 12
- Dimensions: 4 X 3
Other
- Level: Entry
- Area: 77
- Dimensions: 11 X 7
Primary Bedroom
- Level: Entry
- Area: 117
- Dimensions: 13 X 9
Property
Details
- Parcel number: 57020030008000
- Special condition: Short Sale No,Standard
Features
- Levels: Two
- Stories: 2
- Entry location: GroundLevelwSteps
- Pool features: None
- Patio & porch: Covered,Enclosed,Porch
Lot
- Lot size: 0.32 Acres
- Features: Corner Lot,Split Possible
- Lot size dimensions: 99 x 140
Parking
- Parking features: No Garage
Climate Risk is Financial Risk
Every home has a financial story beyond the listing price. Below, you’ll see the climate risks that could affect this property — and in Bills & Affordability, how those risks may influence repairs, insurance, utilities, and long-term value.
Biggest Threats for This Home
- Cold Wave

- Heat Wave

- Tsunami

How This Home’s Risks Compare
FEMA Declared Disasters in Wayne County and Michigan
Understanding the Costs
Financial advisors generally recommend spending no more than 30% of your gross household income on housing costs. In practice, many households stretch to 35% or beyond — especially in high-cost markets.
Estimated Costs Today
| Monthly | Annual | |
|---|---|---|
| Mortgage | $2,527 | $30,324 |
| Home Insurance * | $294 | $3,528 |
| Property Taxes | $612 | $7,344 |
| Electricity | $361 | $4,340 |
| Total | $3,794 | $45,528 |
Income You'd Need if You Spent...
Michigan FAIR Plan Programs



How Costs Could Change Over Time
Climate risk is quickly impacting all of the major home ownership costs. Adjust the growth rates and percentage of income spent on housing below to see how your housing costs could change over the next 10 years — and what income you'd need to keep up.
Comparing Against the Market
Price Per Sq Ft
vs Other Active Listings
Avg $/sqft
vs Homes Sold Last Month
Median $/sqft
Current Market Trends
Median Price Per Square Foot
The median price per square foot of homes sold in this area each month. Compare this to this listing's price per square foot to gauge whether the home is priced in line with recent sales.
Historicals for This Listing
Zestimate History ($/sqft)
Price History
| Date | Event | Price |
|---|---|---|
| 2026-04-26 | Listed for sale | $499,900 |
| 2025-08-14 | Listing removed | $429,900 |
| 2025-05-23 | Listed for sale | $429,900 |
| 2025-05-23 | Listing removed | $459,900 |
| 2025-03-22 | Price change | $459,900 |
| 2024-09-29 | Listed for sale | $499,900 |
| 2024-08-11 | Listing removed | $499,900 |
| 2024-08-10 | Price change | $499,900 |
| 2024-07-02 | Listed for sale | $525,000 |
| 2024-07-01 | Listing removed | -- |
| 2024-04-11 | Price change | $549,900 |
| 2024-02-06 | Price change | $589,900 |
| 2024-01-03 | Listed for sale | $625,000 |
 View on Zillow