



6127 Grayton St, Detroit, MI, 48224
About This Home
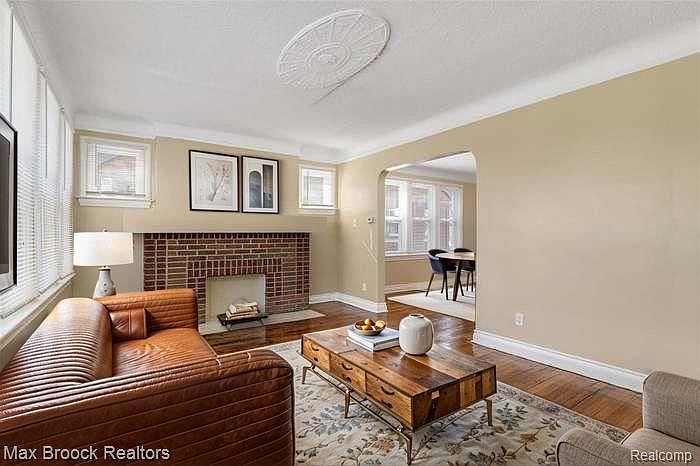
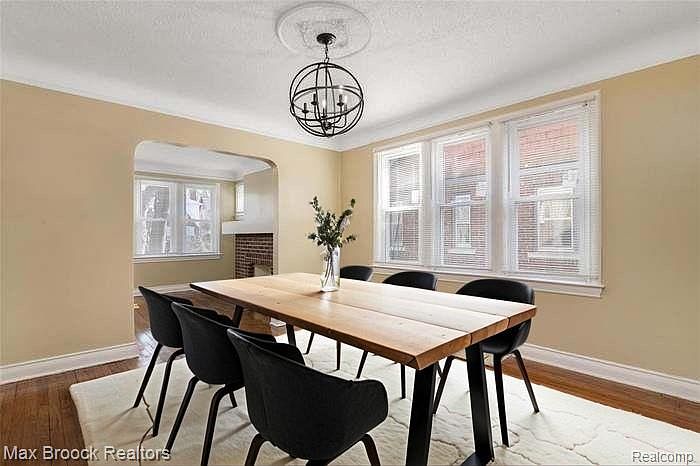
Great Location in East English Village, a Classic Brick Tudor with Wonderful Curb Appeal. This home recently has been converted to a large single family 4 bedroom and 2-full bath home. Enjoy apx 2000 sqft of open living space on 2 spacious floors, great for a large family with bedrooms and full baths on both floors. Additionally the second floor has a flex room that would be a perfect library or 5th bedroom, along with another smaller room that would be perfect for an in-unit laundry. Recent updates are newer HVAC system, water heater, roof, vinyl windows, plumbing, electrical and refinished hardwoods in living and family rooms. Kitchen has newer stainless appliances including a fridge, gas stove plus a washer and dryer in basement. Easy access to I-94 and just a few blocks from Grosse Pointe, a perfect chance to live in a nice up and coming family neighborhood located in the sought after East English Village. Also features a full basement with ample storage space and the opportunity to remodel into a game room or man cave. A solid home with many updates make this truly worth a look.
Getting Around
 Very Walkable
 Good Transit
 Somewhat Bikeable
Schools
Construction
Condition
- Year built: 1930
Materials
- Foundation: Basement,Block
- Roof: Asphalt
- Construction materials: Brick
Notable Dates
- Major remodel year: 2017
Type & Style
- Home type: Townhouse
- Architectural style: Brownstone,Colonial
- Property subType: Townhouse
Interior
Appliances
- Appliances included: Dryer,Free Standing Electric Range,Free Standing Refrigerator,Washer
Basement
- Has basement: Yes
- Basement: Unfinished
Bedroom
- Level: Second
- Area: 150
- Dimensions: 15 X 10
Bedroom
- Level: Second
- Area: 150
- Dimensions: 15 X 10
Bedroom
- Level: Entry
- Area: 150
- Dimensions: 15 X 10
Bedrooms & Bathrooms
- Bedrooms: 4
- Bathrooms: 2
- Full bathrooms: 2
Dining Room
- Level: Entry
- Area: 144
- Dimensions: 12 X 12
Family Room
- Level: Second
- Area: 180
- Dimensions: 15 X 12
Features
- Programmable Thermostat
- Window features: Energy Star Qualified Windows
- Fireplace features: Family Room
- Fireplace: Yes
- Finished area above ground: 1,945
Flex Room
- Level: Second
- Area: 144
- Dimensions: 12 X 12
Heating
- Heating features: Forced Air,Natural Gas
Interior Area
- Total interior livable area: 1,945 sqft
Kitchen
- Level: Entry
- Area: 225
- Dimensions: 15 X 15
Laundry
- Level: Basement
- Area: 100
- Dimensions: 10 X 10
Living Room
- Level: Entry
- Area: 180
- Dimensions: 15 X 12
Other
- Level: Second
- Area: 80
- Dimensions: 10 X 8
Other
- Level: Second
- Area: 70
- Dimensions: 10 X 7
Primary Bathroom
- Level: Entry
- Area: 80
- Dimensions: 10 X 8
Primary Bedroom
- Level: Entry
- Area: 225
- Dimensions: 15 X 15
Property
Details
- Parcel number: W21I074156S
- Special condition: Short Sale No,Standard
Features
- Levels: Two
- Stories: 2
- Entry location: GroundLevelwSteps
- Pool features: None
- Patio & porch: Porch
Lot
- Lot size: 5,662 sqft
- Lot size dimensions: 39.00 x 144.00
Parking
- Parking features: No Garage
Climate Risk is Financial Risk
Every home has a financial story beyond the listing price. Below, you’ll see the climate risks that could affect this property — and in Bills & Affordability, how those risks may influence repairs, insurance, utilities, and long-term value.
Biggest Threats for This Home
- Cold Wave

- Heat Wave

- Inland Flooding

- Strong Wind

- Tornado

- Tsunami

How This Home’s Risks Compare
FEMA Declared Disasters in Wayne County and Michigan
Understanding the Costs
Financial advisors generally recommend spending no more than 30% of your gross household income on housing costs. In practice, many households stretch to 35% or beyond — especially in high-cost markets.
Estimated Costs Today
| Monthly | Annual | |
|---|---|---|
| Mortgage | $986 | $11,832 |
| Home Insurance * | $566 | $6,792 |
| Property Taxes | $238 | $2,856 |
| Electricity | $212 | $2,545 |
| Total | $2,002 | $24,024 |
Income You'd Need if You Spent...
Michigan FAIR Plan Programs


How Costs Could Change Over Time
Climate risk is quickly impacting all of the major home ownership costs. Adjust the growth rates and percentage of income spent on housing below to see how your housing costs could change over the next 10 years — and what income you'd need to keep up.
Comparing Against the Market
Price Per Sq Ft
vs Other Active Listings
Avg $/sqft
vs Homes Sold Last Month
Median $/sqft
Current Market Trends
Median Price Per Square Foot
The median price per square foot of homes sold in this area each month. Compare this to this listing's price per square foot to gauge whether the home is priced in line with recent sales.
Historicals for This Listing
Zestimate History ($/sqft)
Price History
| Date | Event | Price |
|---|---|---|
| 2026-07-06 | Listed for sale | $195,000 |
| 2026-07-06 | Listing removed | $209,900 |
| 2026-06-11 | Listed for sale | $209,900 |
| 2026-06-03 | Listing removed | $209,900 |
| 2025-09-30 | Listing removed | $159,900 |
| 2025-07-11 | Price change | $195,000 |
| 2025-06-27 | Price change | $210,000 |
| 2025-05-20 | Price change | $215,000 |
| 2025-04-24 | Listed for sale | $224,900 |
| 2023-04-15 | Listing removed | -- |
| 2023-04-12 | Price change | $1,800 |
| 2023-03-21 | Listed for rent | $1,900 |
| 2023-01-26 | Sold | $140,000 |
| 2021-05-05 | Listing removed | -- |
| 2021-04-28 | Listed for sale | $162,900 |
| 2021-01-12 | Listing removed | -- |
| 2020-12-30 | Listed for sale | $219,900 |
| 2020-03-18 | Listing removed | $1,350 |
| 2019-12-30 | Listed for rent | $1,350 |
| 2019-10-17 | Listing removed | $1,350 |
| 2019-06-05 | Listed for rent | $1,350 |
| 2009-12-03 | Sold | $3,000 |
| 2009-07-08 | Sold | $3,400 |
| 2006-04-21 | Sold | $125,000 |
 View on Zillow