



322 Woodridge Pass, Canton, GA, 30114
About This Home
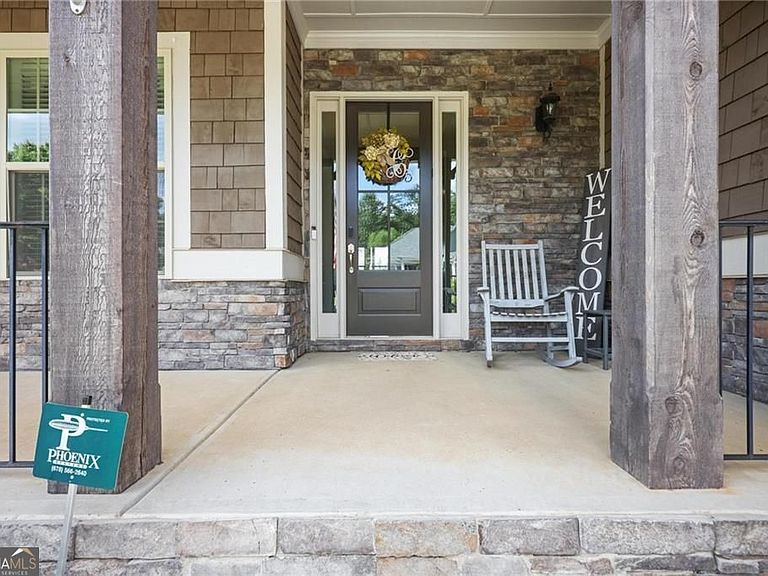
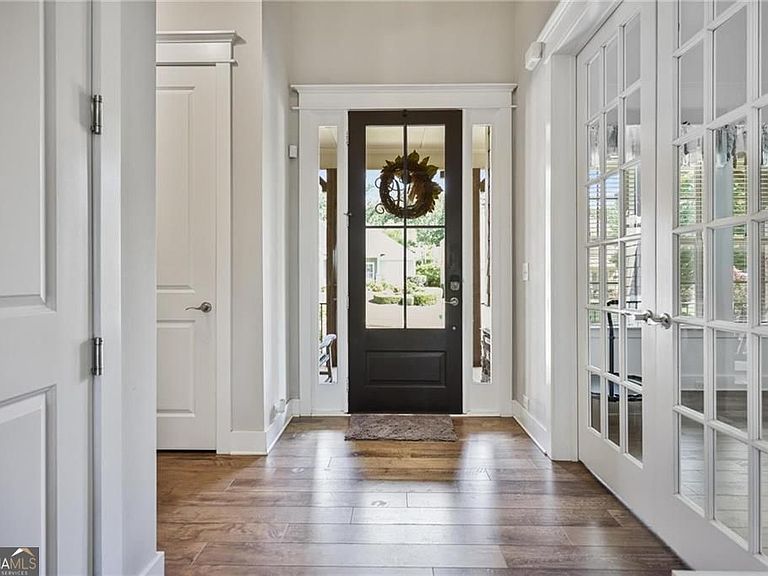
Mountain views, over 5,000 square feet of finished living space, and a floor plan designed for entertaining set the stage for this exceptional Laurel Canyon ranch. From the expansive covered deck with its stacked-stone fireplace to the dedicated theater room and oversized recreation spaces, every detail was thoughtfully designed to make everyday living feel extraordinary. Step inside to soaring ceilings, 8-foot doors, and extensive trim work that immediately set the tone for the rest of the home. The open-concept main level centers around a chef's kitchen featuring an oversized granite island, built-in stainless steel appliances, a gas cooktop, wall oven, walk-in pantry, and abundant cabinetry, all overlooking the spacious family room. The owner's suite is tucked away for privacy and offers a spacious sitting area with direct access to the covered deck, where you can unwind beside the outdoor fireplace while taking in peaceful mountain views. The spa-like ensuite features a tiled walk-in shower, soaking tub, dual vanities, and a custom walk-in closet with built-in organization. A secondary bedroom and full bath complete the main level, while the private upstairs bonus suite with its own full bath provides the ideal space for guests, a home office, or a playroom. The finished terrace level continues to impress with two additional bedrooms, a full bath, an expansive recreation room, and a dedicated theater room complete with a wet bar, projection screen, and professionally installed in-wall surround sound with in-ceiling height speakers for an immersive cinematic experience. Whether you're hosting game day, movie night, or accommodating overnight guests, the lower level offers incredible flexibility without sacrificing style or comfort. Outside, the professionally landscaped backyard has been enhanced with a custom retaining wall to create a level, fully fenced yard, while the covered patio below provides yet another inviting space to relax or entertain. Recent improvements include a brand-new HVAC system, new carpet installed in October 2025, a tankless water heater, 240-volt EV charging outlet, motion-sensor lighting, and a recently painted deck-adding modern convenience to an already exceptional home. Beyond the home, Laurel Canyon creates an exceptional lifestyle with resort-style amenities including golf, a swimming pool, tennis courts, pickleball, a fitness center, clubhouse, playground, and an active calendar of community events.
Getting Around
 Car-Dependent
 Very Limited Transit
 Somewhat Bikeable
Schools
Construction
Condition
- Property condition: Resale
- Year built: 2016
Materials
- Roof: Composition
- Construction materials: Stone
Type & Style
- Home type: SingleFamily
- Architectural style: Craftsman
- Property subType: Single Family Residence
Interior
Appliances
- Appliances included: Dishwasher,Disposal,Gas Water Heater,Microwave,Refrigerator,Tankless Water Heater
- Laundry features: Laundry Closet
Basement
- Has basement: Yes
- Basement: Finished,Full,Exterior Entry,Interior Entry
Bedrooms & Bathrooms
- Bedrooms: 4
- Bathrooms: 4
- Full bathrooms: 4
- Main level bathrooms: 2
- Main level bedrooms: 2
Features
- Walk-In Closet(s),Other,Double Vanity
- Window features: Double Pane Windows
- Flooring: Hardwood,Carpet
- Number of fireplaces: 2
- Fireplace: Yes
- Finished area below ground: 2,282
- Finished area above ground: 2,674
- Common walls with other units/homes: No Common Walls
Heating & Cooling
- Heating features: Forced Air
- Cooling features: Central Air
Interior Area
- Total structure area: 4,956
- Total interior livable area: 4,956 sqft
Kitchen
- Features: Kitchen Island
Property
Accessibility
- Accessibility features: Accessible Approach with Ramp
Details
- Parcel number: 14N10C 022
- Other equipment: Home Theater
Features
- Levels: Three Or More
- Stories: 3
- Patio & porch: Patio,Deck
- Fencing: Back Yard
- Has view: Yes
- View description: Mountain(s)
Lot
- Lot size: 9,147 sqft
- Features: Level
Parking
- Total spaces: 4
- Parking features: Garage
- Has garage: Yes
Climate Risk is Financial Risk
Every home has a financial story beyond the listing price. Below, you’ll see the climate risks that could affect this property — and in Bills & Affordability, how those risks may influence repairs, insurance, utilities, and long-term value.
Biggest Threats for This Home
- Tornado

- Cold Wave

- Hail

- Inland Flooding

- Lightning

- Strong Wind

How This Home’s Risks Compare
FEMA Declared Disasters Across Georgia Counties
Understanding the Costs
Financial advisors generally recommend spending no more than 30% of your gross household income on housing costs. In practice, many households stretch to 35% or beyond — especially in high-cost markets.
Estimated Costs Today
| Monthly | Annual | |
|---|---|---|
| Mortgage | $3,736 | $44,832 |
| Home Insurance * | $301 | $3,612 |
| Property Taxes | $424 | $5,088 |
| Electricity | $481 | $5,778 |
| Total | $4,942 | $59,304 |
Income You'd Need if You Spent...
Georgia FAIR Plan Programs

How Costs Could Change Over Time
Climate risk is quickly impacting all of the major home ownership costs. Adjust the growth rates and percentage of income spent on housing below to see how your housing costs could change over the next 10 years — and what income you'd need to keep up.
Comparing Against the Market
Price Per Sq Ft
vs Other Active Listings
Avg $/sqft
vs Homes Sold Last Month
Median $/sqft
Current Market Trends
Median Price Per Square Foot
The median price per square foot of homes sold in this area each month. Compare this to this listing's price per square foot to gauge whether the home is priced in line with recent sales.
Historicals for This Listing
Zestimate History ($/sqft)
Price History
| Date | Event | Price |
|---|---|---|
| 2026-08-10 | Listed for sale | $739,000 |
| 2025-07-30 | Listing removed | $774,999 |
| 2025-05-31 | Listed for sale | $774,999 |
| 2019-06-28 | Sold | $444,000 |
| 2019-05-28 | Pending sale | $450,000 |
| 2019-03-22 | Listed for sale | $450,000 |
| 2017-03-31 | Sold | $399,892 |
 View on Zillow