



643 Royal Crest Ct, Canton, GA, 30115
About This Home
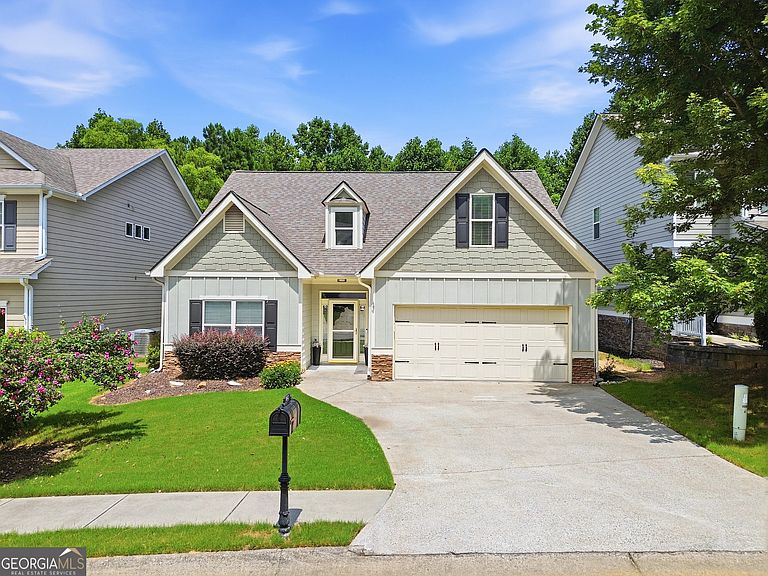
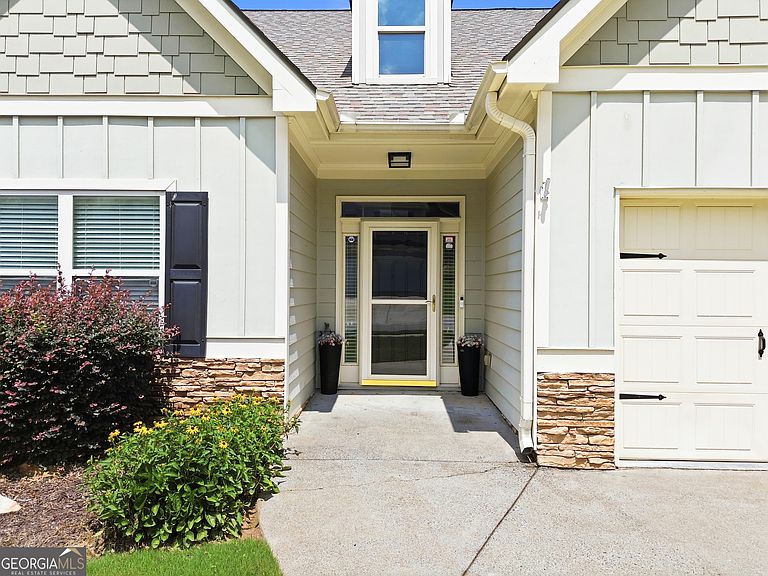
Welcome to 643 Royal Crest Ct.! This well cared for, craftsman-style RANCH home with PRIMARY BEDROOM ON MAIN LEVEL is located in the quiet, sidewalk-lined streets of the desirable Canton neighborhood of Holly Commons. This home boasts an inviting entryway with hardwood flooring and high ceilings. Two secondary bedrooms and a full bathroom are located at the front of the home. The entryway leads to the spacious living room with vaulted ceiling, gas fireplace with stacked stone accent and a view to the beautiful, well-manicured backyard. The wall-mounted, flatscreen TV and surround sound system in living room stay with the home! The living room leads to the dining area of the eat-in kitchen. The spacious kitchen features plenty of counter space and cabinet storage, granite countertops, glass tile backsplash and newer updated appliances. The upgraded Samsung oven, microwave and dishwasher all stay with the home! The laundry area is conveniently located off the kitchen on the main level. The spacious primary suite is located at the rear of the room for added privacy. The primary suite offers a walk-in closet, high tray ceiling and French doors that lead to the backyard and rear patio. The ensuite primary bathroom offers an oversized vanity, a garden tub for ultimate relaxation and a separate shower. There is plenty of storage available in this home with a large walk-in closet and spacious secondary closets. Upstairs is a very spacious bonus room with LVP flooring that can be used as an additional bedroom, office, media room/den, or whatever your heart's desire! The third full bathroom is located upstairs off the bonus room. This is a great space for guests! The fully fenced, private backyard is a relaxing oasis with an oversized, cement patio that provides a great space for entertaining family and friends. Imagine peaceful mornings enjoying coffee on the patio while viewing the amazing flowers and trees. Two sets of French doors at the rear of the home (one in primary bedroom and the second located off the dining area) allow access to the patio and backyard. This home is truly move-in ready with new interior paint and recently refinished hardwood flooring in the dining area. The main level offers hardwood flooring and ceramic tile in kitchen and bathrooms. Only the bedrooms are carpeted. The roof is just 8 years old and French drains were added to the gutters so rain drains behind the property. This location can't be beat being located in a nice, quiet neighborhood with friendly neighbors and being minutes away from shopping, restaurants, highly rated schools and the quaint downtown areas of Canton and Woodstock! Don't miss this opportunity to live in a great Canton neighborhood with wonderful HOA resort-style amenities that include swim/tennis, playground, clubhouse and front lawn maintenance! Schedule a showing today!
Getting Around
 Car-Dependent
 Very Limited Transit
 Somewhat Bikeable
Schools
Construction
Condition
- Property condition: Resale
- Year built: 2008
Materials
- Roof: Composition
- Construction materials: Concrete,Stone
Type & Style
- Home type: SingleFamily
- Architectural style: Craftsman
- Property subType: Single Family Residence
Interior
Appliances
- Appliances included: Dishwasher,Disposal,Electric Water Heater,Microwave,Oven/Range (Combo),Stainless Steel Appliance(s)
- Laundry features: In Kitchen
Basement
- Basement: None
Bedrooms & Bathrooms
- Bedrooms: 3
- Bathrooms: 3
- Full bathrooms: 3
- Main level bathrooms: 2
- Main level bedrooms: 3
Dining Room
- Features: Dining Rm/Living Rm Combo
Features
- High Ceilings,Master On Main Level,Separate Shower,Tray Ceiling(s),Entrance Foyer,Vaulted Ceiling(s),Walk-In Closet(s)
- Flooring: Carpet,Hardwood,Stone,Vinyl
- Number of fireplaces: 1
- Fireplace features: Gas Log,Living Room
- Fireplace: Yes
- Finished area below ground: 0
- Finished area above ground: 1,747
- Common walls with other units/homes: No Common Walls
Heating & Cooling
- Heating features: Central
- Cooling features: Ceiling Fan(s),Central Air
Interior Area
- Total structure area: 1,747
- Total interior livable area: 1,747 sqft
Kitchen
- Features: Pantry,Solid Surface Counters
Property
Details
- Parcel number: 15N25D 132
Features
- Levels: One and One Half
- Stories: 1
- Patio & porch: Patio
- Fencing: Back Yard,Fenced,Privacy,Wood
Lot
- Lot size: 4,791 sqft
- Features: Level,Private
Parking
- Parking features: Garage
- Has garage: Yes
Climate Risk is Financial Risk
Every home has a financial story beyond the listing price. Below, you’ll see the climate risks that could affect this property — and in Bills & Affordability, how those risks may influence repairs, insurance, utilities, and long-term value.
Biggest Threats for This Home
- Tornado

- Cold Wave

- Hail

- Inland Flooding

- Lightning

- Strong Wind

How This Home’s Risks Compare
FEMA Declared Disasters Across Georgia Counties
Understanding the Costs
Financial advisors generally recommend spending no more than 30% of your gross household income on housing costs. In practice, many households stretch to 35% or beyond — especially in high-cost markets.
Estimated Costs Today
| Monthly | Annual | |
|---|---|---|
| Mortgage | $2,270 | $27,240 |
| Home Insurance * | $147 | $1,764 |
| Property Taxes | $258 | $3,096 |
| Electricity | $219 | $2,637 |
| Total | $2,894 | $34,728 |
Income You'd Need if You Spent...
Georgia FAIR Plan Programs

How Costs Could Change Over Time
Climate risk is quickly impacting all of the major home ownership costs. Adjust the growth rates and percentage of income spent on housing below to see how your housing costs could change over the next 10 years — and what income you'd need to keep up.
Comparing Against the Market
Price Per Sq Ft
vs Other Active Listings
Avg $/sqft
vs Homes Sold Last Month
Median $/sqft
Current Market Trends
Median Price Per Square Foot
The median price per square foot of homes sold in this area each month. Compare this to this listing's price per square foot to gauge whether the home is priced in line with recent sales.
Historicals for This Listing
Zestimate History ($/sqft)
No zestimate history available
Price History
| Date | Event | Price |
|---|---|---|
| 2026-07-30 | Pending sale | $449,000 |
| 2026-07-18 | Price change | $449,000 |
| 2026-07-09 | Listed for sale | $455,000 |
| 2023-03-06 | Sold | $404,000 |
| 2023-02-09 | Pending sale | $412,000 |
| 2022-09-08 | Price change | $412,000 |
| 2022-08-18 | Price change | $425,000 |
| 2022-08-04 | Price change | $430,000 |
| 2022-07-19 | Listed for sale | $445,000 |
| 2022-07-08 | Sold | $395,300 |
| 2021-03-16 | Listing removed | -- |
| 2014-12-29 | Listing removed | $1,450 |
| 2014-12-24 | Listed for rent | $1,500 |
| 2013-03-06 | Sold | $140,000 |
| 2013-01-19 | Listed for sale | $150,000 |
| 2013-01-18 | Sold | $98,400 |
| 2012-06-05 | Sold | $98,400 |
| 2008-08-01 | Sold | $211,000 |
| 2008-03-20 | Sold | $55,000 |
 View on Zillow