



1921 2nd St NE APT 102, Washington, DC, 20002
About This Home
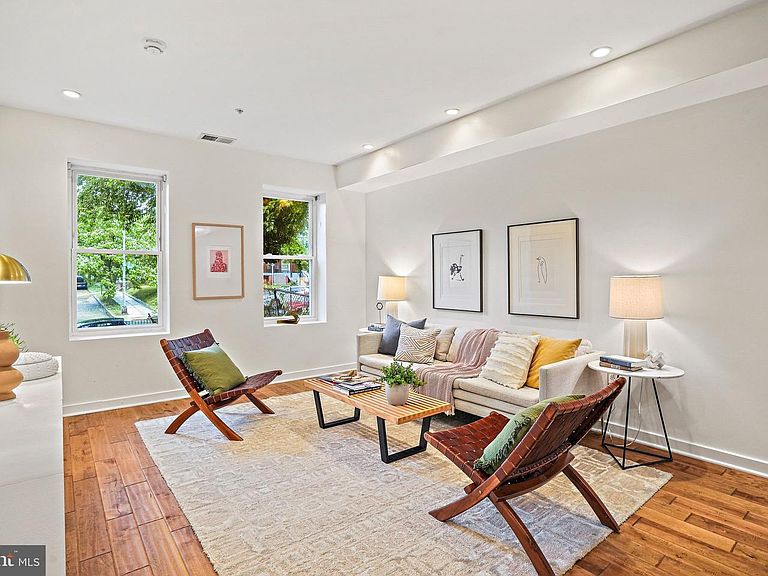
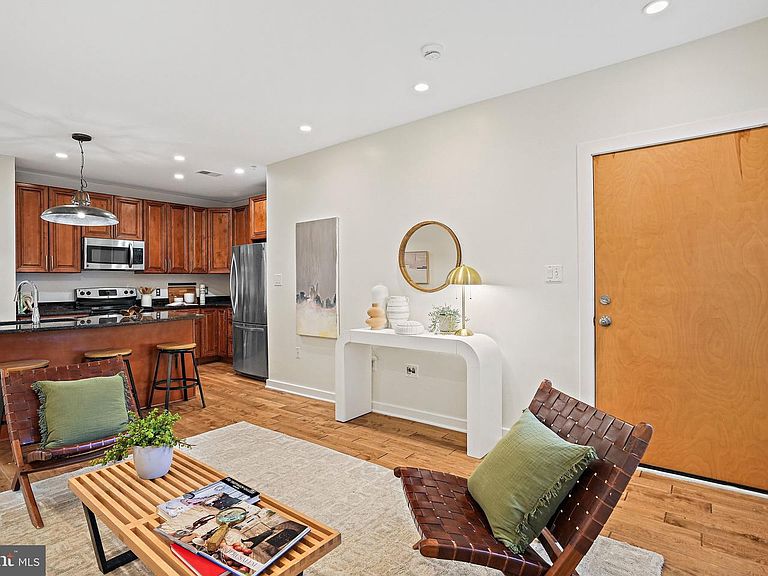
NEW ADJUSTED PRICE! VISIT SOON! Discover the ultimate condo living in vibrant Eckington - where thoughtful design meets modern convenience. If your home search has yet to check all the boxes, Unit #102 might just be the one. This exceptional two-bedroom, two-bathroom condo offers the space and features you’ve been dreaming of. Both bedrooms are generously sized to comfortably fit a queen or king bed, while the open-concept kitchen and living area provide the perfect setting for entertaining. Step outside to your private, well-proportioned patio - a serene spot for grilling, lounging, and dining alfresco. Additional perks include a separate storage unit and the option for rental parking, ensuring both convenience and peace of mind. Positioned on the first floor - one flight above street level - this unit enjoys added privacy and abundant natural light through oversized windows. The airy layout features a spacious living room with flexible furniture arrangements, seamlessly flowing into a sleek kitchen equipped with an island, ample cabinetry, stone countertops, and stainless steel appliances. The HVAC system, recently serviced and managed with a Nest thermostat, ensures year-round comfort, while tall ceilings enhance the home’s open, breezy feel. Retreat to the primary bedroom, complete with an ensuite bath featuring a double vanity and soaking tub. The second bedroom, with French doors leading to the patio, is equally versatile and can accommodate alternative sleeping or workspace setups. A second full bathroom with a shower, in-unit stacked laundry, and extra closet space round out this thoughtfully designed home. Outside, the private patio invites you to unwind or entertain, with room for a grill and additional seating. Plus, a 4x5 storage locker in the basement conveys with the unit, adding even more functionality. Located just steps from local favorites like Lost Generation Brewing Company, Union Kitchen, and The Bouldering Project, this condo’s location is as dynamic as its design. Commuting is a breeze with both NOMA and Rhode Island Metro stations within walking distance. This boutique, pet-friendly building boasts reasonable fees and a welcoming vibe for all.
Getting Around
 Very Walkable
 Very Limited Transit
 Biker's Paradise
Schools
Construction
Condition
- Year built: 1938
Materials
- Foundation: Brick/Mortar
- Construction materials: Brick,Combination
Type & Style
- Home type: Condo
- Architectural style: Beaux Arts
- Property subType: Condominium
Interior
Appliances
- Appliances included: Microwave,Built-In Range,Dishwasher,Disposal,Dryer,Oven/Range - Electric,Refrigerator,Stainless Steel Appliance(s),Washer,Water Heater,Electric Water Heater
- Laundry features: Dryer In Unit,Washer In Unit,In Unit
Basement
- Area: 0
Bedrooms & Bathrooms
- Bedrooms: 2
- Bathrooms: 2
- Full bathrooms: 2
- Main level bathrooms: 2
- Main level bedrooms: 2
Features
- Bathroom - Tub Shower,Breakfast Area,Ceiling Fan(s),Open Floorplan,Primary Bath(s),Recessed Lighting
- Flooring: Hardwood
- Finished area below ground: 0
- Finished area above ground: 890
Heating & Cooling
- Heating features: Forced Air,Electric
- Cooling features: Central Air,Electric
Interior Area
- Total structure area: 890
- Total interior livable area: 890 sqft
Property
Accessibility
- Accessibility features: None
Details
- Parcel number: 3565//2025
- Attached to another structure: Yes
- Zoning: RF1
- Special condition: Standard
Features
- Levels: One
- Stories: 1
- Pool features: None
Lot
- Features: Unknown Soil Type
Parking
- Parking features: On-site - Rent,Other
Climate Risk is Financial Risk
Every home has a financial story beyond the listing price. Below, you’ll see the climate risks that could affect this property — and in Bills & Affordability, how those risks may influence repairs, insurance, utilities, and long-term value.
Biggest Threats for This Home
- Heat Wave

- Strong Wind

- Winter Weather

- Tsunami

How This Home’s Risks Compare
FEMA Declared Disasters Across District of Columbia Counties
Understanding the Costs
Financial advisors generally recommend spending no more than 30% of your gross household income on housing costs. In practice, many households stretch to 35% or beyond — especially in high-cost markets.
Estimated Costs Today
| Monthly | Annual | |
|---|---|---|
| Mortgage | $2,629 | $31,548 |
| Home Insurance * | $120 | $1,440 |
| Property Taxes | $365 | $4,380 |
| Electricity | $73 | $885 |
| Total | $3,187 | $38,244 |
Income You'd Need if You Spent...
District of Columbia FAIR Plan Programs
District of Columbia Property Insurance Facility
 Wildfire
 HailWind
How Costs Could Change Over Time
Climate risk is quickly impacting all of the major home ownership costs. Adjust the growth rates and percentage of income spent on housing below to see how your housing costs could change over the next 10 years — and what income you'd need to keep up.
Comparing Against the Market
Price Per Sq Ft
vs Other Active Listings
Avg $/sqft
vs Homes Sold Last Month
Median $/sqft
Current Market Trends
Median Price Per Square Foot
The median price per square foot of homes sold in this area each month. Compare this to this listing's price per square foot to gauge whether the home is priced in line with recent sales.
Historicals for This Listing
Zestimate History ($/sqft)
Price History
| Date | Event | Price |
|---|---|---|
| 2026-08-09 | Listed for rent | $2,950 |
| 2026-08-06 | Price change | $509,999 |
| 2026-07-06 | Price change | $519,999 |
| 2026-05-13 | Listed for sale | $530,000 |
| 2023-10-05 | Listing removed | -- |
| 2023-08-31 | Listed for rent | $2,950 |
| 2022-08-01 | Listing removed | -- |
| 2022-07-01 | Listed for rent | $2,950 |
| 2018-03-13 | Sold | $501,100 |
| 2018-02-08 | Listed for sale | $449,900 |
| 2014-11-25 | Sold | $375,000 |
| 2012-03-16 | Sold | $264,000 |
 View on Zillow