


6722 3rd St NW APT 204, Washington, DC, 20012
About This Home
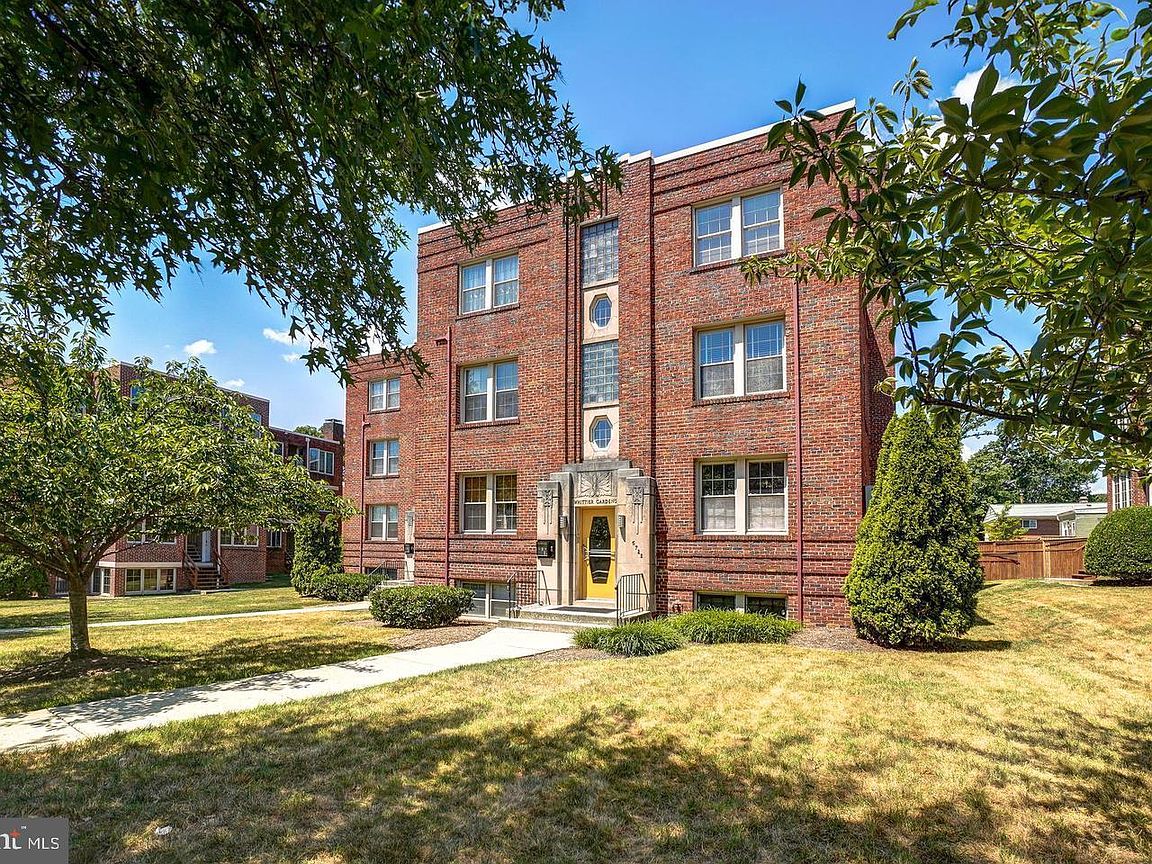
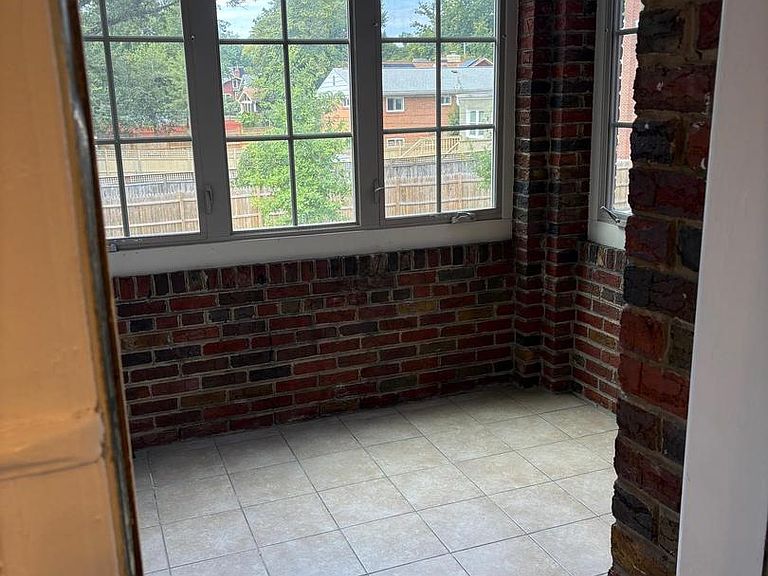
Discover the charm of this beautifully maintained 1-bedroom, 1-bathroom unit in the historic Whittier Gardens Condominium, nestled in the vibrant Brightwood community. Built in 1928, this Art Deco gem boasts classic brick construction and elegant flooring that exudes warmth and character. The spacious layout, with 715 finished square feet, features a cozy living area enhanced by ceiling fans and abundant natural light from double-hung, double-pane windows. The modern kitchen is equipped with essential appliances, including a gas oven/range, refrigerator, stacked washer/dryer, dishwasher, and microwave, making meal prep and laundry a breeze. Enjoy the convenience of in-unit laundry and the peace of mind that comes with a well-managed association that covers snow removal, water, trash, and lawn maintenance. Brightwood is not just a place to live; it's a community that thrives. Residents enjoy easy access to local parks, perfect for leisurely strolls or weekend picnics. The neighborhood is known for its friendly atmosphere and proximity to excellent schools, ensuring a nurturing environment for all. With on-street parking and a dedicated storage bin, this unit offers both comfort and practicality. Experience the best of urban living in a serene setting, where history meets modern convenience. This is more than just a home; it's a lifestyle waiting for you to embrace. Don't miss your chance to make this delightful space your own!
Getting Around
 Very Walkable
 Very Limited Transit
 Very Bikeable
Schools
Construction
Condition
- Property condition: Very Good
- Year built: 1928
Materials
- Foundation: Block
- Construction materials: Brick
Type & Style
- Home type: Condo
- Architectural style: Art Deco
- Property subType: Condominium
Interior
Appliances
- Appliances included: Oven/Range - Gas,Refrigerator,Washer/Dryer Stacked,Dishwasher,Microwave,Gas Water Heater
- Laundry features: Washer In Unit,Dryer In Unit,In Unit
Basement
- Has basement: Yes
- Basement: Unfinished,Concrete,Interior Entry
Bathroom1
- Level: Main
Bedroom1
- Level: Main
Bedrooms & Bathrooms
- Bedrooms: 1
- Bathrooms: 1
- Full bathrooms: 1
- Main level bathrooms: 1
- Main level bedrooms: 1
Features
- Ceiling Fan(s),Dining Area,Upgraded Countertops
- Window features: Double Hung,Double Pane Windows,Screens
- Flooring: Wood
- Finished area below ground: 0
- Finished area above ground: 715
Heating & Cooling
- Heating features: Forced Air,Heat Pump,Electric
- Cooling features: Central Air,Heat Pump,Electric
Interior Area
- Total structure area: 715
- Total interior livable area: 715 sqft
Kitchen
- Level: Main
Living Room
- Level: Main
Other
- Level: Main
Other
- Level: Main
Property
Accessibility
- Accessibility features: None
Details
- Parcel number: 3281//2025
- Attached to another structure: Yes
- Zoning: R
- Special condition: Probate Listing
Features
- Levels: One
- Stories: 1
- Pool features: None
Lot
- Features: Urban Land-Sassafras-Chillum
Parking
- Parking features: On Street
- Has uncovered spaces: Yes
Climate Risk is Financial Risk
Every home has a financial story beyond the listing price. Below, you’ll see the climate risks that could affect this property — and in Bills & Affordability, how those risks may influence repairs, insurance, utilities, and long-term value.
Biggest Threats for This Home
- Heat Wave

- Cold Wave

- Strong Wind

- Winter Weather

- Tsunami

How This Home’s Risks Compare
FEMA Declared Disasters Across District of Columbia Counties
Understanding the Costs
Financial advisors generally recommend spending no more than 30% of your gross household income on housing costs. In practice, many households stretch to 35% or beyond — especially in high-cost markets.
Estimated Costs Today
| Monthly | Annual | |
|---|---|---|
| Mortgage | $1,516 | $18,192 |
| Home Insurance * | $56 | $672 |
| Property Taxes | $60 | $720 |
| Electricity | $59 | $711 |
| Total | $1,691 | $20,292 |
Income You'd Need if You Spent...
District of Columbia FAIR Plan Programs
District of Columbia Property Insurance Facility
 Wildfire
 HailWind
How Costs Could Change Over Time
Climate risk is quickly impacting all of the major home ownership costs. Adjust the growth rates and percentage of income spent on housing below to see how your housing costs could change over the next 10 years — and what income you'd need to keep up.
Comparing Against the Market
Price Per Sq Ft
vs Other Active Listings
Avg $/sqft
vs Homes Sold Last Month
Median $/sqft
Current Market Trends
Median Price Per Square Foot
The median price per square foot of homes sold in this area each month. Compare this to this listing's price per square foot to gauge whether the home is priced in line with recent sales.
Historicals for This Listing
Zestimate History ($/sqft)
Price History
| Date | Event | Price |
|---|---|---|
| 2026-07-22 | Price change | $299,950 |
| 2026-07-10 | Listed for sale | $249,950 |
| 2026-07-01 | Listing removed | $249,950 |
| 2026-06-04 | Price change | $249,950 |
| 2026-05-14 | Price change | $269,950 |
| 2026-05-13 | Listed for sale | $299,950 |
| 2026-04-29 | Contingent | $299,950 |
| 2026-01-23 | Price change | $299,950 |
| 2025-11-11 | Price change | $319,950 |
| 2025-09-29 | Price change | $344,950 |
| 2025-09-04 | Listed for sale | $349,950 |
| 2025-08-04 | Listing removed | $325,000 |
| 2025-05-09 | Listed for sale | $325,000 |
| 2008-12-29 | Sold | $144,947 |
 View on Zillow