


117 Heritage Pointe, Woodstock, GA, 30189
About This Home
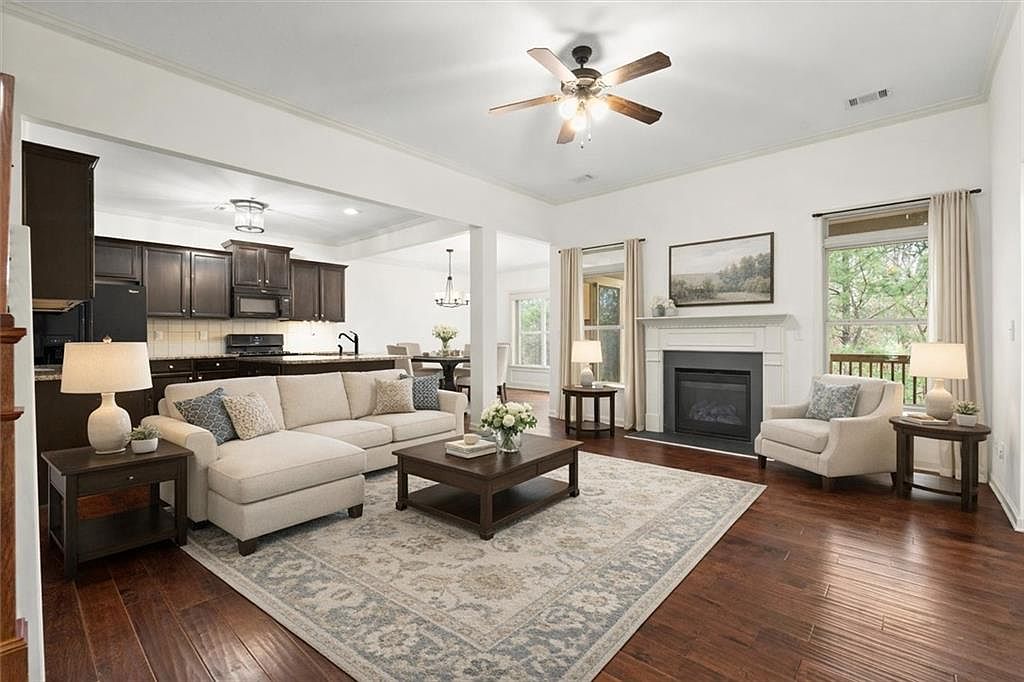
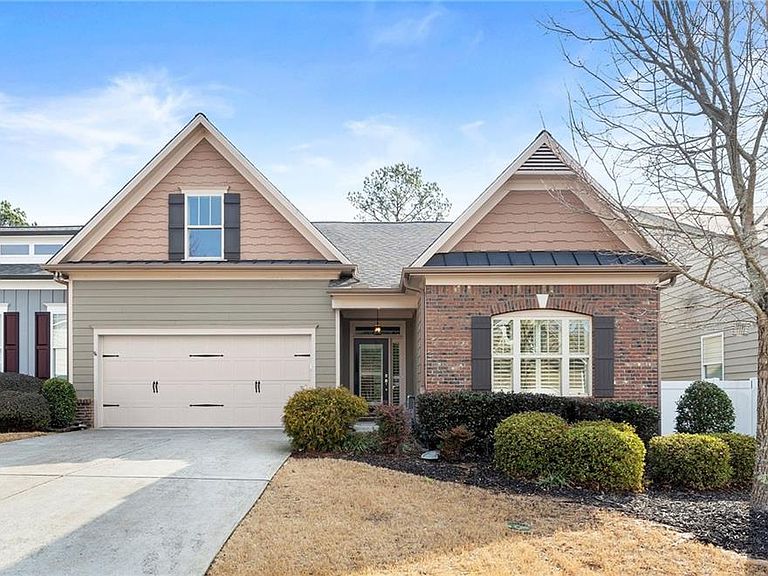
This town home lives like a single-family home with the Primary and two other bedrooms on the main floor. It provides the flexibility of additional upstairs and terrace-level space as well! Enjoy peaceful, wooded views year-round from the porch, creating the perfect setting for relaxation or entertaining. Featuring freshly painted interiors and newly installed carpet on the upper level, the home is thoughtfully designed with the primary suite on the main floor. This low maintenance, main floor living home has been designed with storage galore! The main level includes a spacious primary bedroom with en suite bath, a secondary bedroom with a full bath, and a generously sized room originally designed as a bedroom and currently utilized as a home office. Upstairs, you’ll find a large private bedroom with its own bath, along with an additional expansive room currently used as a closet—ideal for conversion to a sitting room, studio, or flex space to suit your needs. The terrace level offers substantial additional living space and is nearly fully finished, requiring only ceiling installation and trim work to complete. This level provides endless possibilities for recreation, guests, or multi-generational living. Located in an active community just off Hwy 92 and minutes from downtown Woodstock and I-575, residents enjoy convenient access to shopping, dining, and entertainment. The HOA fee includes common area utilities and maintenance, community pool and clubhouse access, termite control, grounds maintenance, and trash service—ensuring a low-maintenance lifestyle.
Getting Around
 Car-Dependent
 Very Limited Transit
 Somewhat Bikeable
Schools
Construction
Condition
- Property condition: Resale
- Year built: 2014
Materials
- Foundation: Concrete Perimeter
- Roof: Composition,Shingle
- Construction materials: Other
Other
- Builder name: O'Dwyer Properties LLC
Type & Style
- Home type: Townhouse
- Architectural style: Townhouse,Traditional
- Property subType: Townhouse,Residential
Interior
Appliances
- Appliances included: Dishwasher,Disposal,Gas Range,Gas Water Heater,Refrigerator,Self Cleaning Oven
- Laundry features: Laundry Room,Main Level
Basement
- Has basement: Yes
- Basement: Bath/Stubbed,Daylight,Exterior Entry,Full,Interior Entry,Unfinished
Bedroom
- Features: In-Law Floorplan, Master on Main
Bedrooms & Bathrooms
- Bedrooms: 4
- Bathrooms: 3
- Full bathrooms: 3
- Main level bathrooms: 2
- Main level bedrooms: 3
Dining Room
- Features: None
Features
- Double Vanity,Entrance Foyer,High Ceilings 9 ft Main,High Speed Internet
- Window features: Double Pane Windows,Insulated Windows
- Flooring: Carpet,Hardwood,Laminate
- Number of fireplaces: 1
- Fireplace features: Factory Built,Family Room
- Fireplace: Yes
- Finished area above ground: 2,450
Heating & Cooling
- Heating features: Central,Natural Gas
- Cooling features: Ceiling Fan(s),Central Air
Interior Area
- Total structure area: 2,450
- Total interior livable area: 2,450 sqft
Kitchen
- Features: Breakfast Room, Cabinets Stain, Eat-in Kitchen, Pantry, Stone Counters, View to Family Room
Master Bathroom
- Features: Double Vanity, Shower Only
Master Bedroom
- Features: In-Law Floorplan, Master on Main
- Level: In-Law Floorplan, Master on Main
Property
Accessibility
- Accessibility features: Accessible Bedroom
Details
- Parcel number: 15N06L 029
- Attached to another structure: Yes
- Other equipment: None
- Horse amenities: None
Features
- Levels: One and One Half
- Stories: 1
- Pool features: None
- Patio & porch: Patio,Rear Porch,Screened
- Exterior features: Private Yard,No Dock
- Spa features: None
- Fencing: None
- Has view: Yes
- View description: Other
- Waterfront features: None
- Waterbody name: None
Lot
- Lot size: 4,356 sqft
- Features: Private
Parking
- Total spaces: 2
- Parking features: Attached,Garage,Garage Faces Front,Kitchen Level,Level Driveway
- Has garage: Yes
- Attached garage spaces: 2
- Covered spaces: 2
- Has uncovered spaces: Yes
Climate Risk is Financial Risk
Every home has a financial story beyond the listing price. Below, you’ll see the climate risks that could affect this property — and in Bills & Affordability, how those risks may influence repairs, insurance, utilities, and long-term value.
Biggest Threats for This Home
- Cold Wave

- Hail

- Lightning

- Tornado

How This Home’s Risks Compare
FEMA Declared Disasters Across Georgia Counties
Understanding the Costs
Financial advisors generally recommend spending no more than 30% of your gross household income on housing costs. In practice, many households stretch to 35% or beyond — especially in high-cost markets.
Estimated Costs Today
| Monthly | Annual | |
|---|---|---|
| Mortgage | $2,275 | $27,300 |
| Home Insurance * | $208 | $2,496 |
| Property Taxes | $209 | $2,508 |
| Electricity | $238 | $2,856 |
| Total | $2,930 | $35,160 |
Income You'd Need if You Spent...
Georgia FAIR Plan Programs


How Costs Could Change Over Time
Climate risk is quickly impacting all of the major home ownership costs. Adjust the growth rates and percentage of income spent on housing below to see how your housing costs could change over the next 10 years — and what income you'd need to keep up.
Comparing Against the Market
Price Per Sq Ft
vs Other Active Listings
Avg $/sqft
vs Homes Sold Last Month
Median $/sqft
Current Market Trends
Median Price Per Square Foot
The median price per square foot of homes sold in this area each month. Compare this to this listing's price per square foot to gauge whether the home is priced in line with recent sales.
Historicals for This Listing
Zestimate History ($/sqft)
Price History
| Date | Event | Price |
|---|---|---|
| 2026-05-05 | Price change | $490,000 |
| 2026-04-22 | Price change | $500,000 |
| 2026-03-19 | Price change | $499,000 |
| 2026-02-26 | Listed for sale | $525,000 |
| 2015-01-27 | Sold | $285,312 |
For Sale by Agent
 View on Zillow