


1425 Euclid St NW APT 14, Washington, DC, 20009
About This Home
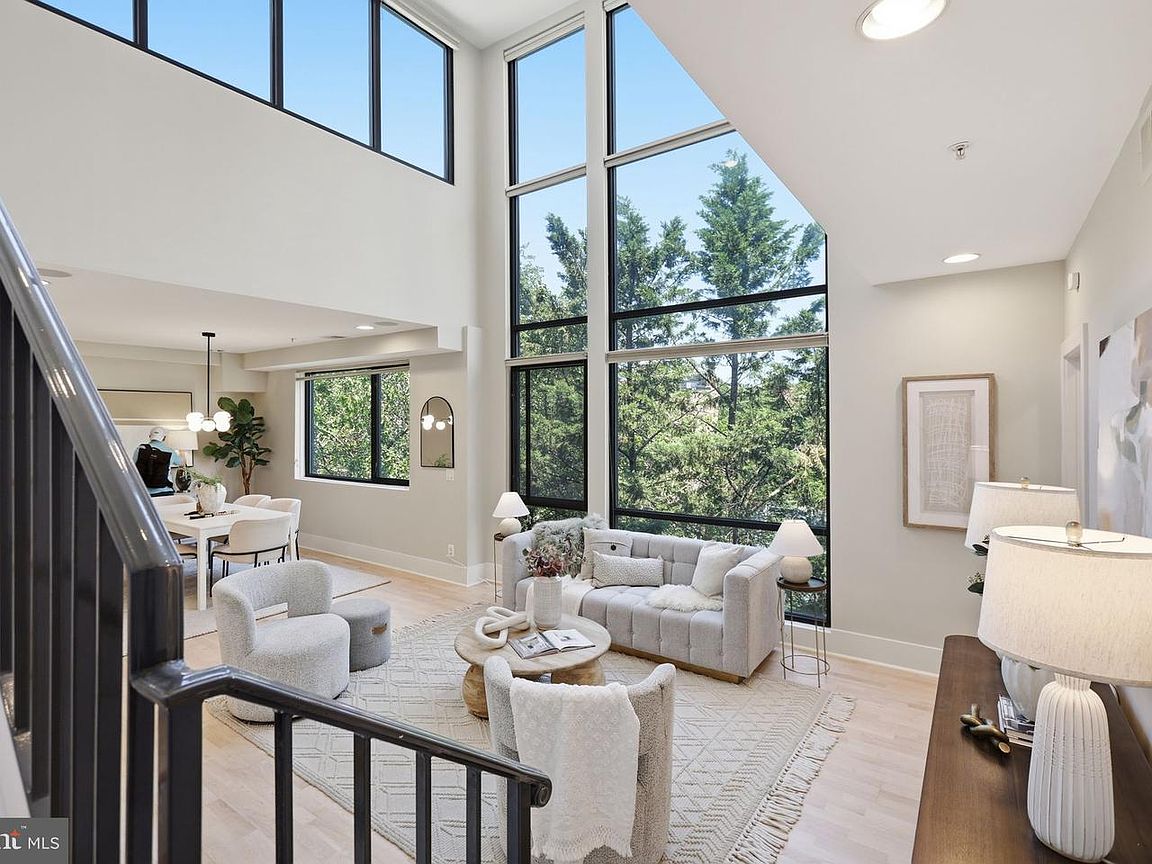
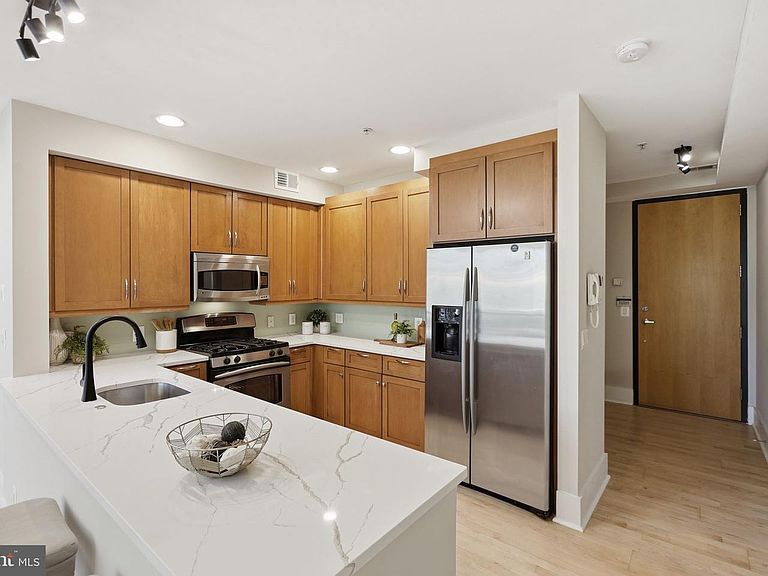
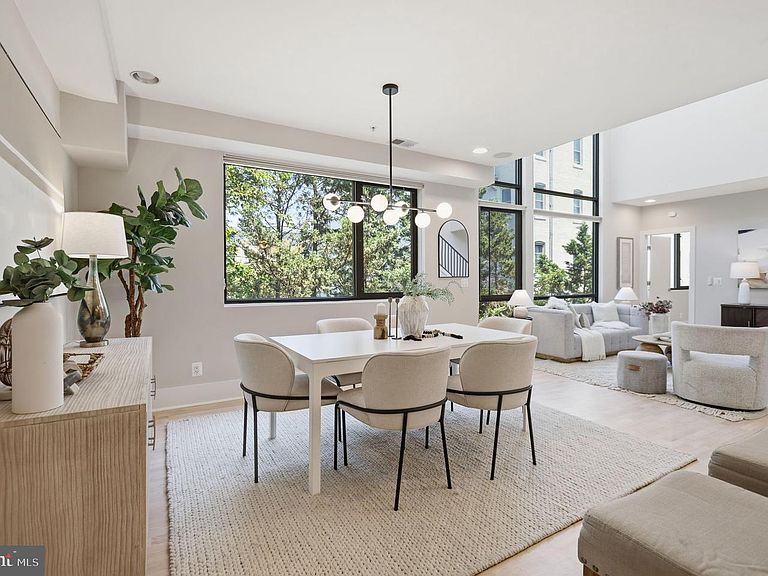
A rare offering, this two-level penthouse residence is quietly positioned above a tree-lined block just moments from 14th Street, NW. Spanning nearly 1,300 square feet, the home combines dramatic scale, natural light, and thoughtful livability, with soaring ceilings, a striking two-story wall of floor-to-ceiling windows, and a remarkably private roof deck. Positioned at one of Washington’s higher elevations, the residence enjoys an uncommon sense of openness and greenery, creating the feeling of a true treetop retreat in the heart of the city. Open sky and mature trees replace the direct sightlines so often associated with urban living, lending the home an unusual sense of calm and privacy. A gracious foyer sets the tone upon entry, complete with an adjacent coat closet and a separate laundry and systems room discreetly tucked away nearby. Beyond, the renovated kitchen immediately draws attention as the expansive window wall fills the space with natural light and frames calming views of sky and surrounding greenery. Thoughtfully updated, the kitchen features new Calacatta quartz countertops with generous seating, shaker-style cabinetry, stainless steel appliances, a glass tile backsplash, updated fixtures, and newly refinished hardwood floors that continue throughout the home. Just beyond, a dedicated dining area creates an easy transition between kitchen and living spaces, equally suited to everyday living and entertaining. Anchored by a gas fireplace, the living room enjoys the full breadth of the soaring windows, creating an inviting backdrop of mature trees and open sky. Fresh paint, newly refinished hardwood floors in a warm natural stain, and new remote enabled ceiling fans extend throughout both levels. The flexible two-level layout allows for multiple configurations depending on lifestyle needs, with the primary suite positioned on either the main or upper level. The main-level bedroom features a custom walk-in closet and an ensuite bath renovated with a new Calacatta quartz vanity, updated lighting, and refined fixtures. Upstairs, the upper-level bedroom overlooks the private roof deck and includes an ensuite bath appointed with a new Calacatta quartz vanity, updated fixtures, and a glass-enclosed tub/shower combination. Adjacent to the upper-level bedroom, the nearly 500 square foot roof deck serves as a natural extension of the living space, finished with putting green turf and integrated outdoor speakers. Equally suited to morning coffee and reading as it is to evening gatherings and outdoor movie nights with friends, the space offers a meaningful degree of privacy rarely found in the city, with virtually no direct visibility into neighboring homes. The entire home, including the roof deck, is wired for sound, creating a seamless indoor-outdoor experience. Secure, separately deeded garage parking conveys, with additional storage located directly at the parking space and convenient internal building access. Approximately $20,000 in recent market-ready improvements have been completed, alongside major system updates including a replaced AC system (2022), a new hot water heater (2024) and new deck roofing (2025). Ideally situated just moments from the newly reopened cascading fountains of Meridian Hill Park and the restaurants, cafés, and neighborhood conveniences of 14th Street, the residence enjoys the benefit of a quieter, tree-lined residential setting while remaining exceptionally connected to Michelin-starred restaurants, beloved coffee shops and everyday conveniences. Both 14th and 16th Streets provide direct access to Logan Circle, downtown, and beyond, offering the convenience of city living with the feel of a private, calming retreat.
Getting Around
 Walker's Paradise
 Very Limited Transit
 Very Bikeable
Schools
Construction
Condition
- Year built: 2003
Materials
- Foundation: Block,Concrete Perimeter
- Roof: Unknown
- Construction materials: Mixed,Block,Brick
Notable Dates
- Major remodel year: 2026
Type & Style
- Home type: Condo
- Architectural style: Contemporary
- Property subType: Condominium
Interior
Appliances
- Appliances included: Microwave,Dishwasher,Disposal,Dryer,Oven/Range - Gas,Refrigerator,Washer,Water Heater,Washer/Dryer Stacked,Stainless Steel Appliance(s),Oven,Self Cleaning Oven,Ice Maker,Exhaust Fan,Energy Efficient Appliances,Built-In Range,Gas Water Heater
- Laundry features: Dryer In Unit,Washer In Unit,Main Level,Laundry Room,In Unit
Bathroom2
- Features: Walk-In Closet(s),Flooring - Ceramic Tile
- Level: Main
Bedroom2
- Features: Attached Bathroom,Window Treatments,Walk-In Closet(s),Recessed Lighting,Lighting - Ceiling,Lighting - LED,Ceiling Fan(s),Built-in Features,Flooring - Wood
- Level: Main
Bedrooms & Bathrooms
- Bedrooms: 2
- Bathrooms: 3
- Full bathrooms: 2
- 1/2 bathrooms: 1
- Main level bathrooms: 2
- Main level bedrooms: 1
Dining Room
- Features: Flooring - HardWood,Window Treatments,Lighting - Ceiling,Recessed Lighting,Dining Area,Breakfast Bar
- Level: Main
Features
- Breakfast Area,Combination Dining/Living,Combination Kitchen/Dining,Dining Area,Open Floorplan,Kitchen - Gourmet,Primary Bath(s),Pantry,Recessed Lighting,Soaking Tub,Bathroom - Stall Shower,Bathroom - Tub Shower,Walk-In Closet(s),Upgraded Countertops,Sound System,Ceiling Fan(s),Bathroom - Walk-In Shower,2 Story Ceilings,9'+ Ceilings,High Ceilings,Vaulted Ceiling(s)
- Door features: Insulated
- Window features: Double Pane Windows,Casement,Insulated Windows,Window Treatments
- Flooring: Hardwood,Ceramic Tile,Wood
- Number of fireplaces: 1
- Fireplace features: Gas/Propane,Insert
- Fireplace: Yes
- Finished area above ground: 1,279
- Common walls with other units/homes: 1 Common Wall
Foyer
- Features: Lighting - Pendants,Lighting - LED,Walk-In Closet(s),Flooring - Wood
- Level: Main
Half Bath
- Features: Lighting - Wall sconces,Flooring - Ceramic Tile
- Level: Main
Heating & Cooling
- Heating features: Forced Air,Natural Gas
- Cooling features: Central Air,Electric
Interior Area
- Total structure area: 1,279
- Total interior livable area: 1,279 sqft
Kitchen
- Features: Kitchen - Gas Cooking,Breakfast Bar,Countertop(s) - Quartz,Lighting - LED,Lighting - Ceiling,Recessed Lighting,Flooring - Wood
- Level: Main
Laundry
- Features: Flooring - Ceramic Tile
- Level: Main
Living Room
- Features: Window Treatments,Living/Dining Room Combo,Recessed Lighting,Lighting - Ceiling,Fireplace - Gas,Ceiling Fan(s),Cathedral/Vaulted Ceiling,Attached Bathroom,Flooring - Wood
- Level: Main
Primary Bathroom
- Features: Bathroom - Tub Shower,Flooring - Ceramic Tile,Lighting - Wall sconces,Recessed Lighting
- Level: Upper
Primary Bedroom
- Features: Flooring - HardWood,Window Treatments,Attached Bathroom,Balcony Access,Bathroom - Tub Shower,Recessed Lighting,Lighting - Ceiling,Ceiling Fan(s)
- Level: Upper
Property
Accessibility
- Accessibility features: None
Details
- Parcel number: 2665//2024
- Attached to another structure: Yes
- Zoning: RA-2
- Special condition: Standard
- Exclusions: Staging Furniture And Accessories Do Not Convey
Features
- Levels: Two
- Stories: 2
- Pool features: None
- Patio & porch: Roof Deck
- Exterior features: Extensive Hardscape,Awning(s)
- Spa features: Bath
- Fencing: Partial,Wrought Iron
- Has view: Yes
- View description: Trees/Woods,City
Lot
- Features: Backs to Trees,Corner Lot,Private,Urban,Urban Land-Beltsville-Chillum
Parking
- Total spaces: 1
- Parking features: Basement,Garage Faces Front,Underground,Storage,Inside Entrance,Assigned,Parking Space Conveys,Paved,Private,Secured,Under Home Parking,Attached,Off Street,On Street
- Has garage: Yes
- Attached garage spaces: 1
- Covered spaces: 1
- Has uncovered spaces: Yes
Climate Risk is Financial Risk
Every home has a financial story beyond the listing price. Below, you’ll see the climate risks that could affect this property — and in Bills & Affordability, how those risks may influence repairs, insurance, utilities, and long-term value.
Biggest Threats for This Home
- Heat Wave

- Cold Wave

- Lightning

- Strong Wind

- Winter Weather

- Tsunami

How This Home’s Risks Compare
FEMA Declared Disasters Across District of Columbia Counties
Understanding the Costs
Financial advisors generally recommend spending no more than 30% of your gross household income on housing costs. In practice, many households stretch to 35% or beyond — especially in high-cost markets.
Estimated Costs Today
| Monthly | Annual | |
|---|---|---|
| Mortgage | $4,293 | $51,516 |
| Home Insurance * | $376 | $4,512 |
| Property Taxes | $521 | $6,252 |
| Electricity | $106 | $1,272 |
| Total | $5,296 | $63,552 |
Income You'd Need if You Spent...
District of Columbia FAIR Plan Programs
District of Columbia Property Insurance Facility
 Wildfire
 HailWind
How Costs Could Change Over Time
Climate risk is quickly impacting all of the major home ownership costs. Adjust the growth rates and percentage of income spent on housing below to see how your housing costs could change over the next 10 years — and what income you'd need to keep up.
Comparing Against the Market
Price Per Sq Ft
vs Other Active Listings
Avg $/sqft
vs Homes Sold Last Month
Median $/sqft
Current Market Trends
Median Price Per Square Foot
The median price per square foot of homes sold in this area each month. Compare this to this listing's price per square foot to gauge whether the home is priced in line with recent sales.
Historicals for This Listing
Zestimate History ($/sqft)
Price History
| Date | Event | Price |
|---|---|---|
| 2026-07-16 | Price change | $849,000 |
| 2026-06-05 | Listed for sale | $869,500 |
| 2022-11-07 | Listing removed | -- |
| 2022-10-12 | Listed for rent | $4,200 |
| 2022-09-21 | Listing removed | $810,000 |
| 2022-08-05 | Price change | $810,000 |
| 2022-07-08 | Price change | $825,000 |
| 2022-06-16 | Listed for sale | $835,000 |
| 2020-08-26 | Sold | $800,000 |
| 2020-07-24 | Listed for sale | $799,000 |
| 2004-04-07 | Sold | $581,800 |
 View on Zillow