


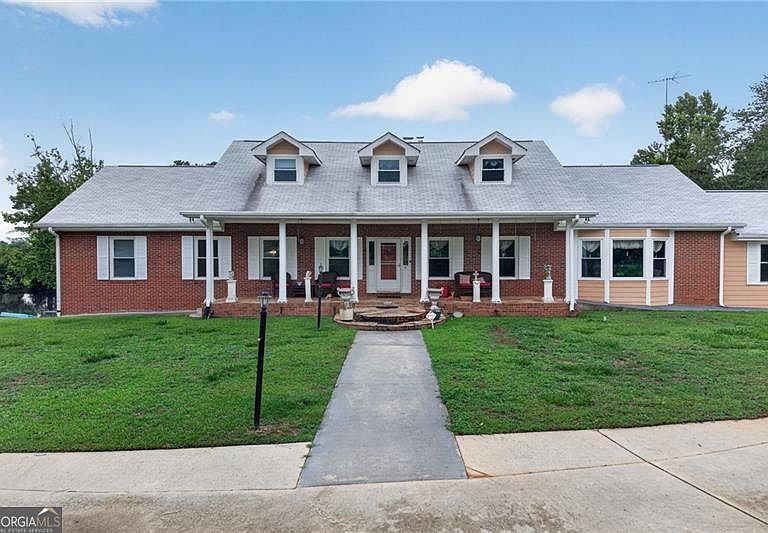


1378 Amber Stapp Studdard Rd, Social Circle, GA, 30025
About This Home
One of a kind private oasis featuring a sprawling ranch style home with primary on the main sitting on an estate sized 5-acre lot in quiet Social Circle! Relax beside your sparkling in ground pool and spa overlooking your own private bass pond. The detached outbuilding is approx. 2000 SF featuring a large Chapel (approx. 1400 SF) with new added HVAC and updated wiring and insulation, a generous 2-car garage with door plus space currently used as a store. The building could be converted back to a shop as the roll up entry doors are still in place. The home features a large rocking chair front porch with the primary suite on the main with 2 closets and a renovated full bath with separate tub and shower. Oversized formal Living Room leads to a Dining Room plus a closed in covered porch currently used as an Office or BR with a closet and a full bath. The Kitchen features-stained cabinets and granite counter tops along with plenty of counter work space. Attached to kitchen is the eat in breakfast area along with a very large den. Sunroom off kitchen is large enough for all your plants. Sunroom leads outdoors to a long-covered rear porch with Trex flooring which overlooks your private oasis featuring a sparkling inground Gunite pool, spa and fishing pond. Upper level of home features two generous bedrooms and a full bath. Terrace level of home is large with approx. 2052 SF with two bedrooms and a full bathroom, a big kitchen with plenty of cabinets and counter space, a large eat in area overlooks a big Den, a Laundry room with mud sink plus a work room or office. Also included in terrace level is a craft room plus an exercise room with wall of windows along with a Half bath. Some Improvements included updated kitchen and baths, Luxury vinyl in terrace level, new windows (23k) along with solar power added to home with panels on east facing slope of the roof powering a Tesla back up battery system. (70k) New HVAC system added in Chapel. Chapel had 400-amp wiring bought to code. Home features 3 HVAC units, plus the outbuilding has its own. Pool pump rewired and sub panel added. Home is constructed of brick and Hardie board with an approx. 2019 roof. Home is on private well with water recently tested while sanitation is served by a septic tank. In addition to the two-car outbuilding garage, the home has a 3-car carport and another 1-car garage. Owner states home is approx. 4077 SF above ground plus approx. 2052 SF in the walk out terrace level. The pond is also half owned by a neighbor. Other features included new well pump and purification and softener, Pool with new Gunite, new filter and a rebuilt pool pump. Terrace level walks out to pool deck and features interior and exterior access. This home is very unique, make it your own today!
Getting Around
 Car-Dependent
 Very Limited Transit
 Somewhat Bikeable
Schools
Construction
Condition
- Property condition: Resale
- Year built: 1985
Materials
- Foundation: Block
- Roof: Composition
- Construction materials: Concrete,Vinyl Siding
Type & Style
- Home type: SingleFamily
- Architectural style: Brick 3 Side,Ranch,Traditional
- Property subType: Single Family Residence
Interior
Appliances
- Appliances included: Dishwasher,Electric Water Heater
- Laundry features: In Basement
Basement
- Has basement: Yes
- Basement: Bath Finished,Daylight,Exterior Entry,Finished,Full,Interior Entry
Bedrooms & Bathrooms
- Bedrooms: 5
- Bathrooms: 5
- Full bathrooms: 4
- 1/2 bathrooms: 1
- Main level bathrooms: 2
- Main level bedrooms: 1
Dining Room
- Features: Seats 12+
Features
- Double Vanity,In-Law Floorplan,Master On Main Level,Walk-In Closet(s)
- Window features: Double Pane Windows
- Flooring: Tile,Vinyl
- Number of fireplaces: 1
- Fireplace features: Living Room,Masonry
- Fireplace: Yes
- Finished area below ground: 2,000
- Finished area above ground: 4,000
- Common walls with other units/homes: No Common Walls
Heating & Cooling
- Heating features: Central,Electric,Forced Air,Zoned
- Cooling features: Attic Fan,Ceiling Fan(s),Central Air,Zoned
Interior Area
- Total structure area: 6,000
- Total interior livable area: 6,000 sqft
Kitchen
- Features: Breakfast Area,Breakfast Room,Second Kitchen
Property
Details
- Parcel number: C1720046
Features
- Levels: Two
- Stories: 2
- Private pool: Yes
- Pool features: In Ground
- Patio & porch: Deck,Patio
- Fencing: Back Yard,Fenced
- Has view: Yes
- View description: Lake
- Has water view: Yes
- Water view: Lake
- On waterfront: Yes
- Waterfront features: Pond
- Waterbody name: None
Lot
- Lot size: 5.01 Acres
- Features: Level,Private
Parking
- Total spaces: 7
- Parking features: Attached,Garage,Garage Door Opener,Parking Pad
- Has garage: Yes
- Has uncovered spaces: Yes
Climate Risk is Financial Risk
Every home has a financial story beyond the listing price. Below, you’ll see the climate risks that could affect this property — and in Bills & Affordability, how those risks may influence repairs, insurance, utilities, and long-term value.
Biggest Threats for This Home
- Hail

- Ice Storm

- Lightning

- Strong Wind

- Tornado

How This Home’s Risks Compare
FEMA Declared Disasters Across Georgia Counties
Understanding the Costs
Financial advisors generally recommend spending no more than 30% of your gross household income on housing costs. In practice, many households stretch to 35% or beyond — especially in high-cost markets.
Estimated Costs Today
| Monthly | Annual | |
|---|---|---|
| Mortgage | $6,320 | $75,840 |
| Home Insurance * | $678 | $8,136 |
| Property Taxes | $179 | $2,148 |
| Electricity | $582 | $6,995 |
| Total | $7,759 | $93,108 |
Income You'd Need if You Spent...
Georgia FAIR Plan Programs

How Costs Could Change Over Time
Climate risk is quickly impacting all of the major home ownership costs. Adjust the growth rates and percentage of income spent on housing below to see how your housing costs could change over the next 10 years — and what income you'd need to keep up.
Comparing Against the Market
Price Per Sq Ft
vs Other Active Listings
Avg $/sqft
vs Homes Sold Last Month
Median $/sqft
Current Market Trends
Median Price Per Square Foot
The median price per square foot of homes sold in this area each month. Compare this to this listing's price per square foot to gauge whether the home is priced in line with recent sales.
Historicals for This Listing
Zestimate History ($/sqft)
Price History
| Date | Event | Price |
|---|---|---|
| 2026-06-05 | Listed for sale | $1,250,000 |
| 2020-09-04 | Sold | $435,000 |
| 2020-07-21 | Pending sale | $474,900 |
| 2020-04-17 | Listed for sale | $474,900 |
| 2020-01-01 | Listing removed | $460,000 |
| 2019-03-06 | Listed for sale | $460,000 |
 View on Zillow