



2155 6th Ln SE APT 101, Cambridge, MN, 55008
About This Home
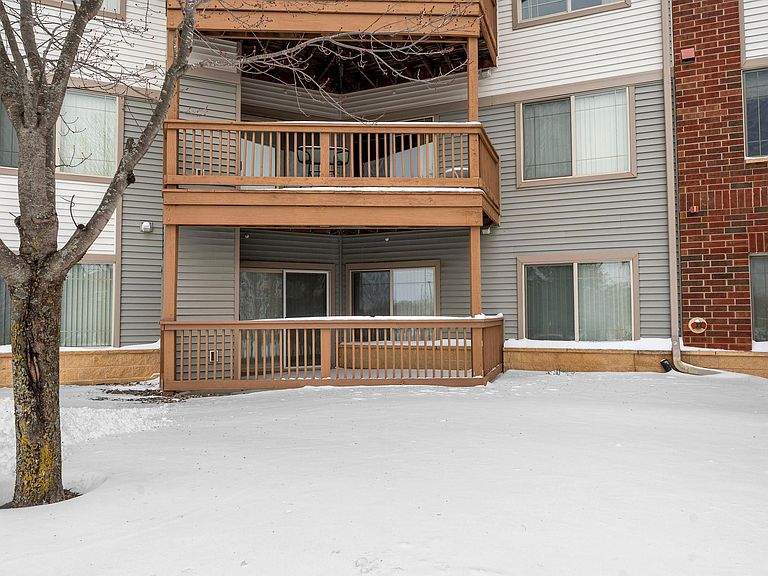
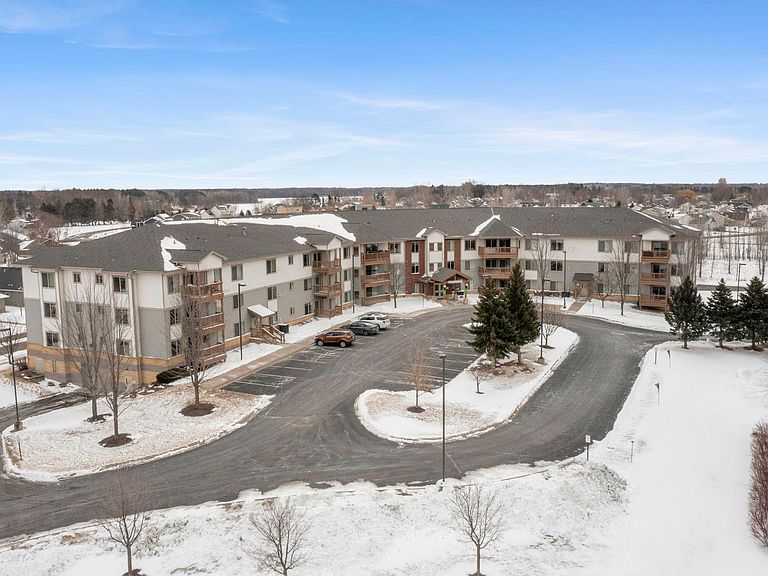
Enjoy easy, comfortable living at East Terrace Cooperative. A well-maintained 55+ cooperative offering true one-level convenience. Located on the first floor, this spacious unit features nearly 1,500 finished square feet with a thoughtful layout, two bedrooms positioned on opposite sides of the home, with a welcoming living room in between for added privacy.Recent updates include brand new carpet, new stylish wooden vinyl plank flooring in the kitchen & entryway, fresh paint throughout and updated countertops making this home move-in ready. Step outside to your private patio, complete with a fenced area that is perfect for enjoying a little outdoor space of your own.This cooperative offers a strong sense of community with abundant shared amenities, including a community room, library, fitness area, workshop, and a large outdoor deck ideal for gathering. Additional conveniences include underground secure parking with extra storage, a manual car wash, and laundry facilities on each level.Located in the heart of Cambridge, you’ll enjoy close proximity to everyday needs, along with access to walking trails, a neighborhood exercise park, and even a community garden. Whether you’re looking to stay active and social or prefer a quieter lifestyle, this community offers the flexibility to do both.The management company handles nearly all of the day-to-day maintenance and upkeep, allowing for low-maintenance living while the unit shareholder is responsible for electricity. The building has also seen important updates, including a newer roof within the past few years, adding to the overall value and peace of mind.This property offers a wonderful blend of comfort, convenience, and community ready to welcome you home.
Getting Around
 Car-Dependent
 Very Limited Transit
 Bikeable
Schools
Construction
Condition
- Year built: 2006
Materials
- Roof: Age 8 Years or Less
Type & Style
- Home type: Condo
- Property subType: (CC) Low Rise (3- Levels)
Interior
Appliances
- Appliances included: Dishwasher,Disposal,Microwave,Range,Refrigerator
- Laundry features: Common Area,Laundry Room
Basement
- Basement: None
Bedroom
- Level: Main
- Area: 204
- Dimensions: 17x12
Bedroom2
- Level: Main
- Area: 143
- Dimensions: 13x11
Bedrooms & Bathrooms
- Bedrooms: 2
- Bathrooms: 2
- Full bathrooms: 1
- 3/4 bathrooms: 1
Deck
- Level: Main
- Area: 126
- Dimensions: 18x7
Dining Room
- Level: Main
- Area: 117
- Dimensions: 13x9
Features
- Finished area below ground: 0
- Finished area above ground: 1,452
Heating & Cooling
- Heating features: Forced Air
- Cooling features: Central Air
Interior Area
- Total structure area: 1,452
- Total interior livable area: 1,452 sqft
Kitchen
- Level: Main
- Area: 169
- Dimensions: 13x13
Living Room
- Level: Main
- Area: 345
- Dimensions: 23x15
Property
Accessibility
- Accessibility features: Doors 36"+,Accessible Elevator Installed,Grab Bars In Bathroom,Hallways 42"+,No Stairs External,No Stairs Internal
Details
- Parcel number: 151760200
- Attached to another structure: Yes
- Zoning description: Residential-Single Family
- Foundation area: 1452
Features
- Levels: One
- Stories: 1
- Patio & porch: Patio
Lot
- Lot size: 522.72 sqft
- Lot size dimensions: Common
Parking
- Total spaces: 1
- Parking features: Assigned,Garage Door Opener,Guest,Heated Garage,Insulated Garage,Underground
- Has garage: Yes
- Attached garage spaces: 1
- Covered spaces: 1
- Has uncovered spaces: Yes
Climate Risk is Financial Risk
Every home has a financial story beyond the listing price. Below, you’ll see the climate risks that could affect this property — and in Bills & Affordability, how those risks may influence repairs, insurance, utilities, and long-term value.
Biggest Threats for This Home
- Strong Wind

- Cold Wave

- Hail

- Inland Flooding

- Lightning

- Tornado

- Winter Weather

How This Home’s Risks Compare
FEMA Declared Disasters in Isanti County and Minnesota
Understanding the Costs
Financial advisors generally recommend spending no more than 30% of your gross household income on housing costs. In practice, many households stretch to 35% or beyond — especially in high-cost markets.
Estimated Costs Today
| Monthly | Annual | |
|---|---|---|
| Mortgage | $278 | $3,336 |
| Home Insurance * | $35 | $420 |
| Property Taxes | $49 | $588 |
| Electricity | $170 | $2,050 |
| Total | $532 | $6,384 |
Income You'd Need if You Spent...
Minnesota FAIR Plan Programs

How Costs Could Change Over Time
Climate risk is quickly impacting all of the major home ownership costs. Adjust the growth rates and percentage of income spent on housing below to see how your housing costs could change over the next 10 years — and what income you'd need to keep up.
Comparing Against the Market
Price Per Sq Ft
vs Other Active Listings
Avg $/sqft
vs Homes Sold Last Month
Median $/sqft
Current Market Trends
Median Price Per Square Foot
The median price per square foot of homes sold in this area each month. Compare this to this listing's price per square foot to gauge whether the home is priced in line with recent sales.
Historicals for This Listing
Zestimate History ($/sqft)
No zestimate history available
Price History
| Date | Event | Price |
|---|---|---|
| 2026-05-04 | Price change | $60,000 |
| 2026-03-19 | Listed for sale | $70,000 |
 View on Zillow