


110 S Beech St, Fleetwood, PA, 19522
About This Home
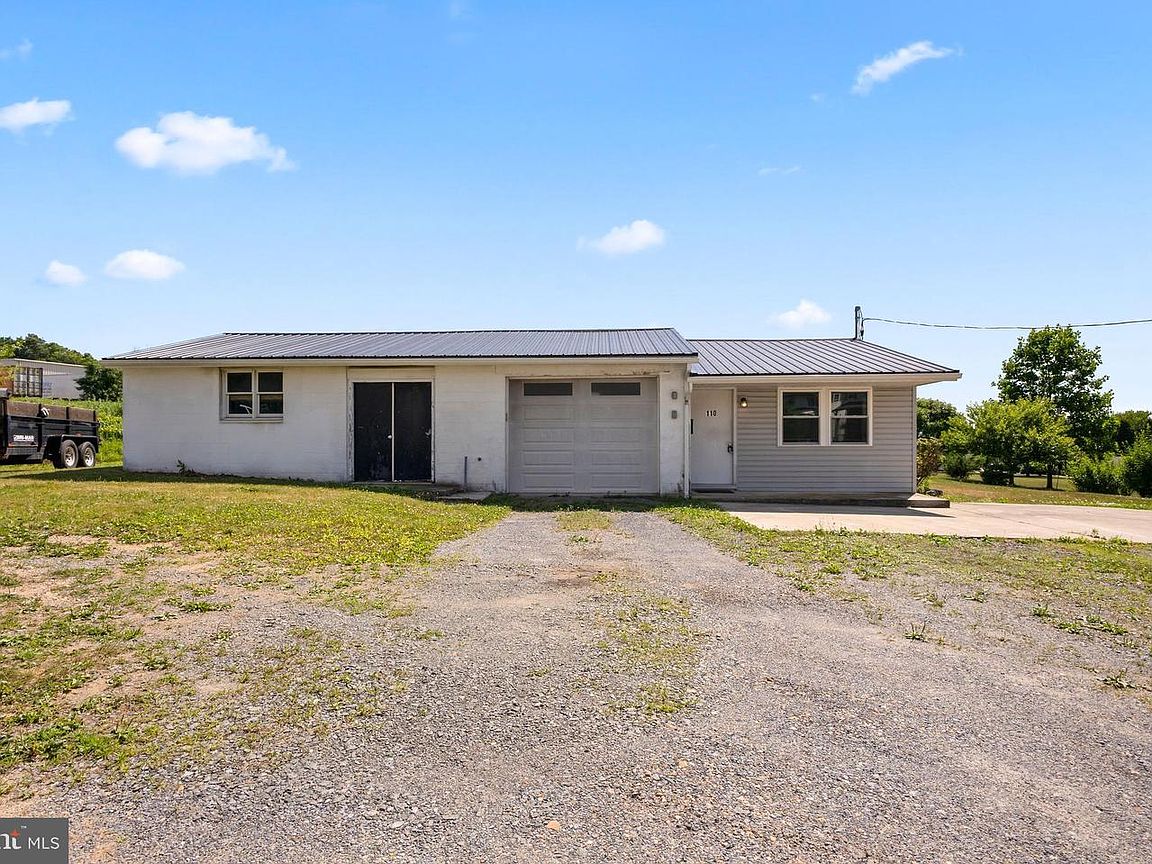
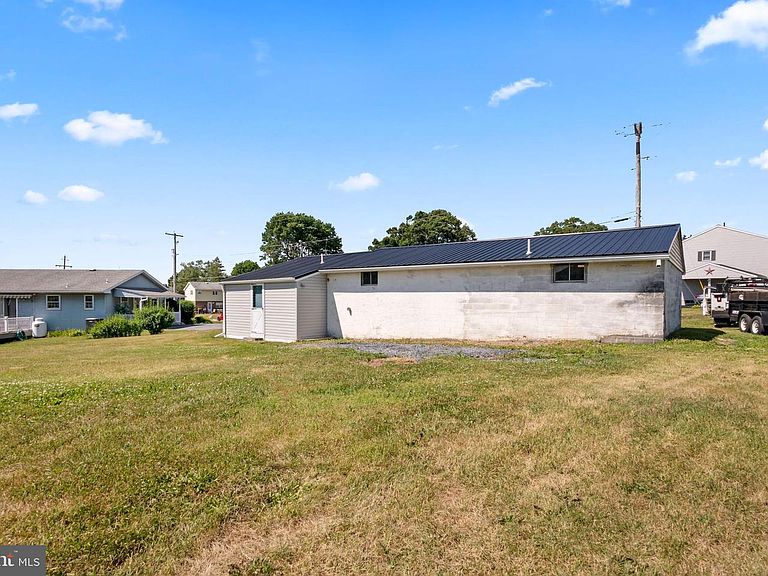
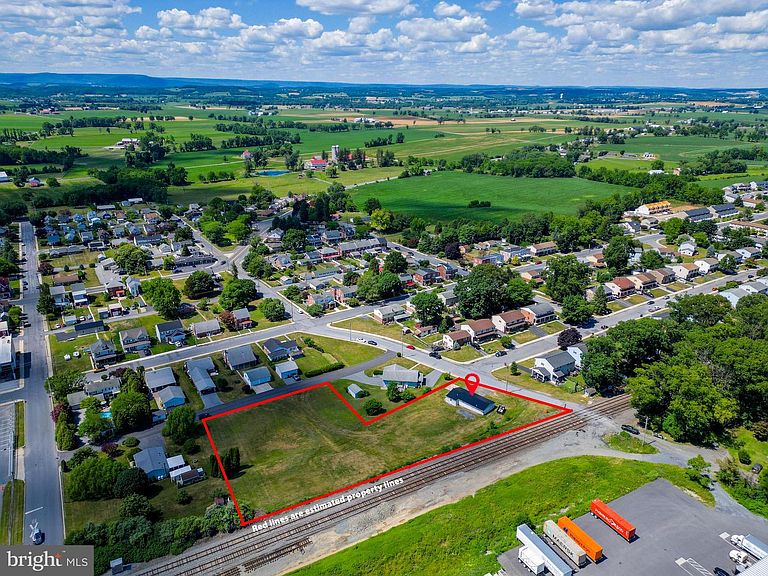
Welcome to 110 S. Beech Street in Fleetwood Borough, located within the highly desirable Fleetwood Area School District. This beautifully updated ranch home offers the ease of one-floor living with a bright, open-concept layout featuring fresh finishes, neutral colors, and a modern kitchen complete with white cabinetry, butcher block countertops, and a breakfast bar. A standout feature of this property is the expansive attached garage, offering an abundance of space for storage, hobbies, projects, or future customization to suit your lifestyle. Whether you envision a workshop, home gym, recreation space, or simply appreciate having extra room to spread out, the possibilities are endless. Outside, the oversized lot provides a rare opportunity to enjoy generous outdoor living space with plenty of room for gardening, entertaining, play areas, future improvements, or creating your own private backyard retreat. The combination of substantial indoor and outdoor space offers flexibility that is increasingly hard to find, allowing the next owner to truly make this property their own. This home has also been thoughtfully improved with numerous valuable upgrades throughout, providing peace of mind and long-term value. Recent improvements include a durable new metal roof installed in March 2021, new apartment siding completed in November 2020, new concrete flooring in the shop installed in June 2020, and new windows replaced in October 2020. Conveniently located near local schools, parks, shopping, and major commuter routes, this move-in-ready Fleetwood Borough gem offers the perfect blend of comfort, versatility, and value. Whether you're purchasing your first home, looking to downsize, or simply seeking a property with room to grow, 110 S. Beech Street presents an exceptional opportunity to enjoy all that Fleetwood has to offer.
Getting Around
 Car-Dependent
 Very Limited Transit
 Somewhat Bikeable
Schools
Construction
Condition
- Year built: 1960
Materials
- Foundation: Slab
- Roof: Metal
- Construction materials: Frame
Type & Style
- Home type: SingleFamily
- Architectural style: Ranch/Rambler
- Property subType: Single Family Residence
Interior
Appliances
- Appliances included: Electric Water Heater
Bathroom1
- Level: Main
- Area: 48
- Dimensions: 6 X 8
Bedroom1
- Level: Main
- Area: 99
- Dimensions: 9 X 11
Bedrooms & Bathrooms
- Bedrooms: 1
- Bathrooms: 1
- Full bathrooms: 1
- Main level bathrooms: 1
- Main level bedrooms: 1
Features
- Finished area below ground: 0
- Finished area above ground: 1,016
Heating & Cooling
- Heating features: Heat Pump,Electric
- Cooling features: Ductless,Electric
Interior Area
- Total structure area: 1,016
- Total interior livable area: 1,016 sqft
Living Room
- Level: Main
- Area: 210
- Dimensions: 14 X 15
Workshop
- Level: Main
- Area: 851
- Dimensions: 23 X 37
Property
Accessibility
- Accessibility features: 2+ Access Exits
Details
- Parcel number: 44543116945758
- Zoning: R2
- Special condition: Standard
- Exclusions: Remaining Tools / Items In Garage
Features
- Levels: One
- Stories: 1
- Pool features: None
Lot
- Lot size: 1.32 Acres
Parking
- Total spaces: 1
- Parking features: Storage,Garage Faces Front,Attached,Driveway
- Has garage: Yes
- Attached garage spaces: 1
- Covered spaces: 1
- Has uncovered spaces: Yes
Climate Risk is Financial Risk
Every home has a financial story beyond the listing price. Below, you’ll see the climate risks that could affect this property — and in Bills & Affordability, how those risks may influence repairs, insurance, utilities, and long-term value.
Biggest Threats for This Home
- Winter Weather

- Cold Wave

- Lightning

- Strong Wind

How This Home’s Risks Compare
FEMA Declared Disasters Across Pennsylvania Counties
Understanding the Costs
Financial advisors generally recommend spending no more than 30% of your gross household income on housing costs. In practice, many households stretch to 35% or beyond — especially in high-cost markets.
Estimated Costs Today
| Monthly | Annual | |
|---|---|---|
| Mortgage | $1,264 | $15,168 |
| Home Insurance * | $79 | $948 |
| Property Taxes | $333 | $3,996 |
| Electricity | $224 | $2,692 |
| Total | $1,900 | $22,800 |
Income You'd Need if You Spent...
Pennsylvania FAIR Plan Programs
Insurance Placement Facility of Pennsylvania/FAIR Plan
 Wildfire
 HailWind
How Costs Could Change Over Time
Climate risk is quickly impacting all of the major home ownership costs. Adjust the growth rates and percentage of income spent on housing below to see how your housing costs could change over the next 10 years — and what income you'd need to keep up.
Comparing Against the Market
Price Per Sq Ft
vs Other Active Listings
Avg $/sqft
vs Homes Sold Last Month
Median $/sqft
Current Market Trends
Median Price Per Square Foot
The median price per square foot of homes sold in this area each month. Compare this to this listing's price per square foot to gauge whether the home is priced in line with recent sales.
Historicals for This Listing
Zestimate History ($/sqft)
No zestimate history available
Price History
| Date | Event | Price |
|---|---|---|
| 2026-08-06 | Pending sale | $250,000 |
| 2026-07-20 | Price change | $250,000 |
| 2026-07-09 | Price change | $265,000 |
| 2026-06-25 | Listed for sale | $275,000 |
| 2020-03-02 | Sold | $80,000 |
| 2018-10-24 | Listing removed | $150,000 |
| 2018-09-22 | Price change | $150,000 |
| 2018-06-01 | Price change | $189,900 |
| 2018-05-31 | Listed for sale | $200,000 |
| 2013-03-01 | Sold | $154,900 |
| 2013-01-05 | Price change | $154,900 |
| 2012-10-18 | Price change | $164,900 |
| 2012-08-03 | Price change | $169,900 |
| 2012-05-22 | Listed for sale | $179,900 |
 View on Zillow