


213 Cherry Tree Ct, Franklinville, NJ, 08322
About This Home
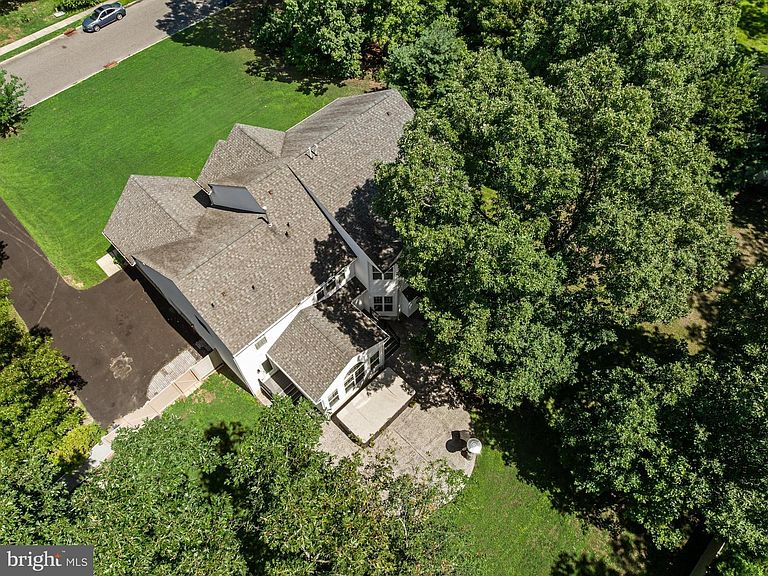
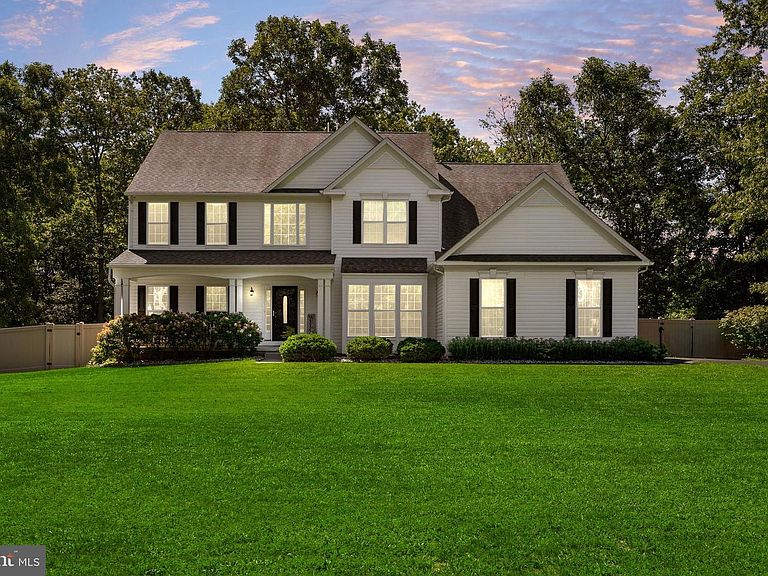
**Welcome to the prestigious Washington Oaks community, where timeless elegance meets modern luxury in this exceptional Middleburg Model C.** Perfectly positioned on a picturesque homesite in Franklinville, this extraordinary residence offers approximately **4,000 square feet of refined living space**, plus a professionally finished walk-out basement, creating an unparalleled opportunity for those seeking both sophistication and comfort. From the moment you arrive, the charming covered front porch sets the stage for the exceptional home that awaits. Step through the front door into a breathtaking two-story foyer filled with natural light, where soaring ceilings and elegant architectural details create an unforgettable first impression. Designed with both grand entertaining and everyday living in mind, the main level showcases beautifully appointed formal living and dining rooms enhanced by extensive crown molding, a private executive office, and an impressive open-concept design that today's discerning buyers desire. At the center of the home, the gourmet kitchen is a chef's dream, offering abundant cabinetry, expansive countertops, a custom-tiled butler's pantry, and effortless flow into the sun-filled breakfast room and spacious family room. Anchored by a stunning fireplace, the family room is warm, inviting, and perfectly suited for intimate evenings or unforgettable gatherings with family and friends. Every detail has been thoughtfully considered, including a beautifully designed laundry room with custom cabinetry, utility sink, and direct access to the backyard—ideal for everyday convenience and even your four-legged family members. Retreat upstairs to the luxurious owner's suite, a true private sanctuary featuring a spacious sitting room, two oversized walk-in closets, and an elegant spa-inspired bath complete with dual vanities, a soaking tub, separate shower, and private water closet. A private Princess Suite with its own full bath offers exceptional accommodations for family or guests, while two additional generously sized bedrooms share a beautifully designed Jack-and-Jill bath with dual vanities. The finished walk-out basement extends the home's remarkable living space, offering endless possibilities. Whether you envision a home theater, fitness studio, recreation room, guest quarters, game room, or additional office, this versatile level adapts effortlessly to your lifestyle while providing direct access to the backyard. Two separate storage rooms add exceptional functionality. Car enthusiasts, hobbyists, and growing households will appreciate the highly desirable three-car garage, offering abundant room for vehicles, recreational equipment, workshop space, and additional storage. Step outside to your own private retreat where entertaining and relaxation come naturally. The expansive outdoor space includes a storage shed, dedicated dog kennel, and plenty of room to create your dream outdoor oasis while enjoying the peaceful backdrop that makes Washington Oaks one of Gloucester County's most sought-after communities. Luxury, space, privacy, and exceptional craftsmanship rarely come together in a home of this caliber. Combining an outstanding floor plan, premium amenities, elegant finishes, and an unbeatable location with convenient access to Philadelphia, major commuter routes, and the Jersey Shore, this remarkable residence offers an extraordinary lifestyle opportunity. **Homes of this size, quality, and distinction in Washington Oaks seldom become available. Don't miss your opportunity to make this exceptional property your forever home before someone else does.
Getting Around
 Car-Dependent
 Very Limited Transit
 Somewhat Bikeable
Schools
Construction
Condition
- Year built: 2008
Materials
- Foundation: Block,Passive Radon Mitigation
- Roof: Asphalt,Shingle
- Construction materials: Frame
Other
- Builder model: Middleburg C
- Builder name: Richmond Homes
Type & Style
- Home type: SingleFamily
- Architectural style: Traditional
- Property subType: Single Family Residence
Interior
Appliances
- Appliances included: Microwave,Dishwasher,Dryer,Oven/Range - Gas,Refrigerator,Stainless Steel Appliance(s),Washer,Gas Water Heater
- Laundry features: Main Level,Laundry Room
Basement
- Level: Lower
Basement
- Has basement: Yes
- Basement: Finished,Interior Entry,Exterior Entry,Walk-Out Access,Rear Entrance,Heated,Sump Pump
Bedroom2
- Features: Flooring - Carpet,Attached Bathroom,Flooring - Ceramic Tile,Bathroom - Tub Shower
- Level: Upper
- Area: 195
- Dimensions: 13 X 15
Bedroom3
- Features: Flooring - Carpet,Attached Bathroom,Bathroom - Tub Shower,Double Sink,Flooring - Ceramic Tile
- Level: Upper
- Area: 182
- Dimensions: 13 X 14
Bedroom4
- Features: Flooring - Carpet,Attached Bathroom,Double Sink,Bathroom - Tub Shower,Flooring - Ceramic Tile
- Level: Upper
- Area: 204
- Dimensions: 12 X 17
Bedrooms & Bathrooms
- Bedrooms: 4
- Bathrooms: 4
- Full bathrooms: 3
- 1/2 bathrooms: 1
- Main level bathrooms: 1
Bonus Room
- Features: Flooring - Carpet,Recessed Lighting
- Level: Lower
Dining Room
- Features: Flooring - Carpet,Crown Molding
- Level: Main
- Area: 192
- Dimensions: 12 X 16
Family Room
- Features: Flooring - Carpet,Crown Molding,Fireplace - Gas,Recessed Lighting
- Level: Main
- Area: 320
- Dimensions: 16 X 20
Features
- Additional Stairway,Attic,Soaking Tub,Bathroom - Stall Shower,Bathroom - Tub Shower,Breakfast Area,Butlers Pantry,Ceiling Fan(s),Crown Molding,Dining Area,Double/Dual Staircase,Family Room Off Kitchen,Flat,Floor Plan - Traditional,Eat-in Kitchen,Kitchen Island,Kitchen - Table Space,Pantry,Primary Bath(s),Recessed Lighting,Walk-In Closet(s),Formal/Separate Dining Room,9'+ Ceilings,Dry Wall
- Window features: Double Pane Windows,Palladian
- Flooring: Carpet,Ceramic Tile,Hardwood,Wood
- Number of fireplaces: 1
- Fireplace features: Gas/Propane,Mantel(s)
- Fireplace: Yes
- Finished area below ground: 0
- Finished area above ground: 3,960
Great Room
- Features: Flooring - Carpet,Basement - Finished,Recessed Lighting
- Level: Lower
Half Bath
- Features: Flooring - HardWood
- Level: Main
Heating & Cooling
- Heating features: Forced Air,Natural Gas
- Cooling features: Ceiling Fan(s),Central Air,Electric
Interior Area
- Total structure area: 3,960
- Total interior livable area: 3,960 sqft
Kitchen
- Features: Breakfast Bar,Breakfast Nook,Breakfast Room,Built-in Features,Flooring - HardWood,Ceiling Fan(s),Lighting - Pendants,Kitchen Island,Recessed Lighting,Countertop(s) - Solid Surface,Eat-in Kitchen,Kitchen - Gas Cooking,Pantry
- Level: Main
- Area: 374
- Dimensions: 17 X 22
Laundry
- Features: Flooring - Ceramic Tile
- Level: Main
- Area: 54
- Dimensions: 6 X 9
Living Room
- Features: Flooring - Carpet,Crown Molding
- Level: Main
- Area: 180
- Dimensions: 12 X 15
Office
- Features: Flooring - Carpet,Crown Molding
- Level: Main
- Area: 192
- Dimensions: 12 X 16
Other
- Features: Cathedral/Vaulted Ceiling,Ceiling Fan(s),Flooring - HardWood
- Level: Main
- Area: 320
- Dimensions: 20 X 16
Primary Bathroom
- Features: Soaking Tub,Bathroom - Stall Shower,Double Sink,Flooring - Ceramic Tile,Recessed Lighting
- Level: Upper
Primary Bedroom
- Features: Attached Bathroom,Soaking Tub,Bathroom - Stall Shower,Double Sink,Flooring - Ceramic Tile,Flooring - Carpet,Primary Bedroom - Dressing Area,Primary Bedroom - Sitting Area,Walk-In Closet(s)
- Level: Upper
- Area: 520
- Dimensions: 20 X 26
Property
Accessibility
- Accessibility features: None
Details
- Parcel number: 050090300011
- Zoning: RA
- Special condition: Standard
- Other equipment: See Remarks
- Exclusions: Personal Belongings
Features
- Levels: Two
- Stories: 2
- Pool features: None
- Patio & porch: Patio
- Exterior features: Kennel,Play Equipment
- Has spa: Yes
- Spa features: Bath,Hot Tub
- Fencing: Full,Vinyl
Lot
- Lot size: 0.94 Acres
- Features: Backs to Trees,Front Yard,Rear Yard,Rural,SideYard(s)
- Lot size dimensions: 0.00 x 0.00
Parking
- Total spaces: 11
- Parking features: Built In,Garage Faces Side,Garage Door Opener,Inside Entrance,Oversized,Asphalt,Attached,Driveway,On Street
- Has garage: Yes
- Attached garage spaces: 3
- Covered spaces: 3
- Has uncovered spaces: Yes
- Uncovered spaces: 8
Climate Risk is Financial Risk
Every home has a financial story beyond the listing price. Below, you’ll see the climate risks that could affect this property — and in Bills & Affordability, how those risks may influence repairs, insurance, utilities, and long-term value.
Biggest Threats for This Home
- Winter Weather

- Cold Wave

- Heat Wave

- Lightning

- Strong Wind

- Wildfire

- Tsunami

How This Home’s Risks Compare
FEMA Declared Disasters Across New Jersey Counties
Understanding the Costs
Financial advisors generally recommend spending no more than 30% of your gross household income on housing costs. In practice, many households stretch to 35% or beyond — especially in high-cost markets.
Estimated Costs Today
| Monthly | Annual | |
|---|---|---|
| Mortgage | $3,787 | $45,444 |
| Home Insurance * | $398 | $4,776 |
| Property Taxes | $1,498 | $17,976 |
| Electricity | $436 | $5,238 |
| Total | $6,119 | $73,428 |
Income You'd Need if You Spent...
New Jersey FAIR Plan Programs

How Costs Could Change Over Time
Climate risk is quickly impacting all of the major home ownership costs. Adjust the growth rates and percentage of income spent on housing below to see how your housing costs could change over the next 10 years — and what income you'd need to keep up.
Comparing Against the Market
Price Per Sq Ft
vs Other Active Listings
Avg $/sqft
vs Homes Sold Last Month
Median $/sqft
Current Market Trends
Median Price Per Square Foot
The median price per square foot of homes sold in this area each month. Compare this to this listing's price per square foot to gauge whether the home is priced in line with recent sales.
Historicals for This Listing
Zestimate History ($/sqft)
Price History
| Date | Event | Price |
|---|---|---|
| 2026-06-02 | Listed for sale | $749,000 |
| 2008-07-17 | Sold | $406,690 |
For Sale by Agent
 View on Zillow