


30 Brattleboro Rd, Woolwich Township, NJ, 08085
About This Home
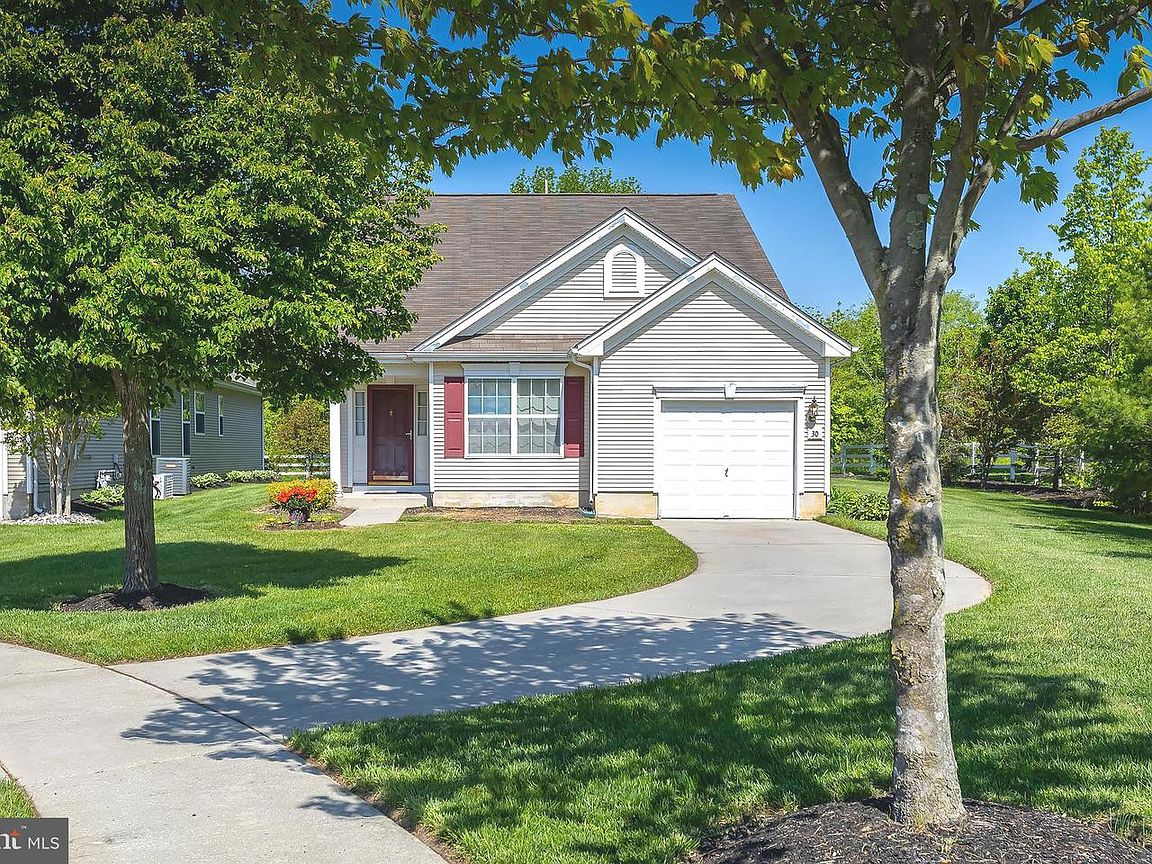
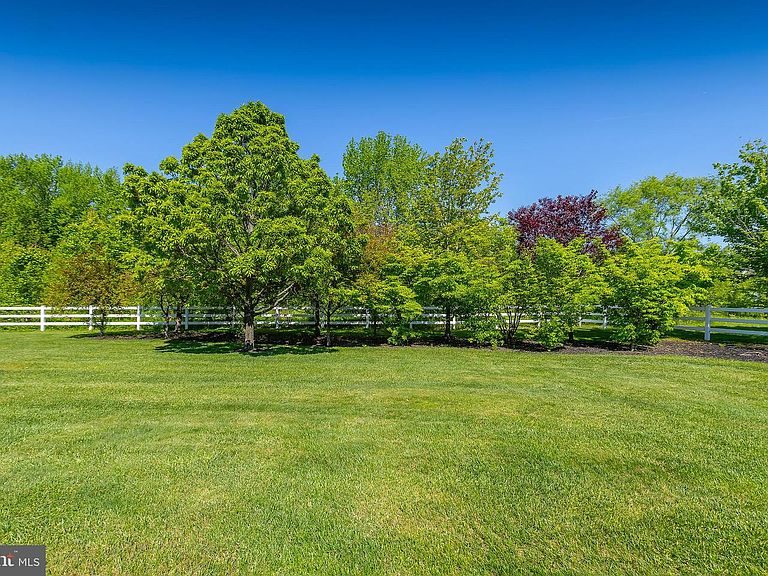
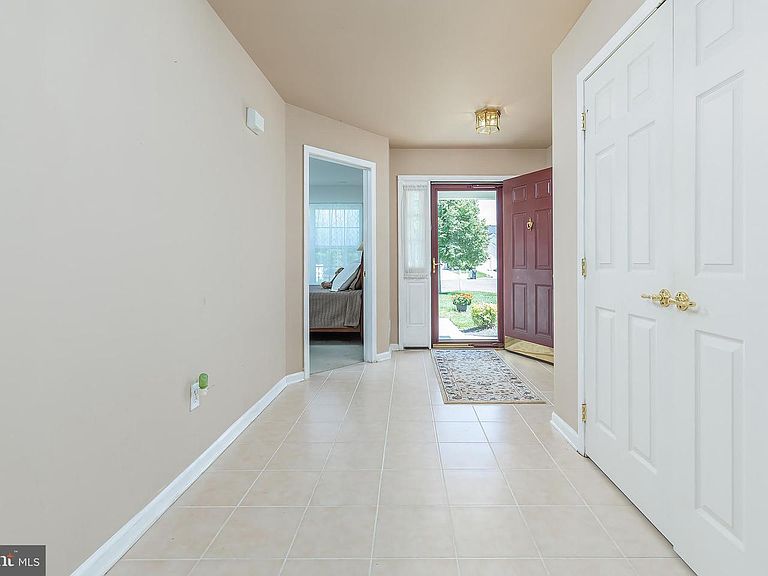
Nestled in the desirable gated Four Seasons at Weatherby 55+ community, this home is ideally situated at the end of a quiet cul-de-sac and backs to open space, offering exceptional privacy and peaceful views. Enjoy a tree-lined tree-lined side yard with no neighboring homes on one side and a single adjacent home on the other. A welcoming front porch provides the perfect space to add your personal decorative touch. Inside, the Pinehurst floor plan offers approximately 1638 sq. ft. of comfortable one-level living with endless potential to make it your own. The bright foyer features a convenient double-door closet and sets the tone for the homes inviting layout. The open concept living and dining area offers flexibility for a variety of furniture arrangements and decorating styles. The well-designed kitchen includes a Breakfast Nook with bay window, breakfast bar, ample cabinetry, and plenty of workspace for everyday living and entertaining. Just a step off the kitchen, the cozy gathering room provides the perfect place to relax and enjoy the views of the beautiful backyard. If you appreciate peace, privacy, and the beauty of nature, this home for you! The owner's suite highlighted by a bay window features a walk-in and standard closet, linen closet, and an attached bath with a stall shower and double sink vanity. A versatile second bedroom provides the perfect bonus space and can easily serve as a home office, den, exercise room, or hobby space. Additional features include a main-floor floor laundry room with utility sink, a new water heater tank (April 2026), one car-garage, and an extended driveway that accommodates two to three vehicles, depending on size. One-year home warranty included for the buyer at closing. Enjoy the Best of Both World's...desirable floor plan and premium location, combined with the wonderful amenities of Four Seasons at Weatherby. There are many options to choose from including a clubhouse, inground pool, tennis/pickleball courts, fitness room, multi-purpose room, bocce-ball courts, library and more! Conveniently located near major highways, shopping, restaurants, and medical facilities. Imagine the possibilities—this home offers the perfect canvas for your lifestyle, creativity, and future memories.
Getting Around
 Car-Dependent
 Very Limited Transit
 Somewhat Bikeable
Schools
Construction
Condition
- Year built: 2006
Materials
- Foundation: Slab
- Roof: Shingle,Pitched
- Construction materials: Frame
Other
- Builder model: Pinehurst
- Builder name: K. Hovnanian
Type & Style
- Home type: SingleFamily
- Architectural style: Ranch/Rambler
- Property subType: Single Family Residence
Interior
Appliances
- Appliances included: Microwave,Dishwasher,Disposal,Oven/Range - Gas,Refrigerator,Washer,Dryer,Gas Water Heater
- Laundry features: Main Level
Basement
- Area: 0
Bedrooms & Bathrooms
- Bedrooms: 2
- Bathrooms: 2
- Full bathrooms: 2
- Main level bathrooms: 2
- Main level bedrooms: 2
Features
- Breakfast Area,Combination Dining/Living,Family Room Off Kitchen,Pantry,Walk-In Closet(s),Primary Bath(s),Dry Wall
- Window features: Bay/Bow
- Flooring: Tile/Brick,Carpet,Vinyl
- Finished area below ground: 0
- Finished area above ground: 1,638
Heating & Cooling
- Heating features: Forced Air,Natural Gas
- Cooling features: Central Air,Electric
Interior Area
- Total structure area: 1,638
- Total interior livable area: 1,638 sqft
Property
Accessibility
- Accessibility features: None
Details
- Parcel number: 2400002 1600017
- Zoning: RESIDENTIAL
- Special condition: Standard
- Exclusions: Personal Property & Furnishings And Staging Items.
Features
- Levels: One
- Stories: 1
- Pool features: Community
- Exterior features: Lighting,Sidewalks,Street Lights
Lot
- Lot size: 5,881 sqft
- Features: Cul-De-Sac,Backs - Open Common Area,Backs to Trees,Front Yard,Rear Yard,SideYard(s)
- Lot size dimensions: 0.00 x 0.00
Parking
- Total spaces: 3
- Parking features: Garage Faces Front,Inside Entrance,Concrete,Attached,Driveway
- Has garage: Yes
- Attached garage spaces: 1
- Covered spaces: 1
- Has uncovered spaces: Yes
- Uncovered spaces: 2
Climate Risk is Financial Risk
Every home has a financial story beyond the listing price. Below, you’ll see the climate risks that could affect this property — and in Bills & Affordability, how those risks may influence repairs, insurance, utilities, and long-term value.
Biggest Threats for This Home
- Strong Wind

- Winter Weather

- Tsunami

How This Home’s Risks Compare
FEMA Declared Disasters Across New Jersey Counties
Understanding the Costs
Financial advisors generally recommend spending no more than 30% of your gross household income on housing costs. In practice, many households stretch to 35% or beyond — especially in high-cost markets.
Estimated Costs Today
| Monthly | Annual | |
|---|---|---|
| Mortgage | $1,934 | $23,208 |
| Home Insurance * | $120 | $1,440 |
| Property Taxes | $765 | $9,180 |
| Electricity | $193 | $2,318 |
| Total | $3,012 | $36,144 |
Income You'd Need if You Spent...
New Jersey FAIR Plan Programs


How Costs Could Change Over Time
Climate risk is quickly impacting all of the major home ownership costs. Adjust the growth rates and percentage of income spent on housing below to see how your housing costs could change over the next 10 years — and what income you'd need to keep up.
Comparing Against the Market
Price Per Sq Ft
vs Other Active Listings
Avg $/sqft
vs Homes Sold Last Month
Median $/sqft
Current Market Trends
Median Price Per Square Foot
The median price per square foot of homes sold in this area each month. Compare this to this listing's price per square foot to gauge whether the home is priced in line with recent sales.
Historicals for This Listing
Zestimate History ($/sqft)
No zestimate history available
Price History
| Date | Event | Price |
|---|---|---|
| 2026-08-08 | Pending sale | $382,500 |
| 2026-08-04 | Contingent | $382,500 |
| 2026-07-01 | Price change | $382,500 |
| 2026-06-05 | Listed for sale | $389,900 |
| 2006-12-14 | Sold | $283,036 |
 View on Zillow