


5 Creekside Ct, Secaucus, NJ, 07094
About This Home
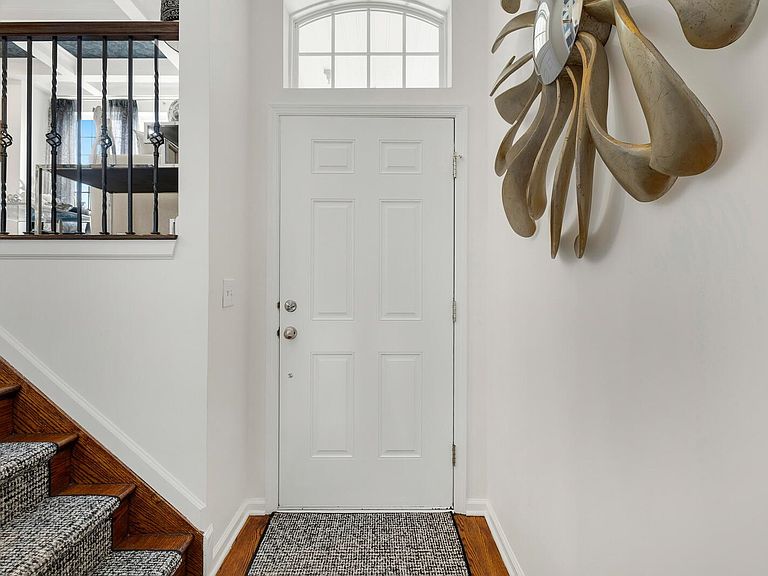
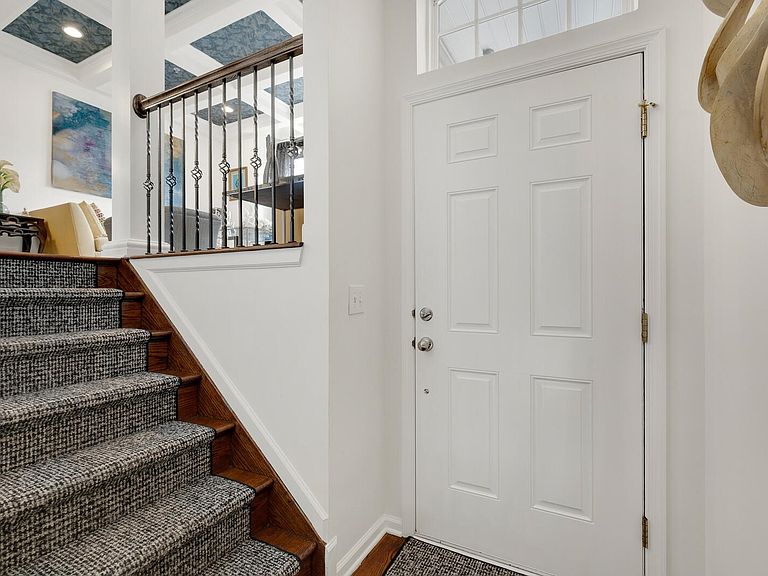
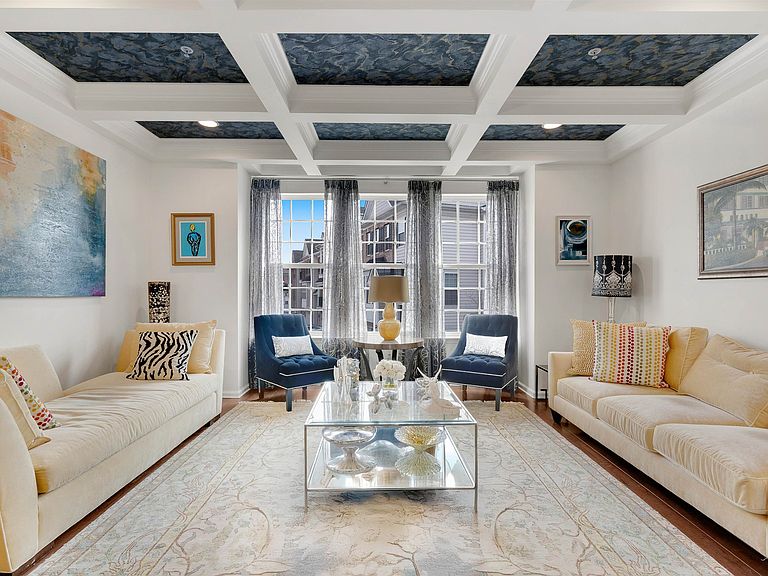
Secaucus has never seen a townhome at this level of design, detail, and execution. Spanning over 2,369 square feet across three thoughtfully designed levels, 5 Creekside Court offers 3 bedrooms, 2.2 bathrooms, and private terraces on every level—creating seamless indoor-outdoor living throughout. From the moment you enter, it’s clear this is far from builder-grade. A custom Chanel-inspired stair runner carries through all three levels, complemented by coffered ceilings with designer wallpaper inlay and crown molding throughout—every finish intentionally curated. The main living space is enhanced by in-ceiling speakers and statement lighting, setting the tone for both elevated everyday living and effortless entertaining.The kitchen is the true centerpiece—anchored by an expansive 94” granite island with beveled edges and paired with David Yurman-inspired pendant lighting. Designed for gathering, hosting, and flow, it opens seamlessly into the dining and living areas. Upstairs, the primary suite feels like a private retreat—featuring a tray ceiling, custom Austrian sheers with layered drapery, and designer wallpaper that adds depth and texture. Thoughtful details like dimmable lighting and a velvet tufted headboard complete the space, creating a true sense of comfort and luxury. The en-suite bathroom is equally elevated, offering a Jacuzzi soaking tub, frameless glass shower, custom stone backsplash, double framed mirrors, and designer lighting—all finished with curated wallpaper and mirrored accents for a spa-like experience. Each additional bedroom is generously sized, with beautifully maintained bathrooms that balance comfort and functionality. The ground level offers a versatile second living space—ideal for a home office, gym, or guest suite—along with direct access to the attached two-car garage and private driveway. Located near shopping, dining, parks, and convenient transportation to NYC, this home delivers the perfect blend of luxury, space, and accessibility.
Getting Around
 Car-Dependent
 Very Limited Transit
 Somewhat Bikeable
Schools
Construction
Materials
- Construction materials: Brick
Type & Style
- Home type: Townhouse
- Architectural style: Townhouse
- Property subType: Townhouse
Interior
Appliances
- Appliances included: Dishwasher,Microwave,Refrigerator,Washer/Dryer,Gas Oven
Bedrooms & Bathrooms
- Bedrooms: 3
- Bathrooms: 4
- Full bathrooms: 2
- 1/2 bathrooms: 2
Features
- Terrace
- Flooring: Hardwood
Heating & Cooling
- Heating features: Central,Natural Gas
- Cooling features: Central Air
Interior Area
- Total structure area: 2,369
- Total interior livable area: 2,369 sqft
Property
Details
- Parcel number: 090022500000000501C0005
- Exclusions: personal belongings
Parking
- Parking features: 2 Cars
Climate Risk is Financial Risk
Every home has a financial story beyond the listing price. Below, you’ll see the climate risks that could affect this property — and in Bills & Affordability, how those risks may influence repairs, insurance, utilities, and long-term value.
Biggest Threats for This Home
- Inland Flooding

- Coastal Flooding

- Heat Wave

- Cold Wave

- Earthquake

- Hurricane

- Strong Wind

- Tornado

- Winter Weather

- Tsunami

How This Home’s Risks Compare
FEMA Declared Disasters Across New Jersey Counties
Understanding the Costs
Financial advisors generally recommend spending no more than 30% of your gross household income on housing costs. In practice, many households stretch to 35% or beyond — especially in high-cost markets.
Estimated Costs Today
| Monthly | Annual | |
|---|---|---|
| Mortgage | $4,550 | $54,600 |
| Home Insurance * | $206 | $2,472 |
| Property Taxes | $1,169 | $14,028 |
| Electricity | $261 | $3,133 |
| Total | $6,186 | $74,232 |
Income You'd Need if You Spent...
New Jersey FAIR Plan Programs


How Costs Could Change Over Time
Climate risk is quickly impacting all of the major home ownership costs. Adjust the growth rates and percentage of income spent on housing below to see how your housing costs could change over the next 10 years — and what income you'd need to keep up.
Comparing Against the Market
Price Per Sq Ft
vs Other Active Listings
Avg $/sqft
vs Homes Sold Last Month
Median $/sqft
Current Market Trends
Median Price Per Square Foot
The median price per square foot of homes sold in this area each month. Compare this to this listing's price per square foot to gauge whether the home is priced in line with recent sales.
Historicals for This Listing
Zestimate History ($/sqft)
Price History
| Date | Event | Price |
|---|---|---|
| 2026-04-07 | Listed for sale | $989,000 |
| 2008-07-15 | Sold | $603,628 |
 View on Zillow