

7803 Ayers Rd, Cincinnati, OH, 45255
About This Home
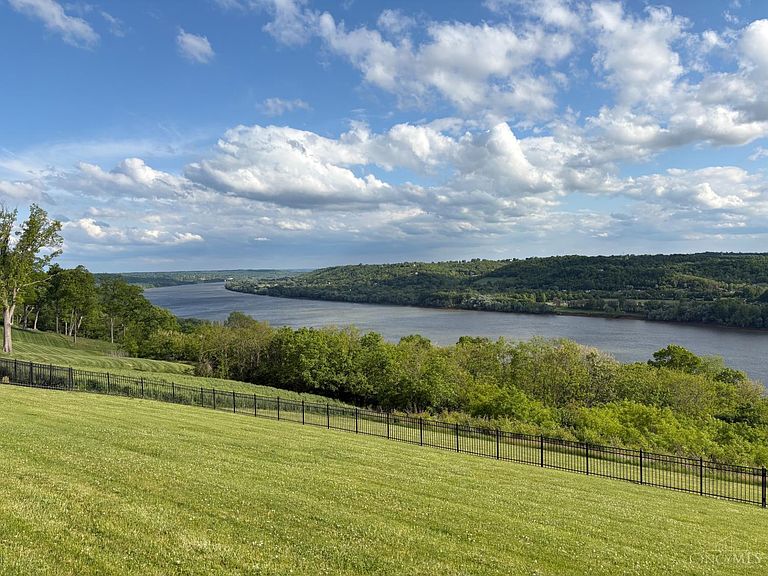
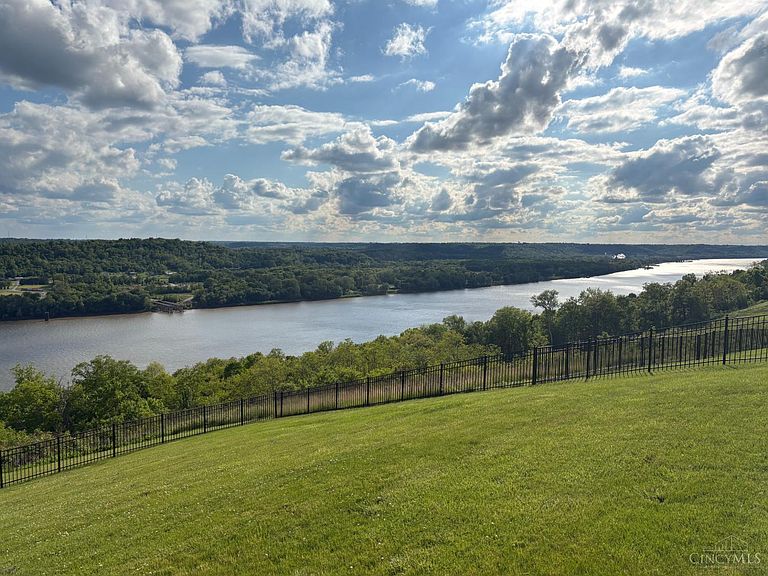
Opportunities like this are exceptionally rare. Privately situated on nearly 5 acres in prestigious Riverview Estates at Coldstream, this iconic estate offers over 10,000 sq ft of luxury living with what may be the most coveted panoramic Ohio River view in all of Cincinnati. Originally part of the historic Chaswil Farm, the property helped pioneer one of the region's most exclusive luxury communities. Designed for elevated entertaining and executive living, the home features a hidden third-story private theatre/media retreat, custom wine cellar, expansive entertaining spaces, and a heated 4-car garage. Unmatched privacy, breathtaking sunsets, and sweeping 180-degree river vistas create a true legacy property just minutes from downtown, private aviation, and elite country clubs.
Getting Around
 Car-Dependent
 No Nearby Transit
 Not Bike Friendly
Schools
Construction
Condition
- Year built: 1952
Materials
- Foundation: Concrete Perimeter
- Roof: Slate
- Construction materials: Stone,Wood Siding
Type & Style
- Home type: SingleFamily
- Architectural style: Chalet
- Property subType: Single Family Residence
Interior
Appliances
- Appliances included: Dishwasher,Double Oven,Gas Cooktop,Microwave,Refrigerator,Electric Water Heater,Water Heater (High Effic Heat Pump)
Basement
- Has basement: Yes
- Basement: Full,Finished
Bathroom1
- Features: Full
- Level: First
Bathroom2
- Features: Full
- Level: Second
Bathroom3
- Features: Full
- Level: Second
Bathroom4
- Features: Full
- Level: Second
Bedroom2
- Level: Second
- Area: 195
Bedroom3
- Level: Second
- Area: 192
Bedroom4
- Level: Second
- Area: 323
Bedroom5
- Level: Second
- Area: 300
Bedrooms & Bathrooms
- Bedrooms: 6
- Bathrooms: 7
- Full bathrooms: 6
- 1/2 bathrooms: 1
Dining Room
- Features: Wood Floor
- Level: First
- Area: 360
Family Room
- Features: Bookcases,Wood Floor
- Area: 180
Features
- High Ceilings,Crown Molding,Natural Woodwork
- Door features: Multi Panel Doors
- Window features: Double Pane Windows,Vinyl
- Number of fireplaces: 3
- Fireplace features: Wood Burning,Outside,Basement,Great Room,Living Room,Study
- Fireplace: Yes
Great Room
- Features: Bookcases,Wet Bar,Fireplace,Wood Floor,Other
- Level: Basement
- Area: 594
Heating & Cooling
- Heating features: Electric,Forced Air,Heat Pump
- Cooling features: Central Air
Interior Area
- Total structure area: 10,533
- Total interior livable area: 10,533 sqft
Kitchen
- Features: Butler's Pantry,Pantry,Eat-in Kitchen,Tile Floor,Kitchen Island,Wood Cabinets,Marble/Granite/Slate
- Area: 378
Living Room
- Features: Fireplace,Wood Floor
- Area: 325
Master Bathroom
- Features: Shower,Tub,Wood Floor
Master Bedroom
- Features: Bath Adjoins,Walk-In Closet(s),Dressing Area,Wood Floor
- Level: First
- Area: 322
Office
- Features: Bookcases,Fireplace,Wood Floor
- Level: First
- Area: 180
Property
Accessibility
- Accessibility features: No Accessibility Features
Details
- Parcel number: 5000184003200
- Zoning description: Residential
Features
- Stories: 3
- Patio & porch: Patio
- Exterior features: Balcony,Fire Pit,Fireplace
- Fencing: Metal
- Has view: Yes
- View description: River
- Has water view: Yes
- Water view: River
- On waterfront: Yes
- Waterfront features: River
- Topography of land: Cleared,Level,Steep
- Residential vegetation: Partially Wooded
Lot
- Lot size: 4.89 Acres
- Features: 1 to 4.9 Acres
Parking
- Total spaces: 4
- Parking features: Asphalt,Driveway,Garage Door Opener
- Has garage: Yes
- Attached garage spaces: 4
- Covered spaces: 4
- Has uncovered spaces: Yes
Climate Risk is Financial Risk
Every home has a financial story beyond the listing price. Below, you’ll see the climate risks that could affect this property — and in Bills & Affordability, how those risks may influence repairs, insurance, utilities, and long-term value.
Biggest Threats for This Home
- Cold Wave

- Heat Wave

- Inland Flooding

- Landslide

- Tornado

How This Home’s Risks Compare
FEMA Declared Disasters Across Ohio Counties
Understanding the Costs
Financial advisors generally recommend spending no more than 30% of your gross household income on housing costs. In practice, many households stretch to 35% or beyond — especially in high-cost markets.
Estimated Costs Today
| Monthly | Annual | |
|---|---|---|
| Mortgage | $24,524 | $294,288 |
| Home Insurance * | $2,164 | $25,968 |
| Property Taxes | $6,102 | $73,224 |
| Electricity | $1,129 | $13,556 |
| Total | $33,919 | $407,028 |
Income You'd Need if You Spent...
Ohio FAIR Plan Programs



How Costs Could Change Over Time
Climate risk is quickly impacting all of the major home ownership costs. Adjust the growth rates and percentage of income spent on housing below to see how your housing costs could change over the next 10 years — and what income you'd need to keep up.
Comparing Against the Market
Price Per Sq Ft
vs Other Active Listings
Avg $/sqft
vs Homes Sold Last Month
Median $/sqft
Current Market Trends
Median Price Per Square Foot
The median price per square foot of homes sold in this area each month. Compare this to this listing's price per square foot to gauge whether the home is priced in line with recent sales.
Historicals for This Listing
Zestimate History ($/sqft)
Price History
| Date | Event | Price |
|---|---|---|
| 2026-05-02 | Listed for sale | $5,000,000 |
| 2008-01-08 | Sold | $1,100,000 |
| 2006-08-11 | Sold | $2,250,000 |
 View on Zillow