


13006 Hensley Rd, Midlothian, VA, 23112
About This Home
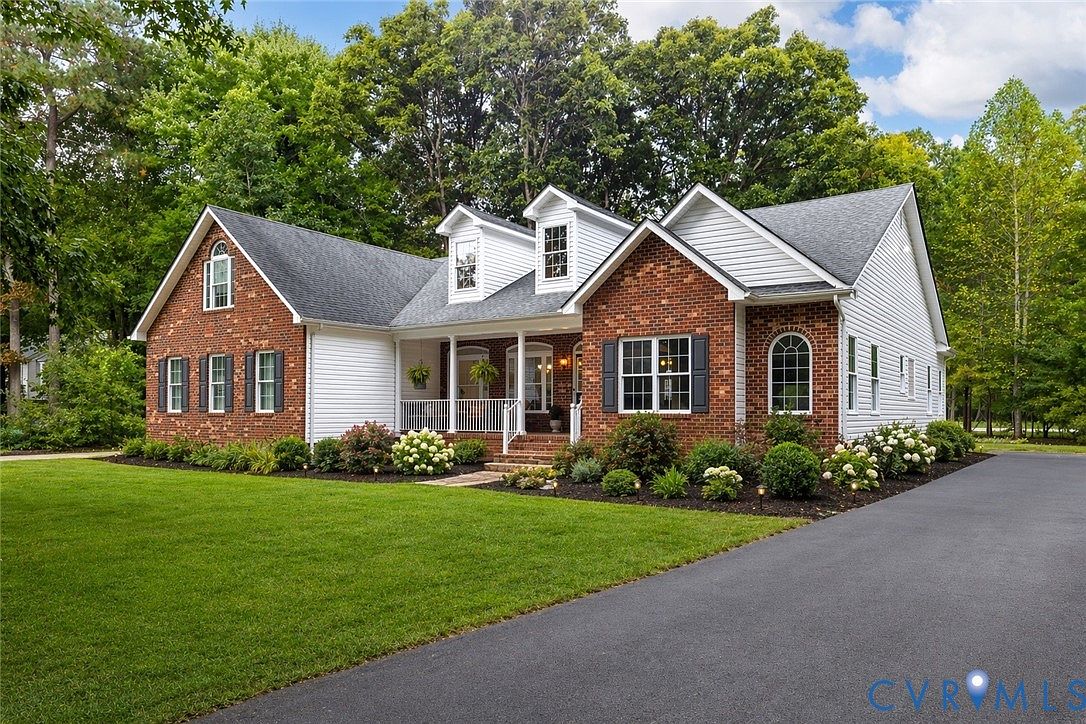
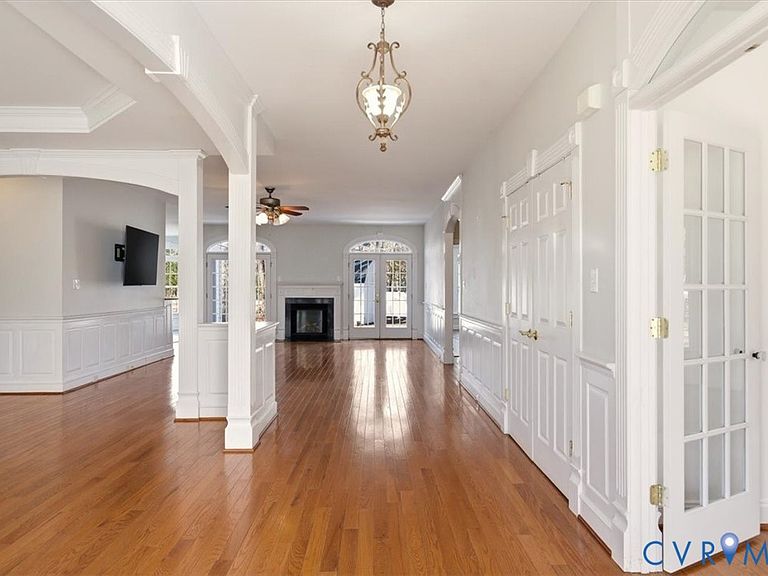
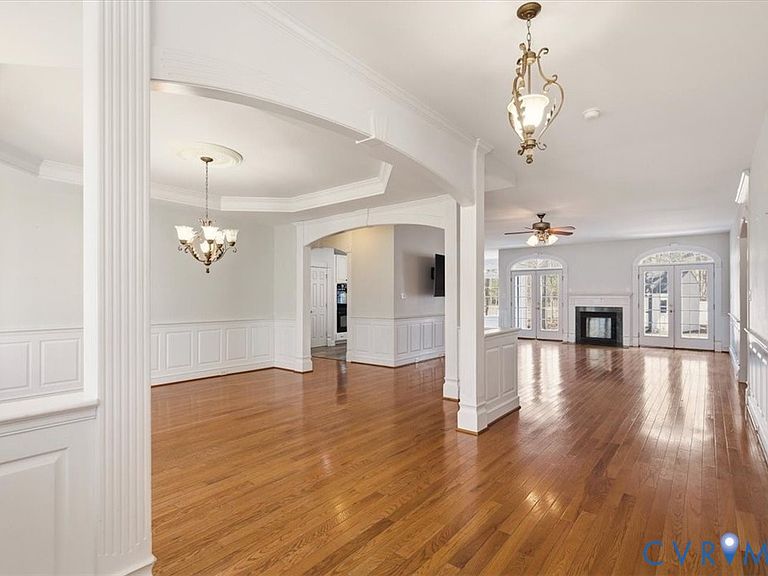
I am honored to present to you this beautifully crafted Midlothian residence offers the rare combination of single level living, multigenerational living, thoughtful design, and NO HOA - giving you both freedom and privacy in one of the area’s most desirable locations. From the moment you step inside, you’ll notice the quality and warmth throughout. Gleaming wood floors, freshly painted interiors, a statement fireplace, and charming architectural accents create a refined yet inviting atmosphere. The kitchen and dining area flow seamlessly into the open living space, creating an ideal setting for both everyday comfort and effortless entertaining. A spacious private study offers a quiet retreat for working from home or unwinding with a good book. The main level features three generous bedrooms and three full baths, including a well-appointed Jack and Jill bath and a firstfloor primary suite designed for comfort and privacy. One of the home’s most exceptional features is the FINISHED apartment over the garage, complete with its own mini kitchen, living area, and full bath. Whether used for guests, extended family, a private office, or additional flexible living space, this separate retreat offers remarkable versatility. Per the septic permit, the home is rated for 3 bedrooms; however, the additional finished living space provides adaptable options to meet a variety of needs. Situated on a peaceful, private lot with new privacy fencing, with its own fenced in pet play area, minutes from shopping, dining, and award-winning schools, this property delivers the perfect blend of tranquility and convenience. If you’ve been searching for space, flexibility, and elevated living in Midlothian, this custom-built home is ready to welcome you! Schedule your private showing today. ** One or more photos have been virtually staged. Property is currently vacant. **
Getting Around
 Car-Dependent
 Very Limited Transit
 Somewhat Bikeable
Schools
Construction
Condition
- Property condition: Resale
- Year built: 2008
Materials
- Roof: Composition,Shingle
- Construction materials: Brick,Drywall,Frame,Vinyl Siding
Type & Style
- Home type: SingleFamily
- Architectural style: Custom
- Property subType: Single Family Residence
Interior
Appliances
- Appliances included: Dishwasher,Gas Water Heater,Microwave,Refrigerator,Water Heater,Central Water Heater
Basement
- Basement: Crawl Space
Bedroom2
- Level: First
Bedroom3
- Level: Second
Bedrooms & Bathrooms
- Bedrooms: 3
- Bathrooms: 4
- Full bathrooms: 3
- 1/2 bathrooms: 1
Family Room
- Level: First
Features
- Bedroom on Main Level
- Flooring: Carpet,Wood
- Number of fireplaces: 1
- Fireplace features: Gas
- Fireplace: Yes
- Attic: Pull Down Stairs
- Finished area below ground: 0
- Finished area above ground: 3,585
Foyer
- Level: First
Half Bath
- Level: First
Heating & Cooling
- Heating features: Electric,Hot Water,Propane,Zoned
- Cooling features: Zoned
Interior Area
- Total interior livable area: 3,585 sqft
Kitchen
- Level: First
Master Bedroom
- Level: First
Other
- Level: First
Other
- Level: Second
Property
Details
- Parcel number: 734663280200000
- Zoning description: R12
Features
- Levels: One
- Stories: 1
- Pool features: None
- Patio & porch: Rear Porch,Deck,Front Porch,Porch
- Exterior features: Porch,Paved Driveway
- Fencing: None
Lot
- Lot size: 1.03 Acres
Parking
- Total spaces: 2
- Parking features: Attached,Driveway,Garage,Off Street,Oversized,Paved
- Has garage: Yes
- Attached garage spaces: 2
- Covered spaces: 2
- Has uncovered spaces: Yes
Climate Risk is Financial Risk
Every home has a financial story beyond the listing price. Below, you’ll see the climate risks that could affect this property — and in Bills & Affordability, how those risks may influence repairs, insurance, utilities, and long-term value.
Biggest Threats for This Home
- Heat Wave

- Inland Flooding

- Ice Storm

- Lightning

- Strong Wind

- Winter Weather

How This Home’s Risks Compare
FEMA Declared Disasters Across Virginia Counties
Understanding the Costs
Financial advisors generally recommend spending no more than 30% of your gross household income on housing costs. In practice, many households stretch to 35% or beyond — especially in high-cost markets.
Estimated Costs Today
| Monthly | Annual | |
|---|---|---|
| Mortgage | $3,185 | $38,220 |
| Home Insurance * | $202 | $2,424 |
| Property Taxes | $463 | $5,556 |
| Electricity | $345 | $4,143 |
| Total | $4,195 | $50,340 |
Income You'd Need if You Spent...
Virginia FAIR Plan Programs

How Costs Could Change Over Time
Climate risk is quickly impacting all of the major home ownership costs. Adjust the growth rates and percentage of income spent on housing below to see how your housing costs could change over the next 10 years — and what income you'd need to keep up.
Comparing Against the Market
Price Per Sq Ft
vs Other Active Listings
Avg $/sqft
vs Homes Sold Last Month
Median $/sqft
Current Market Trends
Median Price Per Square Foot
The median price per square foot of homes sold in this area each month. Compare this to this listing's price per square foot to gauge whether the home is priced in line with recent sales.
Historicals for This Listing
Zestimate History ($/sqft)
Price History
| Date | Event | Price |
|---|---|---|
| 2026-03-12 | Price change | $630,000 |
| 2026-02-26 | Listed for sale | $649,900 |
| 2026-01-15 | Listing removed | $649,900 |
| 2025-10-24 | Price change | $649,900 |
| 2025-09-25 | Listed for sale | $669,900 |
 View on Zillow