


4689 Northridge Dr, Somis, CA, 93066
About This Home
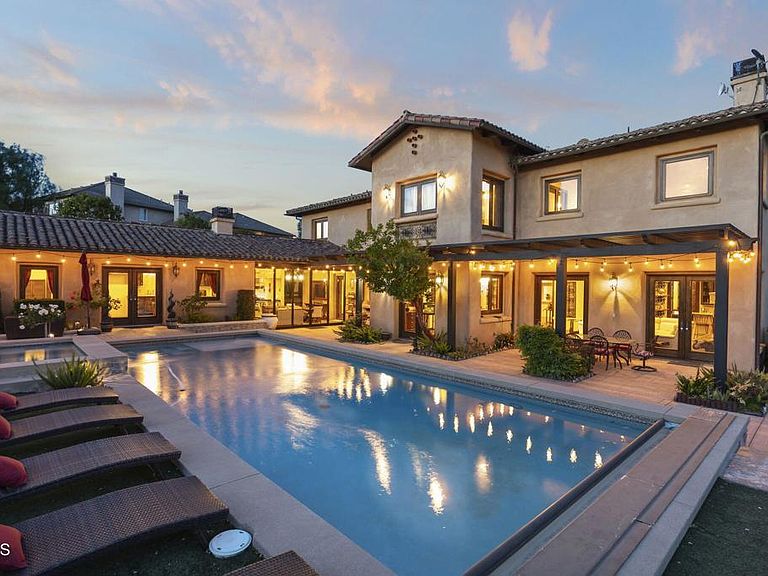
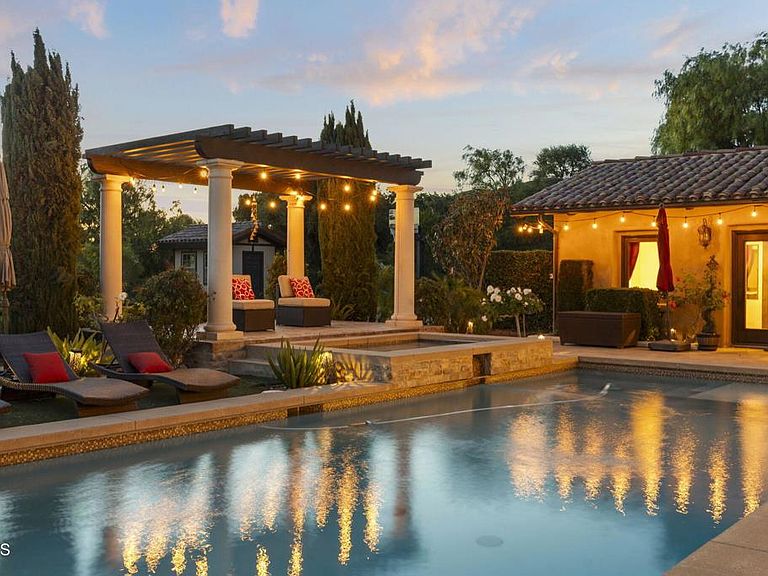
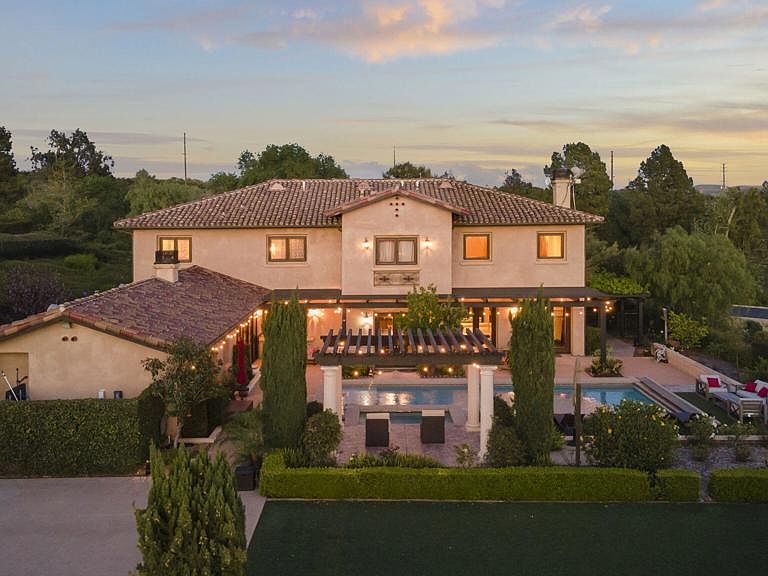
Tucked behind the gates of the prestigious Saticoy Highlands, this extraordinary custom Old World Italian estate offers a rare opportunity to own one of the most remarkable homes in the community. Overlooking the 18th fairway of the highly regarded Saticoy Club, the setting alone is nothing short of exceptional--combining privacy, elegance, and sweeping golf course views. Built as the personal dream home of award-winning Hillrise Development, every detail has been thoughtfully designed and expertly crafted. Spanning approximately 7,417 square feet, the residence features seven bedrooms and seven bathrooms, along with grand living spaces that feel both impressive and inviting. A dramatic foyer with a double staircase sets the tone, leading into a beautifully designed great room with a wet bar and dining area, ideal for both entertaining and everyday living. The chef's kitchen is as functional as it is stunning, complete with dual dishwashers, a Wolf range, Sub-Zero refrigerator, and generous prep and gathering space. Downstairs, you'll find a private guest suite and a separate office, while upstairs offers a spacious loft and media room, along with two luxurious primary suites designed for comfort and retreat. Additional highlights include a private wine cave, a light-filled sunroom-style den that opens seamlessly to the outdoor living spaces, and a detached guest house with its own full kitchen, bedroom, and bathroom--perfect for extended stays or multi-generational living. Step outside and you'll discover a true resort-style backyard, featuring a pool and spa, basketball court, outdoor shower and expansive patios designed for dining and entertaining. The grounds are truly exceptional creating the perfect setting to enjoy Southern California evenings year-round. With four garage spaces, timeless architectural character, and an unbeatable location within one of the most sought-after gated communities, this is a home that truly stands apart. An incredible opportunity to live at The Saticoy Club - the #1 prestigious golf course in Ventura County - and ideally situated between Camarillo and Ventura, within easy access to freeways for Santa Barbara and LA commutes. Also located in the excellent Mesa Union School district. Don't let this one pass you by!
Getting Around
 Car-Dependent
 Very Limited Transit
 Not Bike Friendly
Schools
Construction
Condition
- Year built: 2006
Type & Style
- Home type: SingleFamily
- Architectural style: Mediterranean
- Property subType: Single Family Residence
Interior
Appliances
- Appliances included: Barbecue,Double Oven,Dishwasher,Gas Cooktop,Microwave,Refrigerator,Range Hood
- Laundry features: Laundry Room
Bathroom
- Features: Bathtub,Closet,Dual Sinks,Full Bath on Main Level,Soaking Tub,Vanity,Walk-In Shower
Bathroom
- Features: Jack and Jill Bath
Bedrooms & Bathrooms
- Bedrooms: 7
- Bathrooms: 7
- Full bathrooms: 6
- 1/2 bathrooms: 1
- Main level bathrooms: 2
- Main level bedrooms: 1
Features
- Beamed Ceilings,Wet Bar,Breakfast Bar,Built-in Features,Balcony,Ceiling Fan(s),Eat-in Kitchen,Granite Counters,High Ceilings,In-Law Floorplan,Multiple Staircases,Pantry,Recessed Lighting,Storage,Bar,Bedroom on Main Level,Dressing Area,Entrance Foyer,Jack and Jill Bath,Loft,Multiple Primary Suites
- Flooring: Wood
- Fireplace features: Living Room,Primary Bedroom,Outside
- Fireplace: Yes
- Common walls with other units/homes: No Common Walls
Heating & Cooling
- Heating features: Central,Fireplace(s)
- Cooling features: Central Air,Zoned
Interior Area
- Total interior livable area: 7,417 sqft
Kitchen
- Features: Butler's Pantry,Kitchen Island,Kitchen/Family Room Combo,Utility Sink,Walk-In Pantry
Master Bedroom
- Features: Multiple Primary Suites
Other
- Features: Dressing Area
Other
- Features: Walk-In Closet(s)
Pantry
- Features: Walk-In Pantry
Property
Details
- Parcel number: 1090401035
- Special condition: Standard
Features
- Levels: Two
- Stories: 2
- Private pool: Yes
- Pool features: In Ground,Pool Cover
- Patio & porch: Concrete,Covered,Enclosed,Terrace,Balcony
- Exterior features: Balcony,Barbecue,Lighting,Rain Gutters,Sport Court
- Has spa: Yes
- Spa features: In Ground
- Fencing: Wrought Iron
- Has view: Yes
- View description: City Lights,Golf Course,Mountain(s)
Lot
- Lot size: 1.15 Acres
- Features: Yard
Parking
- Total spaces: 4
- Parking features: Door-Multi,Direct Access,Driveway,Garage,Garage Faces Side
- Has garage: Yes
- Attached garage spaces: 4
- Covered spaces: 4
Climate Risk is Financial Risk
Every home has a financial story beyond the listing price. Below, you’ll see the climate risks that could affect this property — and in Bills & Affordability, how those risks may influence repairs, insurance, utilities, and long-term value.
Biggest Threats for This Home
- Earthquake

- Wildfire

- Inland Flooding

- Landslide

- Drought

- Heat Wave

How This Home’s Risks Compare
FEMA Declared Disasters in Ventura County and California
Understanding the Costs
Financial advisors generally recommend spending no more than 30% of your gross household income on housing costs. In practice, many households stretch to 35% or beyond — especially in high-cost markets.
Estimated Costs Today
| Monthly | Annual | |
|---|---|---|
| Mortgage | $17,672 | $212,064 |
| Home Insurance * | $461 | $5,532 |
| Property Taxes | $3,425 | $41,100 |
| Electricity | $1,590 | $19,085 |
| Total | $23,148 | $277,776 |
Income You'd Need if You Spent...
California FAIR Plan Programs
How Costs Could Change Over Time
Climate risk is quickly impacting all of the major home ownership costs. Adjust the growth rates and percentage of income spent on housing below to see how your housing costs could change over the next 10 years — and what income you'd need to keep up.
Comparing Against the Market
Price Per Sq Ft
vs Other Active Listings
Avg $/sqft
vs Homes Sold Last Month
Median $/sqft
Current Market Trends
Median Price Per Square Foot
The median price per square foot of homes sold in this area each month. Compare this to this listing's price per square foot to gauge whether the home is priced in line with recent sales.
Historicals for This Listing
Zestimate History ($/sqft)
No zestimate history available
Price History
| Date | Event | Price |
|---|---|---|
| 2026-04-09 | Listed for sale | $3,495,000 |
| 2017-07-17 | Listing removed | $2,488,800 |
| 2017-06-13 | Price change | $2,488,800 |
| 2017-04-13 | Listed for sale | $2,549,000 |
| 2014-12-10 | Sold | $1,945,000 |
| 2014-09-21 | Price change | $2,000,000 |
| 2014-09-19 | Price change | $1,999,995 |
| 2012-10-15 | Price change | $2,295,000 |
| 2012-08-09 | Listed for sale | $2,370,000 |
| 2012-03-30 | Listing removed | $2,295,000 |
| 2011-08-18 | Listed for sale | $2,295,000 |
| 2011-01-24 | Listing removed | $2,480,000 |
| 2010-01-08 | Listed for sale | $2,480,000 |
| 2003-07-08 | Sold | $425,000 |
For Sale by Agent
 View on Zillow