



155 Sycamore Rdg, Wetumpka, AL, 36093
About This Home
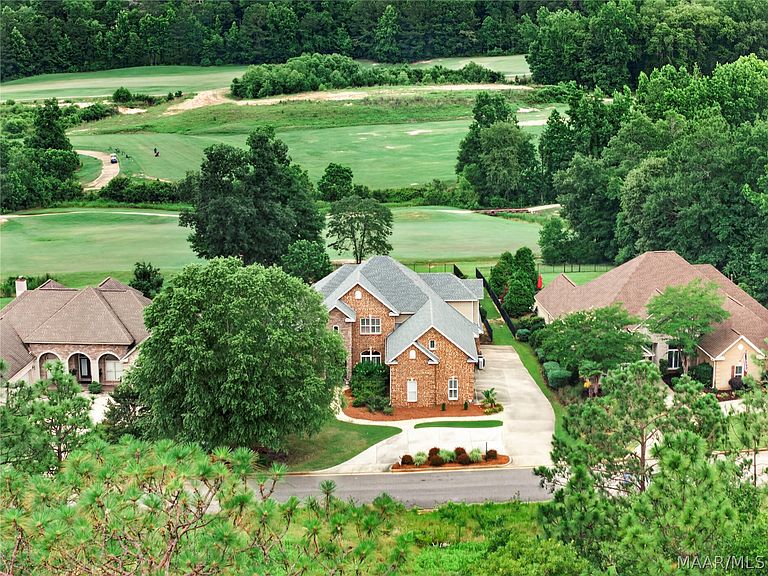
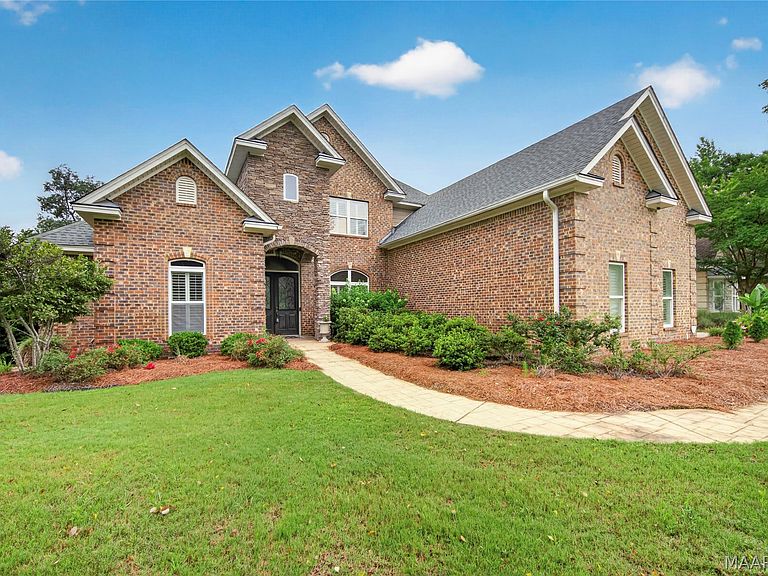
Experience refined living in this exceptional custom residence overlooking the golf course. Offering 5 bedrooms, 4 full baths, 1 half bath, bonus room and nearly 4,400 square feet of thoughtfully designed living space, this home blends elegance, comfort, and functionality at every turn. The heart of the home is a beautifully appointed kitchen featuring granite countertops, a gas cooktop with pot filler, stainless steel appliances, ample cabinetry, walk in pantry, coffee bar, wine closet and generous workspace for everyday living or entertaining guests. There is an eat in dining area as well as a gathering room attached to the kitchen area. You will also find a large living room, dining room and guest suite . The luxurious primary suite serves as a private retreat, complete with a spacious walk-in closet and a spa-inspired bath featuring a jetted soaking tub, double vanities, a separate shower, and a unique fireplace creating the perfect setting for relaxation. Upstairs, you'll find three additional oversized bedrooms along with a large media/bonus room ideal for movie nights, gaming, or a home office. Throughout the home, custom plantation shutters add timeless style and privacy. Outdoor living is equally impressive. Enjoy beautifully landscaped grounds, stunning golf course views, a sparkling pool area, and a cozy fire pit perfect for gathering with family and friends. The three-car garage provides plenty of room for vehicles, storage, and even a golf cart. Recent improvements include a new roof, tankless water heater, and updated HVAC system, providing peace of mind for years to come. An irrigation system helps keep the grounds lush and well-maintained with minimal effort. This remarkable property offers luxury, space, and exceptional amenities in a setting designed to impress. Schedule your private tour today and see everything this outstanding home has to offer.
Getting Around
 Car-Dependent
 Very Limited Transit
 Somewhat Bikeable
Schools
Construction
Condition
- Year built: 2007
Materials
- Foundation: Slab
- Construction materials: Brick,Vinyl Siding,Foam Insulation
Type & Style
- Home type: SingleFamily
- Architectural style: Two Story
- Property subType: Single Family Residence
Interior
Appliances
- Appliances included: Dishwasher,Gas Cooktop,Gas Oven,Multiple Water Heaters,Microwave,Plumbed For Ice Maker,Tankless Water Heater
- Laundry features: Washer Hookup,Dryer Hookup
Bedroom
- Level: Second
Bedroom
- Level: Second
Bedroom
- Level: Second
Bedrooms & Bathrooms
- Bedrooms: 5
- Bathrooms: 5
- Full bathrooms: 4
- 1/2 bathrooms: 1
Bonus Room
- Level: Second
Breakfast Room Nook
- Level: First
Dining Room
- Level: First
Eat In Kitchen
- Level: First
Family Room
- Level: First
Features
- Attic,Double Vanity,Garden Tub/Roman Tub,High Ceilings,Linen Closet,Pull Down Attic Stairs,Sound System,Storage,Shutters,Separate Shower,Walk-In Closet(s),Wired for Sound,Breakfast Bar,Kitchen Island,Pot Filler,Programmable Thermostat
- Door features: Insulated Doors
- Window features: Double Pane Windows,Plantation Shutters
- Flooring: Carpet,Plank,Tile,Vinyl,Wood
- Fireplace features: Multiple
- Fireplace: Yes
- Attic: Pull Down Stairs
Heating & Cooling
- Heating features: Heat Pump,Multiple Heating Units
- Cooling features: Heat Pump,Multi Units
Interior Area
- Total interior livable area: 4,398 sqft
Living Room
- Level: First
Master Bedroom
- Level: First
Other
- Level: First
Property
Details
- Parcel number: 23 04 18 0 000 003.013
Features
- Levels: Two
- Stories: 2
- Pool features: In Ground,Pool,Salt Water,Pool Equipment
- Patio & porch: Covered,Porch
- Exterior features: Fully Fenced,Sprinkler/Irrigation,Porch
- Fencing: Full
- Frontage type: Golf Course
Lot
- Lot size: 0.49 Acres
- Features: Outside City Limits,Subdivision,Sprinklers In Ground
- Lot size dimensions: 100 x 246 x 71 x 250
Parking
- Total spaces: 3
- Parking features: Attached,Driveway,Garage,Garage Door Opener
- Has garage: Yes
- Attached garage spaces: 3
- Covered spaces: 3
Climate Risk is Financial Risk
Every home has a financial story beyond the listing price. Below, you’ll see the climate risks that could affect this property — and in Bills & Affordability, how those risks may influence repairs, insurance, utilities, and long-term value.
Biggest Threats for This Home
- Heat Wave

- Inland Flooding

- Lightning

- Strong Wind

- Tornado

- Cold Wave

How This Home’s Risks Compare
FEMA Declared Disasters Across Alabama Counties
Understanding the Costs
Financial advisors generally recommend spending no more than 30% of your gross household income on housing costs. In practice, many households stretch to 35% or beyond — especially in high-cost markets.
Estimated Costs Today
| Monthly | Annual | |
|---|---|---|
| Mortgage | $3,483 | $41,796 |
| Home Insurance * | $413 | $4,956 |
| Property Taxes | $143 | $1,716 |
| Electricity | $492 | $5,905 |
| Total | $4,531 | $54,372 |
Income You'd Need if You Spent...
Alabama FAIR Plan Programs

How Costs Could Change Over Time
Climate risk is quickly impacting all of the major home ownership costs. Adjust the growth rates and percentage of income spent on housing below to see how your housing costs could change over the next 10 years — and what income you'd need to keep up.
Comparing Against the Market
Price Per Sq Ft
vs Other Active Listings
Avg $/sqft
vs Homes Sold Last Month
Median $/sqft
Current Market Trends
Median Price Per Square Foot
The median price per square foot of homes sold in this area each month. Compare this to this listing's price per square foot to gauge whether the home is priced in line with recent sales.
Historicals for This Listing
Zestimate History ($/sqft)
Price History
| Date | Event | Price |
|---|---|---|
| 2026-08-14 | Price change | $679,000 |
| 2026-07-17 | Price change | $689,000 |
| 2026-06-09 | Listed for sale | $699,000 |
| 2023-07-10 | Sold | $624,000 |
| 2023-06-03 | Price change | $629,999 |
| 2023-05-07 | Listed for sale | $649,999 |
| 2020-07-01 | Sold | $435,000 |
| 2020-04-29 | Listed for sale | $439,900 |
| 2014-08-01 | Listing removed | $459,900 |
| 2014-02-01 | Listed for sale | $459,900 |
| 2013-12-05 | Listing removed | $479,900 |
| 2013-09-19 | Listed for sale | $479,900 |
 View on Zillow