



3420 W 32nd Avenue #201, Denver, CO, 80211
About This Home
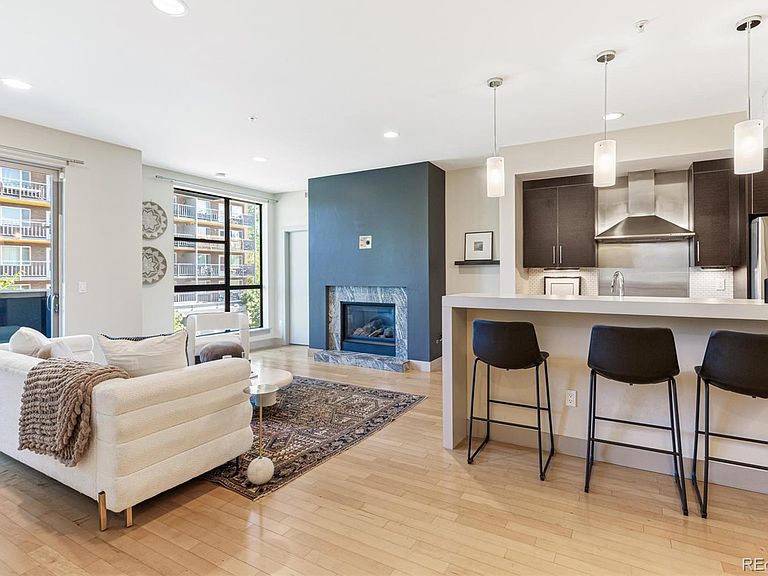
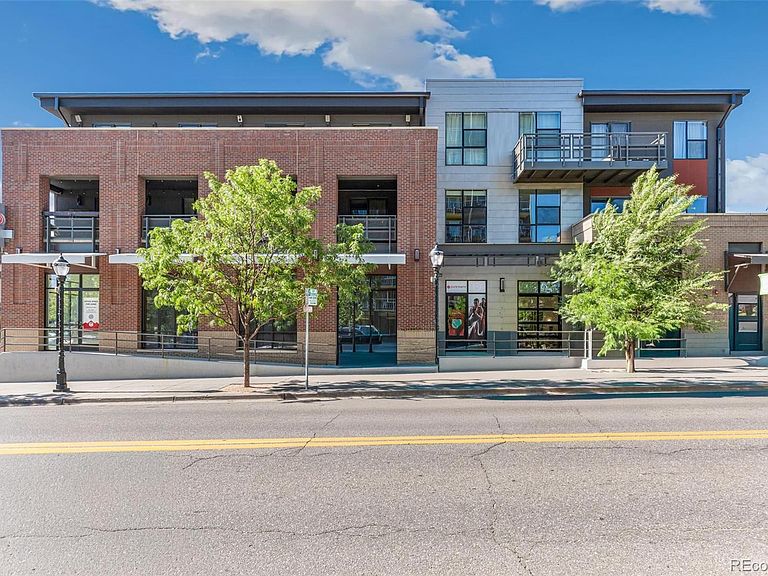
This is not your typical Highlands condo. It was the model. And you feel that immediately. Better finishes. Better details. Better layout. Even the lighting — including a designer chandelier you won’t find in any other unit — was chosen to stand out. And then there’s the part that’s almost impossible to replicate in this location: An oversized private balcony overlooking the Square. Not tucked away. Not facing a wall. Actually overlooking the energy people move to this neighborhood for. Which means your day-to-day looks a little different here. You walk out your door and you’re already in it — restaurants, coffee, boutiques, everything that makes this part of Denver one of the most sought-after places to live. Inside, the layout does exactly what it should. The kitchen, dining, and living areas connect cleanly, making the space feel open without wasting square footage. Italian cabinetry, quartz countertops, hardwood floors, and a gas fireplace give it a finished, intentional feel — not builder-grade, not generic. The primary suite is set up as a true retreat, with a walk-in closet and a well-designed ensuite featuring dual vanities and a large glass-enclosed shower. The second bedroom also has a walk-in closet, which gives you flexibility most buyers are looking for right now — guest space, office, or both without compromise. And then there are the details most people don’t realize matter until they see them: Two heated garage parking spaces. And the only dedicated 220V EV charging outlet in the building. That’s not just convenient — it’s rare. Add in in-unit laundry, oversized windows, secure access, and a location that puts you minutes from Tennyson Street, LoHi, Sloan’s Lake, Downtown, and LoDo… …and you start to understand why opportunities like this don’t come up often. Because this isn’t just about being in the Highlands. It’s about being in one of the few units that actually stands out once you’re there.
Getting Around
 Walker's Paradise
 Some Transit
 Very Bikeable
Schools
Construction
Condition
- Property condition: Updated/Remodeled
- Year built: 2008
Materials
- Roof: Other
- Construction materials: Brick,Concrete,Stucco
Type & Style
- Home type: Condo
- Architectural style: Urban Contemporary
- Property subType: Condominium
Interior
Appliances
- Appliances included: Dishwasher,Dryer,Gas Water Heater,Microwave,Range Hood,Refrigerator,Washer
- Laundry features: In Unit
Bathroom
- Features: En Suite Bathroom,Primary Suite
- Level: Main
Bathroom
- Level: Main
Bedroom
- Features: Primary Suite
- Level: Main
Bedroom
- Level: Main
Bedrooms & Bathrooms
- Bedrooms: 2
- Bathrooms: 2
- Full bathrooms: 1
- 3/4 bathrooms: 1
- Main level bathrooms: 2
- Main level bedrooms: 2
Dining Room
- Level: Main
Features
- Ceiling Fan(s)
- Window features: Double Pane Windows
- Flooring: Carpet,Tile,Wood
- Number of fireplaces: 1
- Fireplace features: Living Room
- Fireplace: Yes
- Finished area above ground: 1,307
- Common walls with other units/homes: End Unit,1 Common Wall
Heating & Cooling
- Heating features: Forced Air,Natural Gas
- Cooling features: Central Air
Interior Area
- Total structure area: 1,307
- Total interior livable area: 1,307 sqft
Kitchen
- Level: Main
Laundry
- Level: Main
Living Room
- Level: Main
Property
Details
- Parcel number: 229304065
- Attached to another structure: Yes
- Zoning: PUD
- Special condition: Standard
- Exclusions: None
Features
- Levels: One
- Stories: 1
- Entry location: Corridor Access
- Exterior features: Balcony
- Has view: Yes
- View description: City
Lot
- Features: Near Public Transit
Parking
- Total spaces: 2
- Parking features: Heated Garage,Lighted
- Has garage: Yes
- Attached garage spaces: 2
- Covered spaces: 2
Climate Risk is Financial Risk
Every home has a financial story beyond the listing price. Below, you’ll see the climate risks that could affect this property — and in Bills & Affordability, how those risks may influence repairs, insurance, utilities, and long-term value.
Biggest Threats for This Home
- Hail

- Cold Wave

- Inland Flooding

- Lightning

- Strong Wind

- Tornado

- Winter Weather

How This Home’s Risks Compare
FEMA Declared Disasters Across Colorado Counties
Understanding the Costs
Financial advisors generally recommend spending no more than 30% of your gross household income on housing costs. In practice, many households stretch to 35% or beyond — especially in high-cost markets.
Estimated Costs Today
| Monthly | Annual | |
|---|---|---|
| Mortgage | $3,590 | $43,080 |
| Home Insurance * | $284 | $3,408 |
| Property Taxes | $278 | $3,336 |
| Electricity | $186 | $2,232 |
| Total | $4,338 | $52,056 |
Income You'd Need if You Spent...
Colorado FAIR Plan Programs

How Costs Could Change Over Time
Climate risk is quickly impacting all of the major home ownership costs. Adjust the growth rates and percentage of income spent on housing below to see how your housing costs could change over the next 10 years — and what income you'd need to keep up.
Comparing Against the Market
Price Per Sq Ft
vs Other Active Listings
Avg $/sqft
vs Homes Sold Last Month
Median $/sqft
Current Market Trends
Median Price Per Square Foot
The median price per square foot of homes sold in this area each month. Compare this to this listing's price per square foot to gauge whether the home is priced in line with recent sales.
Historicals for This Listing
Zestimate History ($/sqft)
No zestimate history available
Price History
| Date | Event | Price |
|---|---|---|
| 2026-08-05 | Price change | $699,000 |
| 2026-06-29 | Price change | $710,000 |
| 2026-06-04 | Listed for sale | $740,000 |
| 2009-07-16 | Sold | $388,500 |
 View on Zillow