



464 Pinnacle View Drive, Durango, CO, 81301
About This Home
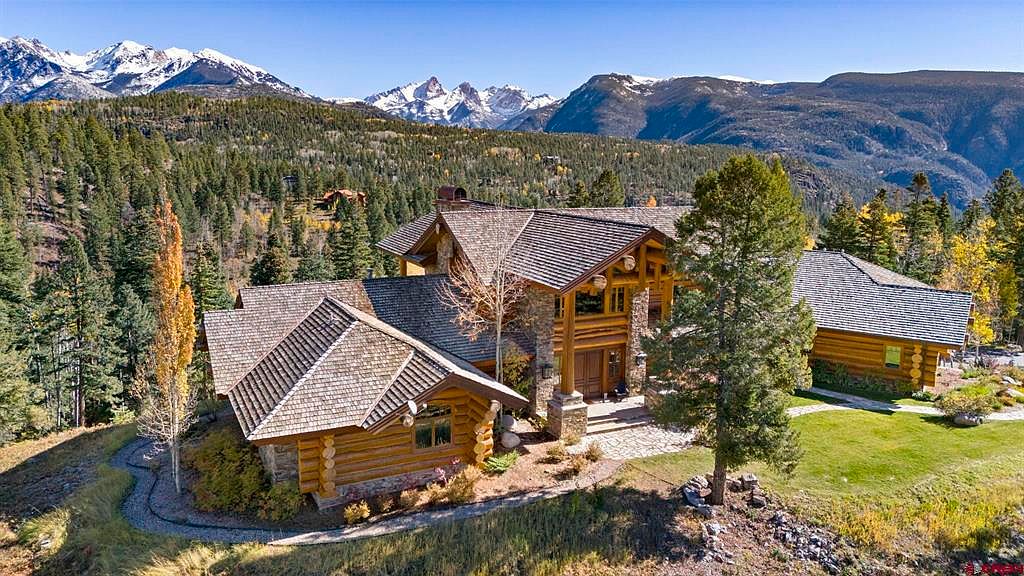
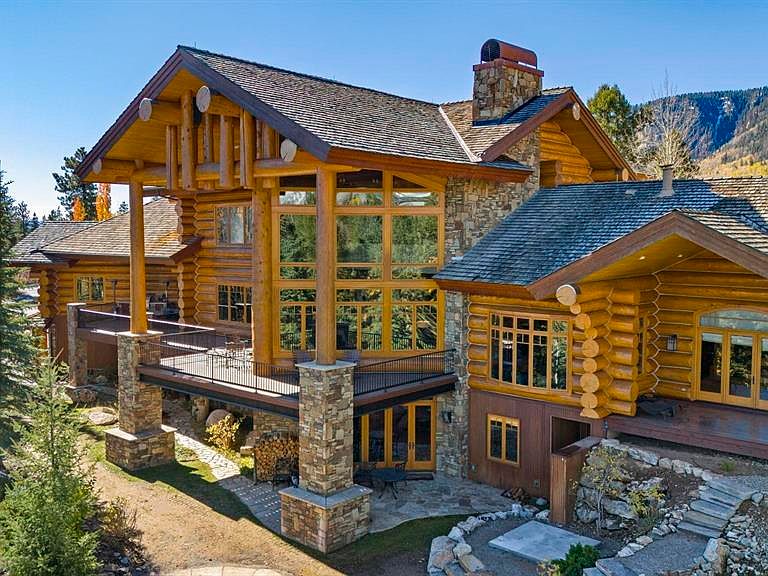
Welcome to one of Durango’s premier mountain properties! This magnificent log home was built with massive Douglas Firs, some up to 20+ inches wide, that are a grandeur to behold. Located in the gated Two Dogs neighborhood, the home sits atop a knoll encompassing over 9 acres with far ranging views across the San Juan Mountains. The lodge-style home is designed to intimately host a couple or small gathering on the main level, while also providing space for 20 or more guests with its two bunkrooms and various living areas. The great room showcases breathtaking views through a 40-foot high wall of windows and opens onto a spacious deck, perfect for enjoying the surrounding landscape. The primary suite is situated in its own wing, complete with an office/den and private patio, with two additional suites with private baths on the main level. Bunkrooms on both the lower and upper levels each feature attached bathrooms, complemented by two half baths located on the main and lower levels. Additional amenities include an elevator off the garage entry, exercise room with sauna, two wet bars, large laundry room with ample built-in storage, and a soundproof wine tasting/game/cigar room equipped with a dedicated exhaust system. The property borders a 100-acre tract of National Forest to the north, protecting your privacy and views, as well as access to a semi-private pond shared among a few homes. VIEWS: From the main living areas, primary suite, and back deck, one can admire Engineer Mountain, Potato Hill (Spud Mountain as the locals know it), and deep into the Needles range. The kitchen, south bedroom suite, and front yard offer views of the soaring Hermosa Cliffs, Castle Rock, and ridgelines extending south into the Animas Valley. Fully furnished, including new Beautyrest mattresses and bedding, new kitchen elements, new O.W. Lee patio furniture, and a new Yamaha computerized player baby grand piano, the home is ready for you to show up and enjoy. UPDATES: Although the residence is only 20 years old, it has recently undergone extensive modernization. The recent renovations and enhancements feature a new lighting control system by Controls 4, an upgraded audio-visual system with individual audio selections in each room and remote access, a new security system equipped with water leak detection and remote shut-off, and whole house and kitchen water purification systems. Exterior improvements encompass log stripping, chinking, and refinishing around the entire home, refinishing of wood windows, replacement of the synthetic deck, a new Lynx outdoor grill, re-pointing of all exterior rock work with grout repairs, new hardscape features including rock stairs from the primary bedroom deck, a new fire pit and patio area, and a new top-of-the-line Jacuzzi Spa. Inquire for the full list of updates, further enhancing the home’s turn-key status and making it ready for the next 20 years! DURANGO: For those unfamiliar with Durango, it is a destination to not be missed! Come discover the exceptional value Durango offers in comparison to properties in Telluride, Aspen, and similar locations. Locally owned Purgatory Resort has received several accolades and has varied terrain to satisfy beginners to experts. Enjoy the après ski experience at the Nugget Mountain Bar, set within a historic D-log cabin and complemented by offerings from the Backcountry Gourmet food truck, conveniently situated between Purgatory and the home. The Durango Hot Springs Resort + Spa boasts over 40 soaking pools with stunning red cliff views. James Ranch, a historical working ranch, offers a remarkable restaurant, artisan cheese made on-site, a farm store, and year-round activities. Golf offerings include The Glacier Club, Dalton Ranch, and Hillcrest with valley or mountain views from nearly every hole. Downtown Durango has more
Getting Around
 Car-Dependent
 Very Limited Transit
 Somewhat Bikeable
Schools
Construction
Condition
- Year built: 2005
Materials
- Foundation: Concrete Perimeter
- Roof: Wood Shingle
- Construction materials: Log,Log Siding
Type & Style
- Home type: SingleFamily
- Architectural style: Log
- Property subType: Stick Built
Interior
Appliances
- Appliances included: Trash Compactor,Dishwasher,Double Oven,Dryer,Exhaust Fan,Microwave,Other,Range Top,Refrigerator,Washer,Water Purifier
- Laundry features: W/D Hookup
Basement
- Has basement: Yes
- Basement: Finished,Walk-Out Access
Bedrooms & Bathrooms
- Bedrooms: 5
- Bathrooms: 7
- Full bathrooms: 5
- 1/2 bathrooms: 2
Dining Room
- Features: Kitchen Bar,Separate Dining
Features
- All Furnishings,Sound System,Wet Bar,Vaulted Ceiling(s),Granite Counters,Pantry,Walk-In Closet(s),Elevator,Sauna,Game Room,Wine Room
- Window features: Window Coverings
- Flooring: Carpet-Partial,Hardwood,Slate,Tile
- Fireplace features: Bedroom,Living Room
- Fireplace: Yes
- Finished area above ground: 10,215
Interior Area
- Total structure area: 10,215
- Total interior livable area: 10,215 sqft
Master Bedroom
- Level: Main
Property
Details
- Parcel number: 532501204007
- Zoning description: Residential Single Family
Features
- Levels: Three Story
- Stories: 3
- Patio & porch: Deck
- Exterior features: Gas Grill,Landscaping,Lawn Sprinklers
- Has spa: Yes
- Spa features: Hot Tub
- Has view: Yes
- View description: Mountain(s),Valley
- Has water view: Yes
- Water view: Lake/Pond/Reservoir
- On waterfront: Yes
- Waterfront features: Pond
Lot
- Lot size: 9.42 Acres
- Features: Borders National Forest
Parking
- Total spaces: 3
- Parking features: Attached Garage,Heated Garage
- Has garage: Yes
- Attached garage spaces: 3
- Covered spaces: 3
Climate Risk is Financial Risk
Every home has a financial story beyond the listing price. Below, you’ll see the climate risks that could affect this property — and in Bills & Affordability, how those risks may influence repairs, insurance, utilities, and long-term value.
Biggest Threats for This Home
- Inland Flooding

- Lightning

- Wildfire

- Avalanche

- Landslide

- Winter Weather

How This Home’s Risks Compare
FEMA Declared Disasters Across Colorado Counties
Understanding the Costs
Financial advisors generally recommend spending no more than 30% of your gross household income on housing costs. In practice, many households stretch to 35% or beyond — especially in high-cost markets.
Estimated Costs Today
| Monthly | Annual | |
|---|---|---|
| Mortgage | $35,370 | $424,440 |
| Home Insurance * | $1,473 | $17,676 |
| Property Taxes | $1,573 | $18,876 |
| Electricity | $771 | $9,253 |
| Total | $39,187 | $470,244 |
Income You'd Need if You Spent...
Colorado FAIR Plan Programs


How Costs Could Change Over Time
Climate risk is quickly impacting all of the major home ownership costs. Adjust the growth rates and percentage of income spent on housing below to see how your housing costs could change over the next 10 years — and what income you'd need to keep up.
Comparing Against the Market
Price Per Sq Ft
vs Other Active Listings
Avg $/sqft
vs Homes Sold Last Month
Median $/sqft
Current Market Trends
Median Price Per Square Foot
The median price per square foot of homes sold in this area each month. Compare this to this listing's price per square foot to gauge whether the home is priced in line with recent sales.
Historicals for This Listing
Zestimate History ($/sqft)
Price History
| Date | Event | Price |
|---|---|---|
| 2026-02-08 | Price change | $6,995,000 |
| 2026-01-02 | Listed for sale | $8,495,000 |
| 2026-01-01 | Listing removed | $8,495,000 |
| 2024-12-18 | Listed for sale | $8,495,000 |
| 2023-09-14 | Sold | $3,870,000 |
| 2023-08-01 | Contingent | $5,000,000 |
| 2023-01-06 | Listed for sale | $5,000,000 |
| 2022-12-16 | Contingent | $5,995,000 |
| 2022-08-26 | Listed for sale | $5,995,000 |
| 2022-06-19 | Listing removed | $6,795,000 |
| 2022-02-11 | Listed for sale | $6,795,000 |
| 2020-08-17 | Sold | $3,388,000 |
| 2019-12-03 | Listing removed | $4,999,000 |
| 2019-04-01 | Listed for sale | $4,999,000 |
| 2019-01-25 | Listing removed | $4,999,000 |
| 2017-12-28 | Listed for sale | $4,999,000 |
 View on Zillow