



2161 N Meridian St APT 6, Indianapolis, IN, 46202
About This Home
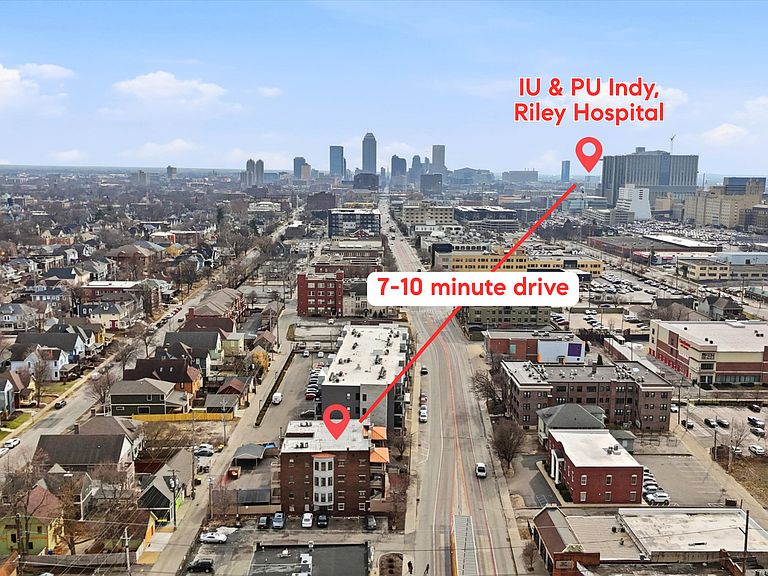
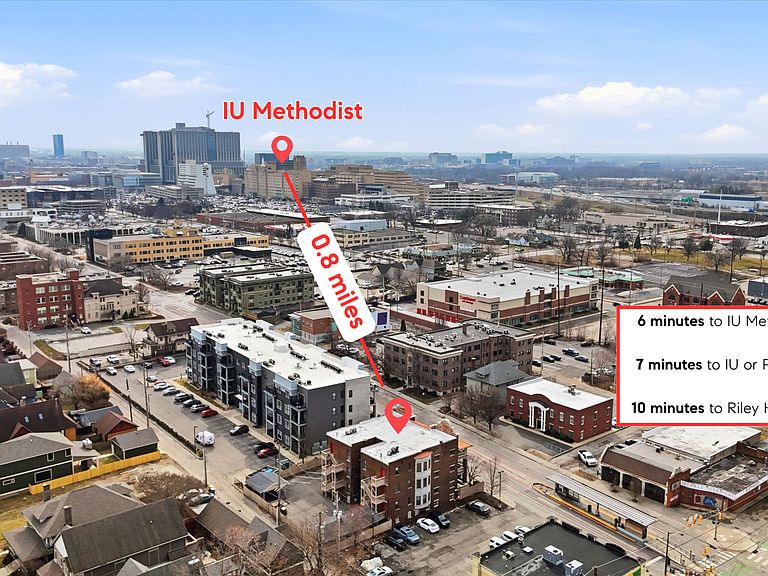
SELLER IS OFFERING A 1%/1YR INTEREST RATE BUY-DOWN! Coulter Flats is an exclusive 6-unit gated residence in a beautifully restored historic building, ideally located walking distance from IU Health Methodist Hospital and minutes from Riley Hospital for Children, IU Health Indy, and IUPUI along with everything else downtown. Designed for the demanding schedules of physicians, residents, and students, Coulter Flats offers secure, low-maintenance living with unmatched proximity to campus and hospital systems-making it the ideal home base for medical professionals and students alike. Upon entering this charming condo you will be in awe of the exquisite natural woodwork, trim, hardwood floors & pocket doors. The light and bright living room w/gas log fireplace opens to the covered terrace. The dining room has the most beautiful coffered ceiling and will be the hub of entertaining. The kitchen has been recently remodeled and with newer appliances, induction cooktop w/ an added Butler's pantry/coffee or wine bar. The front bedroom is the perfect work from home space & offers a built in Murphy bed & shelving for use as a guest room. The primary bedroom is an absolute show stopper that connects to a full bath & custom closets. The third bedroom can serve as another bedroom or flex space and is next to the in unit laundry and 2nd full bath. Are you feeling priced out of the Indy market? A 3 bed 2 bath nicely sized does not come on at this price point very often! Extra Storage in Basement. See remarks/supplements for expansion projects in the area that should lead to vibrant local growth and area appreciation. Welcome to your nest in the sky!
Getting Around
 Very Walkable
 Good Transit
 Very Bikeable
Schools
Construction
Condition
- Property condition: Updated/Remodeled
- Year built: 1900
Materials
- Foundation: Brick/Mortar
- Construction materials: Brick
Type & Style
- Home type: Condo
- Architectural style: Traditional
- Property subType: Residential,Condominium
Interior
Appliances
- Appliances included: Dishwasher,Dryer,Disposal,MicroHood,Electric Oven,Refrigerator,Washer,Electric Water Heater
Basement
- Has basement: Yes
- Basement: Storage Space
Bedroom2
- Level: Main
- Area: 110
- Dimensions: 11x10
Bedroom3
- Level: Main
- Area: 56
- Dimensions: 08x07
Bedrooms & Bathrooms
- Bedrooms: 3
- Bathrooms: 2
- Full bathrooms: 2
- Main level bathrooms: 2
- Main level bedrooms: 3
Dining Room
- Level: Main
- Area: 168
- Dimensions: 12x14
Features
- High Ceilings,Hardwood Floors,Entrance Foyer
- Window features: Wood Work Stained
- Flooring: Hardwood
- Number of fireplaces: 1
- Fireplace features: Gas Log,Living Room
- Fireplace: Yes
- Finished area below ground: 0
- Common walls with other units/homes: 1 Common Wall
Heating & Cooling
- Heating features: Forced Air,Natural Gas
- Cooling features: Central Air
Interior Area
- Total structure area: 1,592
- Total interior livable area: 1,592 sqft
Kitchen
- Features: Tile-Ceramic
- Level: Main
- Area: 64
- Dimensions: 08x08
Living Room
- Level: Main
- Area: 216
- Dimensions: 12x18
Master Bedroom
- Level: Main
- Area: 144
- Dimensions: 12x12
Property
Details
- Parcel number: 490625105011000101
- Attached to another structure: Yes
- Other equipment: Intercom
- Horse amenities: None
Features
- Levels: One
- Stories: 1
- Entry location: Building Common Entry,Upper Level
- Patio & porch: Covered
- Exterior features: Balcony
Lot
- Lot size: 0.28 Acres
- Features: Street Lights,Mature Trees
Parking
- Total spaces: 2
- Parking features: Carport,Detached,Asphalt
- Has garage: Yes
- Attached garage spaces: 2
- Covered spaces: 2
- Carport: Yes
Climate Risk is Financial Risk
Every home has a financial story beyond the listing price. Below, you’ll see the climate risks that could affect this property — and in Bills & Affordability, how those risks may influence repairs, insurance, utilities, and long-term value.
Biggest Threats for This Home
- Cold Wave

- Heat Wave

- Inland Flooding

- Tornado

How This Home’s Risks Compare
FEMA Declared Disasters Across Indiana Counties
Understanding the Costs
Financial advisors generally recommend spending no more than 30% of your gross household income on housing costs. In practice, many households stretch to 35% or beyond — especially in high-cost markets.
Estimated Costs Today
| Monthly | Annual | |
|---|---|---|
| Mortgage | $1,263 | $15,156 |
| Home Insurance * | $118 | $1,416 |
| Property Taxes | $251 | $3,012 |
| Electricity | $184 | $2,212 |
| Total | $1,816 | $21,792 |
Income You'd Need if You Spent...
Indiana FAIR Plan Programs
Indiana Basic Property Insurance Underwriting Association
 Wildfire
 Hail
Hail Wind
WindHow Costs Could Change Over Time
Climate risk is quickly impacting all of the major home ownership costs. Adjust the growth rates and percentage of income spent on housing below to see how your housing costs could change over the next 10 years — and what income you'd need to keep up.
Comparing Against the Market
Price Per Sq Ft
vs Other Active Listings
Avg $/sqft
vs Homes Sold Last Month
Median $/sqft
Current Market Trends
Median Price Per Square Foot
The median price per square foot of homes sold in this area each month. Compare this to this listing's price per square foot to gauge whether the home is priced in line with recent sales.
Historicals for This Listing
Zestimate History ($/sqft)
Price History
| Date | Event | Price |
|---|---|---|
| 2026-04-29 | Price change | $249,900 |
| 2026-02-20 | Listed for sale | $255,000 |
| 2025-11-20 | Listing removed | $269,900 |
| 2025-10-18 | Price change | $269,900 |
| 2025-07-07 | Listed for sale | $275,000 |
| 2023-06-16 | Sold | $225,000 |
| 2019-11-22 | Sold | $180,000 |
| 2019-09-24 | Pending sale | $189,000 |
| 2019-08-07 | Price change | $189,000 |
| 2019-07-26 | Listed for sale | $199,000 |
| 2019-05-19 | Listing removed | $1,500 |
| 2019-05-16 | Listed for rent | $1,500 |
| 2019-02-09 | Listing removed | $1,400 |
| 2019-02-08 | Listed for rent | $1,400 |
| 2013-06-22 | Listing removed | $1,300 |
| 2013-05-04 | Price change | $1,300 |
| 2013-05-03 | Listed for rent | $1,400 |
| 2008-11-14 | Sold | $168,000 |
 View on Zillow