


6668 Silver Creek Dr, Indianapolis, IN, 46259
About This Home
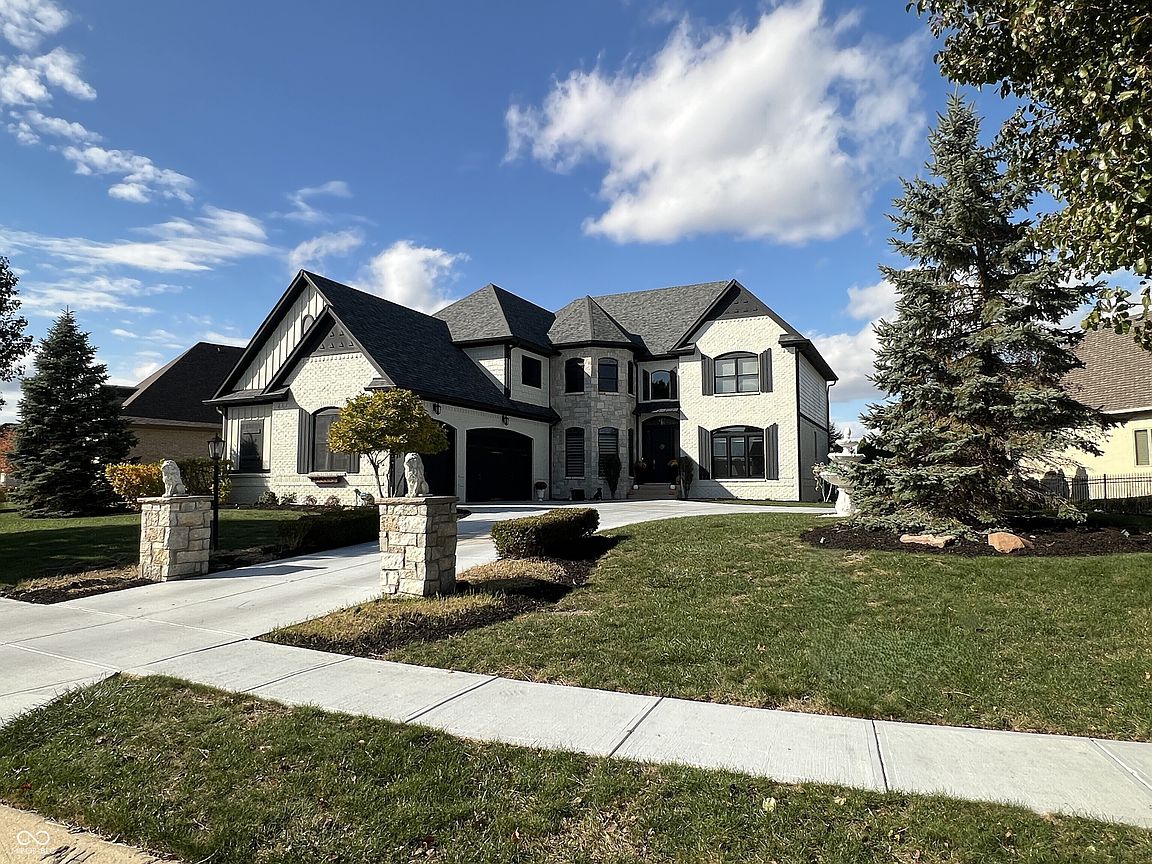
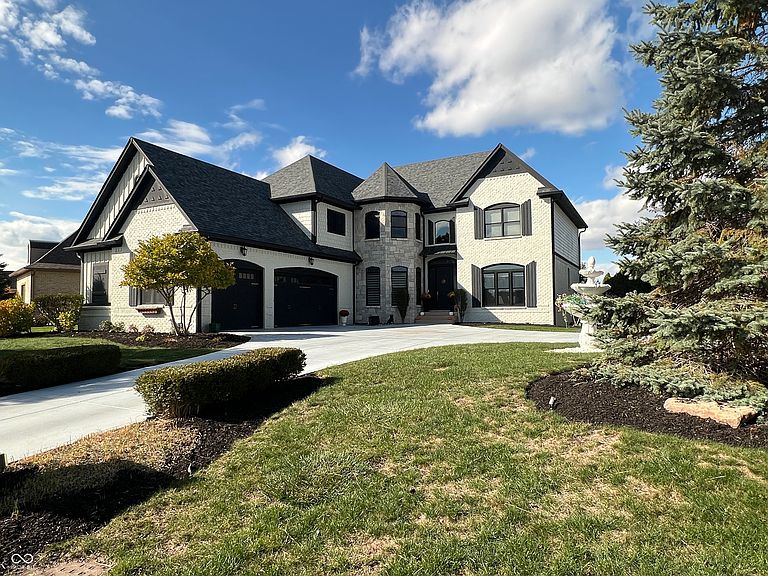
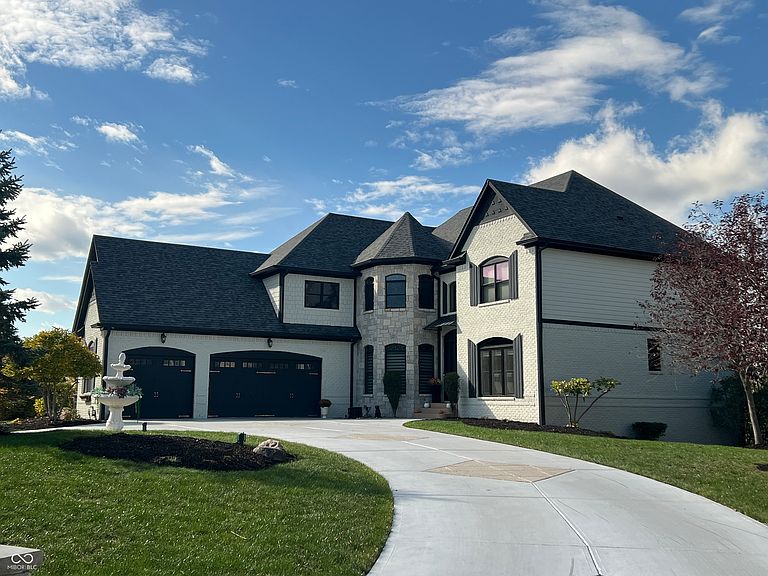
Gorgeous, estate located in "Diamond Ridge", one of Franklin Township's most prestigious subdivisions; . Simply put, this home is just elegant throughout. Hardwood floors, granite countertops, new appliances all included. Impressive and unique, this property has two very large, primary bedrooms both with large en-suite bathrooms and walk in closets. Kitchen is entirely updated and modern, great for hosting and entertaining. A double view fireplace shared between the living and dining room. Fully finished, walk out basement equipped with wet bar, Theater style set up with TV and surround sound system, pool table, and walk out access to the backyard and full view of the pond and fountain. Backyard has a beautifully designed patio covered by the second story deck, an exterior stone fireplace. Recent improvments: Intire exterior of the home has been painted, roof replaced, main furnace replaced, as well as the 75 gal gas water heater. Just 2 months ago 7 of the large windows overlooking the backyard and pond were also replaced.. Home is equipped with "Night Owl" camera security system that comes with purchase, as well as all mounted TVs. Pictures and descriptions don't do this home justice! Must see this one in person! ( Agents, bring you pickiest buyers to this one )
Getting Around
 Car-Dependent
 No Nearby Transit
 Somewhat Bikeable
Schools
Construction
Condition
- Year built: 2006
Materials
- Foundation: Concrete Perimeter
- Construction materials: Brick
Type & Style
- Home type: SingleFamily
- Architectural style: Traditional
- Property subType: Residential,Single Family Residence
Interior
Appliances
- Appliances included: Dishwasher,Dryer,Disposal,Gas Water Heater,Exhaust Fan,Microwave,Oven,Gas Oven,Refrigerator,Washer,Water Purifier,Water Softener Owned,Wine Cooler
- Laundry features: Connections All,Laundry Room,Main Level,Sink
Basement
- Has basement: Yes
- Basement: Ceiling - 9+ feet,Finished,Walk-Out Access,Finished Walls
Bedroom2
- Level: Upper
- Area: 336
- Dimensions: 28x12
Bedroom3
- Level: Upper
- Area: 156
- Dimensions: 13x12
Bedroom4
- Level: Upper
- Area: 180
- Dimensions: 15x12
Bedroom5
- Level: Main
- Area: 221
- Dimensions: 17x13
Bedroom6
- Level: Basement
- Area: 221
- Dimensions: 17x13
Bedrooms & Bathrooms
- Bedrooms: 6
- Bathrooms: 6
- Full bathrooms: 5
- 1/2 bathrooms: 1
- Main level bathrooms: 2
- Main level bedrooms: 1
Breakfast Room
- Level: Main
- Area: 208
- Dimensions: 16x13
Dining Room
- Level: Main
- Area: 208
- Dimensions: 16x13
Exercise Room
- Features: Other
- Level: Basement
- Area: 196
- Dimensions: 14x14
Family Room
- Level: Basement
- Area: 851
- Dimensions: 37x23
Features
- Built-in Features,Cathedral Ceiling(s),Tray Ceiling(s),Walk-In Closet(s),Hardwood Floors,Breakfast Bar,Ceiling Fan(s),Double Vanity,Entrance Foyer,High Speed Internet,Kitchen Island,Smart Thermostat,Wired for Sound,Wet Bar
- Flooring: Hardwood
- Number of fireplaces: 1
- Fireplace features: Double Sided,Gas Log,Great Room,Kitchen
- Fireplace: Yes
- Finished area below ground: 2,078
Great Room
- Level: Main
- Area: 304
- Dimensions: 19x16
Heating & Cooling
- Heating features: Forced Air,Natural Gas
- Cooling features: Central Air
Interior Area
- Total structure area: 5,945
- Total interior livable area: 5,945 sqft
Kitchen
- Level: Main
- Area: 224
- Dimensions: 16x14
Laundry
- Features: Tile-Ceramic
- Level: Main
- Area: 90
- Dimensions: 9x10
Library
- Level: Main
- Area: 168
- Dimensions: 14x12
Master Bedroom
- Level: Upper
- Area: 348
- Dimensions: 29x12
Property
Details
- Parcel number: 491512104053000300
- Horse amenities: None
Features
- Levels: Two
- Stories: 2
- Patio & porch: Deck,Covered
- Exterior features: Fire Pit,Sprinkler System
- Fencing: Fenced,Full
- Has view: Yes
- View description: Pond,Water
- Has water view: Yes
- Water view: Pond,Water
- On waterfront: Yes
- Waterfront features: Pond,Water View
Lot
- Lot size: 0.44 Acres
- Features: Gated Community,Sidewalks
Parking
- Total spaces: 3
- Parking features: Attached
- Has garage: Yes
- Attached garage spaces: 3
- Covered spaces: 3
Climate Risk is Financial Risk
Every home has a financial story beyond the listing price. Below, you’ll see the climate risks that could affect this property — and in Bills & Affordability, how those risks may influence repairs, insurance, utilities, and long-term value.
Biggest Threats for This Home
- Cold Wave

- Heat Wave

- Strong Wind

- Tornado

- Winter Weather

How This Home’s Risks Compare
FEMA Declared Disasters Across Indiana Counties
Understanding the Costs
Financial advisors generally recommend spending no more than 30% of your gross household income on housing costs. In practice, many households stretch to 35% or beyond — especially in high-cost markets.
Estimated Costs Today
| Monthly | Annual | |
|---|---|---|
| Mortgage | $7,559 | $90,708 |
| Home Insurance * | $684 | $8,208 |
| Property Taxes | $1,263 | $15,156 |
| Electricity | $544 | $6,539 |
| Total | $10,050 | $120,600 |
Income You'd Need if You Spent...
Indiana FAIR Plan Programs
Indiana Basic Property Insurance Underwriting Association
 Wildfire
 HailWind
How Costs Could Change Over Time
Climate risk is quickly impacting all of the major home ownership costs. Adjust the growth rates and percentage of income spent on housing below to see how your housing costs could change over the next 10 years — and what income you'd need to keep up.
Comparing Against the Market
Price Per Sq Ft
vs Other Active Listings
Avg $/sqft
vs Homes Sold Last Month
Median $/sqft
Current Market Trends
Median Price Per Square Foot
The median price per square foot of homes sold in this area each month. Compare this to this listing's price per square foot to gauge whether the home is priced in line with recent sales.
Historicals for This Listing
Zestimate History ($/sqft)
No zestimate history available
Price History
| Date | Event | Price |
|---|---|---|
| 2026-03-31 | Listed for sale | $1,675,000 |
| 2026-02-19 | Listing removed | $1,675,000 |
| 2026-01-31 | Listed for sale | $1,675,000 |
| 2026-01-14 | Listing removed | $1,675,000 |
| 2026-01-12 | Listed for sale | $1,675,000 |
| 2025-12-09 | Listing removed | $1,675,000 |
| 2025-10-30 | Listed for sale | $1,675,000 |
| 2017-03-31 | Sold | $536,000 |
| 2015-12-03 | Listing removed | $662,500 |
| 2015-11-17 | Price change | $662,500 |
| 2015-10-17 | Price change | $675,000 |
| 2015-09-22 | Listed for sale | $699,000 |
| 2014-07-17 | Listing removed | $525,000 |
| 2014-06-05 | Price change | $525,000 |
| 2014-03-25 | Price change | $599,000 |
| 2013-08-31 | Price change | $599,950 |
| 2012-01-29 | Listed for sale | $650,000 |
 View on Zillow