


7115 County Road 10, Chaska, MN, 55318
About This Home
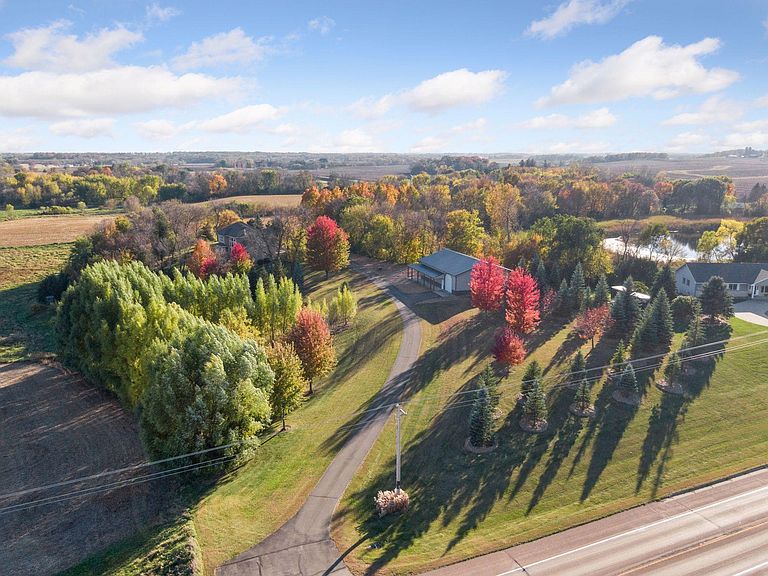
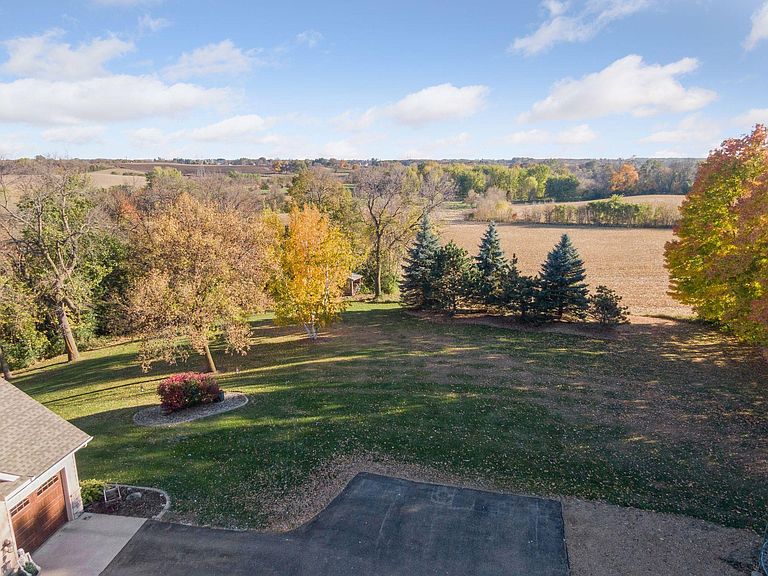
Rarely does such a stunning property come up for sale - providing all the beauty of acreage, space for terrific outbuilding, nestled into mature trees, but combined with the easy convenience of living close to town. Set back from the road on a long, beautiful driveway, this wonderful home has everything you need: it's a modern two-story but with the added benefit of main level living set on 6.6 acres with an amazing outbuilding. Spacious entry greets guests as you experience open main floor and wall of windows. Lovely hardwood floors and updated carpet on the main floor. Two-story living room, with gas fireplace and built-ins, anchors the home. Informal dining sports backyard views, easy access to your large no-maintenance deck, and is adjacent to kitchen with walk-in pantry and stainless steel appliances. Dedicated main floor office and main floor laundry room. Primary bedroom suite is also on the main floor featuring private full bathroom and walk-in closet. Upstairs you have three junior bedrooms, spacious bonus room and full junior bathroom. Walk-out lower level adds great wet bar with refrigerator and microwave for hosting. Amusement room and game room plus 2-sided fireplace make LL a great place to hang-out. LL sliding door opens to large patio with no-maintenance deck above you (with under-decking). LL bathroom is tiled and has heated floors, all just steps from the fifth bedroom. Home has heated, finished 3 stall garage. The 40x60 shop is a delight for everyone - use it to practice your sports year-round, create the shop or hobby area of your dreams - heated on south side, 200 amp service, and concrete floors throughout. Stunning trees and landscaping flow throughout the property - enjoy all the space, relax at the fire pit, watch wildlife. You've been wanting more space for everyone, slower days, and that outbuilding you've both been dreaming of but you didn't want to drive so far out to find it - you've hit the jackpot with this one. Come check it out.
Getting Around
 Car-Dependent
 Very Limited Transit
 Somewhat Bikeable
Schools
Construction
Condition
- Year built: 2004
Materials
- Roof: Age 8 Years or Less
- Construction materials: Block
Type & Style
- Home type: SingleFamily
- Property subType: Single Family
Interior
Appliances
- Appliances included: Air-To-Air Exchanger,Chandelier,Cooktop,Dishwasher,Dryer,Microwave,Other,Refrigerator,Stainless Steel Appliance(s),Wall Oven,Washer,Water Softener Owned
- Laundry features: Laundry Room,Main Level,Sink
Basement
- Has basement: Yes
- Basement: Block,Drain Tiled,Finished,Storage/Locker,Sump Pump,Tile Shower,Walk-Out Access
Bedroom
- Level: Main
- Area: 236.25
- Dimensions: 13.5x17.5
Bedroom2
- Level: Upper
- Area: 192
- Dimensions: 16x12
Bedroom3
- Level: Upper
- Area: 174
- Dimensions: 12x14.5
Bedroom4
- Level: Upper
- Area: 147
- Dimensions: 10.5x14
Bedroom5
- Level: Lower
- Area: 162.5
- Dimensions: 12.5x13
Bedrooms & Bathrooms
- Bedrooms: 5
- Bathrooms: 4
- Full bathrooms: 2
- 3/4 bathrooms: 1
- 1/2 bathrooms: 1
Bonus Room
- Level: Upper
- Area: 204
- Dimensions: 12x17
Deck
- Level: Main
- Area: 308
- Dimensions: 22x14
Family Room
- Level: Lower
- Area: 180
- Dimensions: 12x15
Features
- Number of fireplaces: 2
- Fireplace features: Double Sided,Amusement Room,Gas,Living Room,Stone
- Fireplace: Yes
- Finished area below ground: 1,356
- Finished area above ground: 2,927
Game Room
- Level: Lower
- Area: 168
- Dimensions: 12x14
Heating & Cooling
- Heating features: Forced Air
- Cooling features: Central Air
Informal Dining Room
- Level: Main
- Area: 132
- Dimensions: 12x11
Interior Area
- Total structure area: 4,637
- Total interior livable area: 4,283 sqft
Kitchen
- Level: Main
- Area: 214.5
- Dimensions: 13x16.5
Living Room
- Level: Main
- Area: 253.75
- Dimensions: 14.5x17.5
Office
- Level: Main
- Area: 154
- Dimensions: 11x14
Other
- Level: Lower
- Area: 297.5
- Dimensions: 17x17.5
Other
- Level: Lower
- Area: 97.5
- Dimensions: 7.5x13
Other
- Level: Main
- Area: 10.5
- Dimensions: 3x3.5
Patio
- Level: Lower
- Area: 256.5
- Dimensions: 19x13.5
Property
Accessibility
- Accessibility features: None
Details
- Parcel number: 070340212
- Zoning description: Residential-Single Family
- Other equipment: Fuel Tank - Rented
- Foundation area: 1710
Features
- Levels: Two
- Stories: 2
- Pool features: None
- Patio & porch: Composite Decking,Deck,Patio
- Fencing: None
Lot
- Lot size: 6.90 Acres
- Features: Tree Coverage - Medium
- Lot size dimensions: 6.63
Parking
- Total spaces: 7
- Parking features: Attached,Detached Garage,Asphalt,Electric Vehicle Charging Station(s),Garage,Garage Door Opener,Heated Garage,Multiple Garages
- Has garage: Yes
- Attached garage spaces: 7
- Covered spaces: 7
- Has uncovered spaces: Yes
Climate Risk is Financial Risk
Every home has a financial story beyond the listing price. Below, you’ll see the climate risks that could affect this property — and in Bills & Affordability, how those risks may influence repairs, insurance, utilities, and long-term value.
Biggest Threats for This Home
- Strong Wind

- Cold Wave

- Hail

- Tornado

- Heat Wave

- Inland Flooding

- Ice Storm

- Lightning

- Winter Weather

How This Home’s Risks Compare
FEMA Declared Disasters in Carver County and Minnesota
Understanding the Costs
Financial advisors generally recommend spending no more than 30% of your gross household income on housing costs. In practice, many households stretch to 35% or beyond — especially in high-cost markets.
Estimated Costs Today
| Monthly | Annual | |
|---|---|---|
| Mortgage | $5,562 | $66,744 |
| Home Insurance * | $489 | $5,868 |
| Property Taxes | $873 | $10,476 |
| Electricity | $361 | $4,334 |
| Total | $7,285 | $87,420 |
Income You'd Need if You Spent...
Minnesota FAIR Plan Programs

How Costs Could Change Over Time
Climate risk is quickly impacting all of the major home ownership costs. Adjust the growth rates and percentage of income spent on housing below to see how your housing costs could change over the next 10 years — and what income you'd need to keep up.
Comparing Against the Market
Price Per Sq Ft
vs Other Active Listings
Avg $/sqft
vs Homes Sold Last Month
Median $/sqft
Current Market Trends
Median Price Per Square Foot
The median price per square foot of homes sold in this area each month. Compare this to this listing's price per square foot to gauge whether the home is priced in line with recent sales.
Historicals for This Listing
Zestimate History ($/sqft)
Price History
| Date | Event | Price |
|---|---|---|
| 2026-08-05 | Price change | $1,065,000 |
| 2026-05-21 | Listed for sale | $1,100,000 |
| 2004-08-26 | Sold | $21,000 |
 View on Zillow