
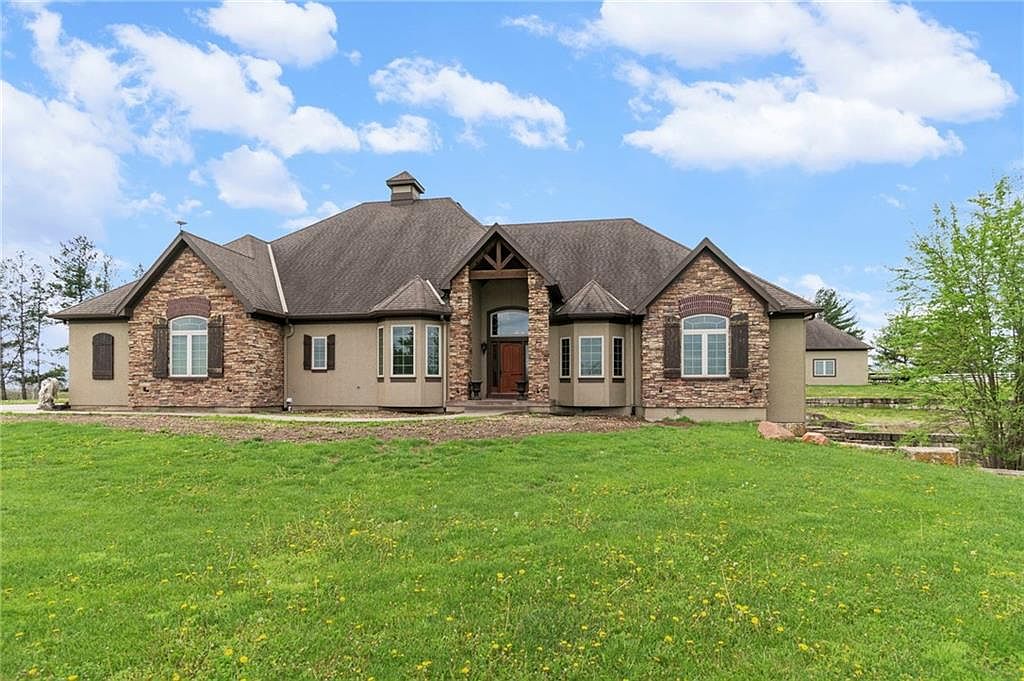


16108 Plattsburg Rd, Kearney, MO, 64060
About This Home
Set on nearly five acres just outside of town, this Kearney estate checks every box and then adds a few you didn’t know you needed. Inside, the main living space opens into a layout that feels open and intentional. The living room, dining area, and kitchen flow together seamlessly, anchored by hardwood floors and natural light. A fireplace with custom built-ins adds a focal point.The kitchen is built for real life and gatherings. Granite countertops, custom cabinetry, double wall ovens, and an oversized island make prep and hosting easy. A walk-in pantry keeps everything tucked away. The main level offers flexibility with a front room that can serve as a bedroom, formal dining space, or office. Two additional bedrooms share a well-designed bath with separate vanity areas. The primary suite is set apart, featuring a large walk-in closet and spa-like bath with soaking tub, tiled shower with dual heads, and double vanity. Laundry and a half bath complete the level. Downstairs, the finished lower level is built for hosting. A full wet bar with a large island opens into a second living area with its own fireplace. A private bedroom and bath make it ideal for guests or multi-generational living, along with a half bath and flexible space for a gym, office, or sixth non-conforming bedroom. Storage is extensive, with a suspended slab design offering approximately 55x31 of storage space, plus an additional 21x11 area that also functions as a secure storm shelter. The six-car attached garage provides plenty of space, and the detached 50x60 shop adds even more with its own office, bathroom, car wash, and paint bay, plus an unfinished upper level. Built with intention, the home features structural beams for wide open spaces, twelve-foot ceilings on both levels, geothermal heating, and energy-efficient windows. Mineral rights convey with the property, including oil and water discovered during the geothermal process and registered with the Missouri Department of Natural Resources.
Getting Around
 Car-Dependent
 Very Limited Transit
 Somewhat Bikeable
Schools
Construction
Condition
- Year built: 2011
Materials
- Roof: Composition
- Construction materials: Frame
Type & Style
- Home type: SingleFamily
- Architectural style: Traditional
- Property subType: Single Family Residence
Interior
Basement
- Has basement: Yes
- Basement: Finished,Full
Bedroom3
- Level: First
Bedrooms & Bathrooms
- Bedrooms: 5
- Bathrooms: 6
- Full bathrooms: 3
- 1/2 bathrooms: 3
Features
- Number of fireplaces: 2
- Fireplace features: Family Room,Recreation Room
- Fireplace: Yes
- Finished area below ground: 2,700
- Finished area above ground: 3,500
Heating & Cooling
- Heating features: Other
- Cooling features: Electric
Interior Area
- Total structure area: 6,200
- Total interior livable area: 6,200 sqft
Property
Details
- Parcel number: 074040002001.02
Lot
- Lot size: 4.79 Acres
Parking
- Total spaces: 6
- Parking features: Attached
- Has garage: Yes
- Attached garage spaces: 6
- Covered spaces: 6
Climate Risk is Financial Risk
Every home has a financial story beyond the listing price. Below, you’ll see the climate risks that could affect this property — and in Bills & Affordability, how those risks may influence repairs, insurance, utilities, and long-term value.
Biggest Threats for This Home
- Cold Wave

- Hail

- Heat Wave

- Tornado

- Inland Flooding

- Winter Weather

How This Home’s Risks Compare
FEMA Declared Disasters Across Missouri Counties
Understanding the Costs
Financial advisors generally recommend spending no more than 30% of your gross household income on housing costs. In practice, many households stretch to 35% or beyond — especially in high-cost markets.
Estimated Costs Today
| Monthly | Annual | |
|---|---|---|
| Mortgage | $9,481 | $113,772 |
| Home Insurance * | $1,184 | $14,208 |
| Property Taxes | $1,656 | $19,872 |
| Electricity | $473 | $5,681 |
| Total | $12,794 | $153,528 |
Income You'd Need if You Spent...
Missouri FAIR Plan Programs


How Costs Could Change Over Time
Climate risk is quickly impacting all of the major home ownership costs. Adjust the growth rates and percentage of income spent on housing below to see how your housing costs could change over the next 10 years — and what income you'd need to keep up.
Comparing Against the Market
Price Per Sq Ft
vs Other Active Listings
Avg $/sqft
vs Homes Sold Last Month
Median $/sqft
Current Market Trends
Median Price Per Square Foot
The median price per square foot of homes sold in this area each month. Compare this to this listing's price per square foot to gauge whether the home is priced in line with recent sales.
Historicals for This Listing
Zestimate History ($/sqft)
Price History
| Date | Event | Price |
|---|---|---|
| 2026-04-16 | Listed for sale | $1,900,000 |
 View on Zillow