


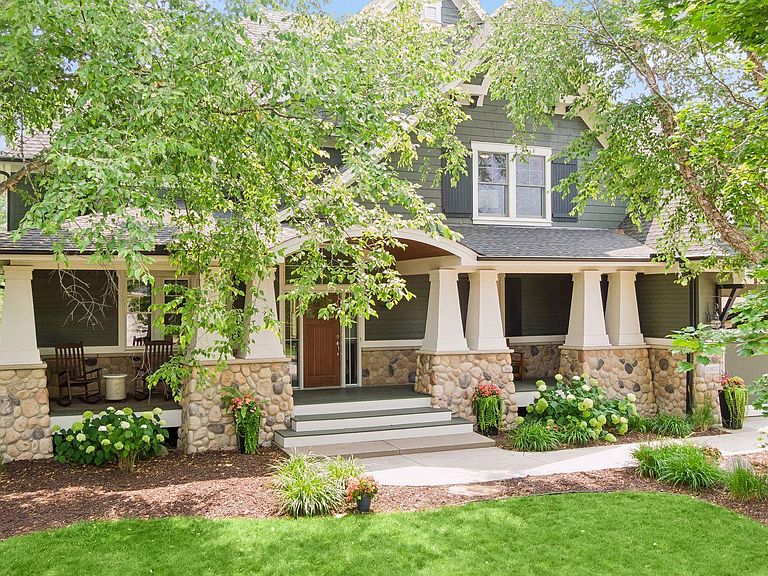

10921 Bentwater Ln, Woodbury, MN, 55129
About This Home
Gracefully positioned on one of Dancing Waters' most coveted homesites, this custom-built residence is a private sanctuary where timeless craftsmanship and the beauty of nature exist in perfect harmony. Overlooking acres of protected wooded wetlands, the home offers an extraordinary sense of serenity, with ever-changing views that bring the outdoors into everyday life. A welcoming front porch opens to a soaring two-story foyer where expansive sightlines immediately draw your eye to the peaceful preserve beyond. Rich hardwood floors, custom cherry millwork, and thoughtful architectural details create an atmosphere that is both elegant and inviting. At the heart of the home, a dramatic two-sided stone fireplace connects the living room and cozy hearth room, creating warm, welcoming spaces for gathering or quiet evenings at home. The gourmet kitchen is beautifully designed for both entertaining and everyday living, featuring custom cherry cabinetry, a generous center island, and distinctive butler's pantry with a pass-through bar. A designated office space with custom built-ins, updated powder room, and generous laundry room further enhance the home's thoughtful design and effortless livability. Upstairs, four bedrooms and three baths include the grand Owner's suite—a true retreat boasting vaulted ceilings, expansive wetland views, an oversized walk-in closet, and a spa-inspired bath, as well as an additional bedroom suite that provides optimal privacy and accommodations for guests with its generous sitting room and ¾ tiled en suite. The walkout lower level extends the home's exemplary living spaces with a spacious family room centered around a second stone fireplace and wet bar, while a game room, exercise area, guest bedroom, and bath provide something for everyone. Outside, a newly constructed deck overlooks the level backyard and protected wetlands, creating an idyllic setting for morning coffee, summer dinners, or simply watching wildlife pass by. Mature trees and lush landscaping create a remarkable sense of privacy while enhancing the home's natural beauty. Beyond the property, the coveted neighborhood enriches everyday living with scenic walking trails, outstanding amenities, and a welcoming atmosphere that fosters a true sense of connection. Combined with exceptional craftsmanship, peaceful surroundings, and spaces designed for gathering and making memories, this is more than a beautiful home—it is a lifestyle defined by comfort, community, and the quiet luxury of living immersed in nature.
Getting Around
 Car-Dependent
 Very Limited Transit
 Somewhat Bikeable
Schools
Construction
Condition
- Year built: 2004
Materials
- Roof: Age 8 Years or Less,Asphalt
Type & Style
- Home type: SingleFamily
- Property subType: Single Family
Interior
Appliances
- Appliances included: Air-To-Air Exchanger,Cooktop,Dishwasher,Disposal,Dryer,Exhaust Fan,Humidifier,Microwave,Refrigerator,Stainless Steel Appliance(s),Wall Oven,Washer,Water Softener Owned,Wine Cooler
- Laundry features: Laundry Room,Main Level,Sink
Basement
- Has basement: Yes
- Basement: Daylight,Drain Tiled,Finished,Full,Storage Space,Sump Pump,Walk-Out Access
Bedroom
- Level: Upper
- Area: 304
- Dimensions: 19x16
Bedroom2
- Level: Upper
- Area: 204
- Dimensions: 17x12
Bedroom3
- Level: Upper
- Area: 176
- Dimensions: 16x11
Bedroom4
- Level: Upper
- Area: 144
- Dimensions: 12x12
Bedroom5
- Level: Lower
- Area: 165
- Dimensions: 15x11
Bedrooms & Bathrooms
- Bedrooms: 5
- Bathrooms: 5
- Full bathrooms: 3
- 3/4 bathrooms: 1
- 1/2 bathrooms: 1
Exercise Room
- Level: Lower
- Area: 480
- Dimensions: 30x16
Family Room
- Level: Lower
- Area: 323
- Dimensions: 19x17
Features
- Number of fireplaces: 2
- Fireplace features: Double Sided,Family Room,Gas,Living Room,Other,Stone
- Fireplace: Yes
- Finished area below ground: 1,524
- Finished area above ground: 3,526
Foyer
- Level: Main
- Area: 165
- Dimensions: 15x11
Game Room
- Level: Lower
- Area: 196
- Dimensions: 14x14
Hearth Room
- Level: Main
- Area: 135
- Dimensions: 15x09
Heating & Cooling
- Heating features: Forced Air,Fireplace(s),In-Floor Heating,Zoned
- Cooling features: Central Air,Zoned
Informal Dining Room
- Level: Main
- Area: 196
- Dimensions: 14x14
Interior Area
- Total structure area: 5,160
- Total interior livable area: 5,050 sqft
Kitchen
- Level: Main
- Area: 209
- Dimensions: 19x11
Laundry
- Level: Main
- Area: 63
- Dimensions: 09x07
Living Room
- Level: Main
- Area: 418
- Dimensions: 22x19
Office
- Level: Main
- Area: 112
- Dimensions: 14x08
Primary Bathroom
- Level: Upper
- Area: 168
- Dimensions: 14x12
Sitting Room
- Level: Upper
- Area: 270
- Dimensions: 18x15
Walk In Closet
- Level: Upper
- Area: 80
- Dimensions: 10x08
Property
Accessibility
- Accessibility features: None
Details
- Parcel number: 1102821410020
- Zoning description: Residential-Single Family
- Foundation area: 1634
Features
- Levels: Two
- Stories: 2
- Private pool: Yes
- Pool features: In Ground,Heated,Outdoor Pool,Shared
- Patio & porch: Composite Decking,Covered,Deck,Front Porch,Patio
Lot
- Lot size: 0.33 Acres
- Features: Irregular Lot,Tree Coverage - Medium
- Lot size dimensions: 105 x 139 x 105 x 133
Parking
- Total spaces: 3
- Parking features: Attached,Concrete,Garage Door Opener
- Has garage: Yes
- Attached garage spaces: 3
- Covered spaces: 3
- Has uncovered spaces: Yes
Climate Risk is Financial Risk
Every home has a financial story beyond the listing price. Below, you’ll see the climate risks that could affect this property — and in Bills & Affordability, how those risks may influence repairs, insurance, utilities, and long-term value.
Biggest Threats for This Home
- Strong Wind

- Tornado

- Cold Wave

- Hail

- Lightning

- Winter Weather

How This Home’s Risks Compare
FEMA Declared Disasters in Washington County and Minnesota
Understanding the Costs
Financial advisors generally recommend spending no more than 30% of your gross household income on housing costs. In practice, many households stretch to 35% or beyond — especially in high-cost markets.
Estimated Costs Today
| Monthly | Annual | |
|---|---|---|
| Mortgage | $4,803 | $57,636 |
| Home Insurance * | $461 | $5,532 |
| Property Taxes | $1,059 | $12,708 |
| Electricity | $425 | $5,111 |
| Total | $6,748 | $80,976 |
Income You'd Need if You Spent...
Minnesota FAIR Plan Programs

How Costs Could Change Over Time
Climate risk is quickly impacting all of the major home ownership costs. Adjust the growth rates and percentage of income spent on housing below to see how your housing costs could change over the next 10 years — and what income you'd need to keep up.
Comparing Against the Market
Price Per Sq Ft
vs Other Active Listings
Avg $/sqft
vs Homes Sold Last Month
Median $/sqft
Current Market Trends
Median Price Per Square Foot
The median price per square foot of homes sold in this area each month. Compare this to this listing's price per square foot to gauge whether the home is priced in line with recent sales.
Historicals for This Listing
Zestimate History ($/sqft)
No zestimate history available
Price History
| Date | Event | Price |
|---|---|---|
| 2026-08-13 | Pending sale | $950,000 |
| 2026-08-10 | Listing removed | $950,000 |
| 2026-07-31 | Listed for sale | $950,000 |
| 2021-01-15 | Sold | $740,000 |
| 2020-11-20 | Pending sale | $799,900 |
| 2020-08-26 | Listed for sale | $799,900 |
| 2020-02-04 | Listing removed | $4,825 |
| 2020-01-05 | Listed for rent | $4,825 |
| 2019-07-17 | Listing removed | $4,750 |
| 2019-07-12 | Listed for rent | $4,750 |
| 2019-07-11 | Listing removed | $799,000 |
| 2019-05-20 | Price change | $799,000 |
| 2019-03-28 | Price change | $825,000 |
| 2018-10-04 | Listed for sale | $875,000 |
| 2016-11-01 | Listing removed | $877,500 |
| 2016-08-18 | Price change | $877,500 |
| 2016-04-08 | Price change | $888,000 |
| 2015-09-11 | Listed for sale | $938,000 |
| 2005-10-12 | Sold | $1,000,000 |
| 2004-09-15 | Sold | $257,400 |
 View on Zillow