

6262 Hedgecroft Ave S, Cottage Grove, MN, 55016
About This Home
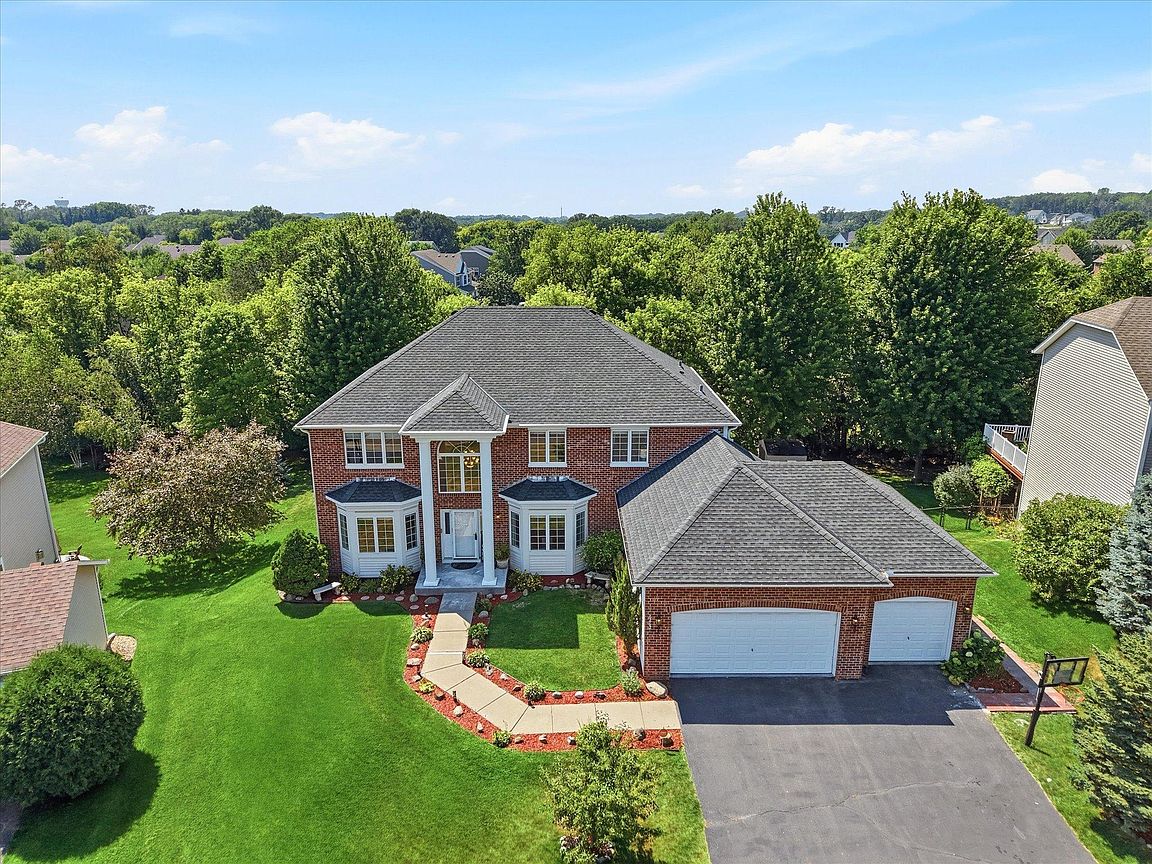
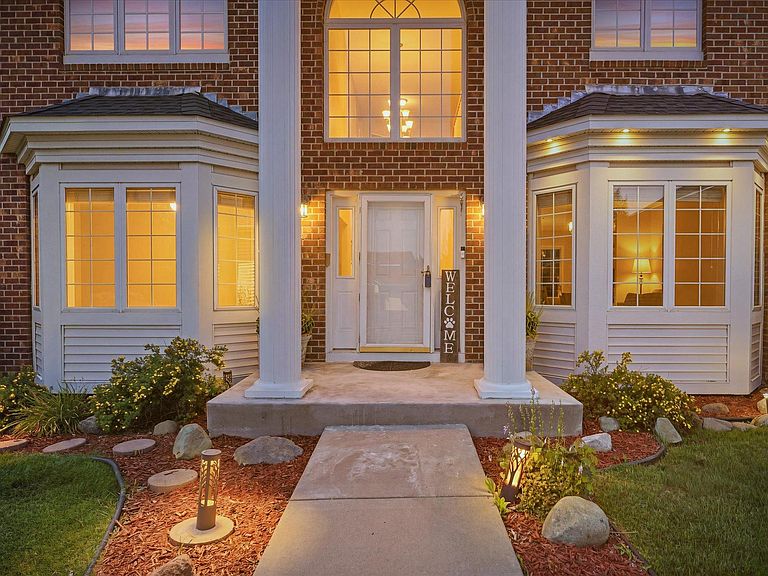
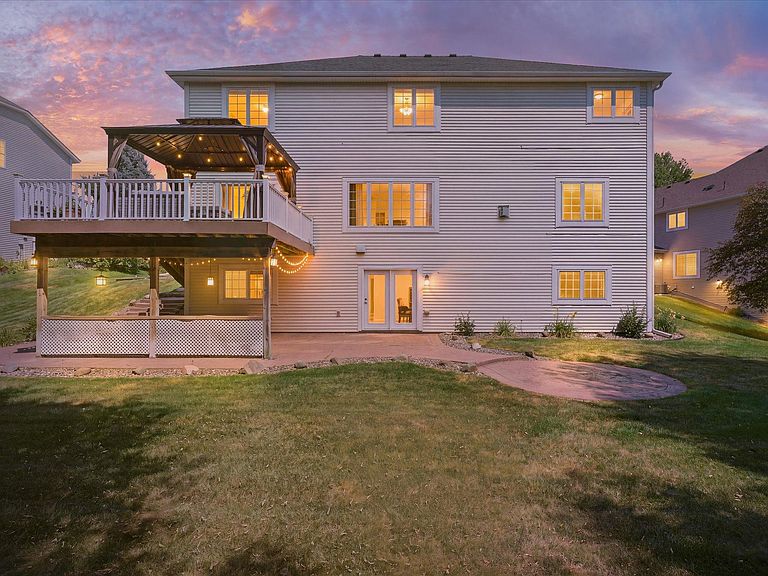
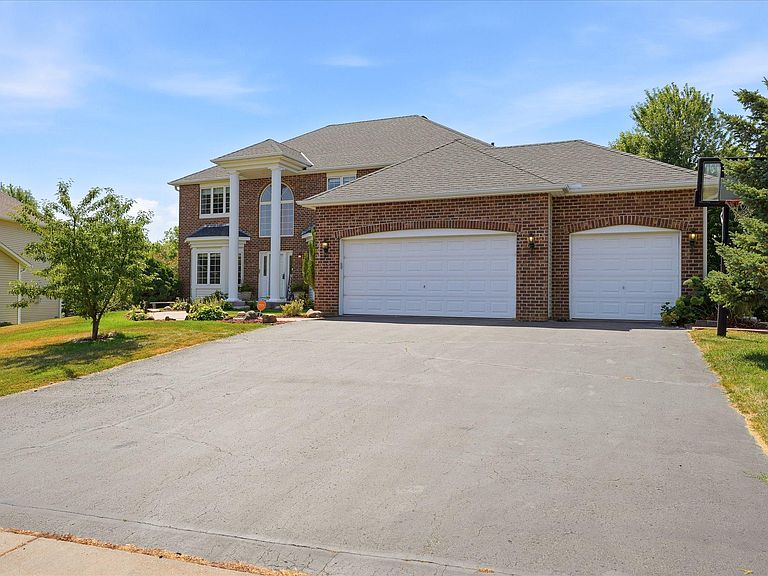
WOW! You will love this one-owner, updated & upgraded, enormous two story home for so many reasons! The location is convenient to everything, yet quiet & peaceful. The home backs up to trees, not other houses, so you will have back yard privacy instead of feeling like you're in a "fish bowl." The home greets you with a stunning & stately curb appeal, featuring a brick front elevation and luxurious columns. The tasteful, low-maintenance landscaping is sure to impress your friends, family and passers-by. When you enter the home, you are greeted by a huge foyer with 18' ceilings, huge windows with abundant natural light, bright, neutral & modern paint and a freshness found only in impeccably maintained homes like this one. The main level features both formal *and* informal living & dining spaces, an upgraded mud area by the garage with laundry, a 1/2 bath & lots of storage, a HUGE renovated center island kitchen with a pantry closet and too many upgrades to list here (see the photos or better yet, book a showing appointment!), lots & lots of overhead lighting, a brick surround gas fireplace and an extra large home office. Walk out directly from the eat-in kitchen to the composite deck and rest under the included pergola, relaxing under the included string lights, and enjoy Summer grillin' & chillin' before Summer is gone! The stair case to the upper level is simply majestic, with two entrances - one in the kitchen and one in the foyer - and it leads to a giant loft space, a stunning private primary suite with a huge walk-in closet and a renovated & modernized bath, three more bedrooms and another full bath. The walkout lower level includes a completely separate apartment if you have teens or "boomerang kids", in-laws, roommates, or foreign exchange students living with you. Or, if you just want to rent it out to help pay the bills! It's equipped with a full kitchen, a 2nd laundry space, a living room, a dining area, two more bedrooms and a 3/4 bath. From the lower level, walk directly out to the huge stamped concrete patio. The utility room features an almost new HVAC system with UV-light air purification, an air-exchange system, plenty of storage and a KIND water filtration & softening system. Additional important details: Main & upper level carpet replaced. Main & upper level doors replaced with modern white raised panel doors. MyQ belt-drive garage door opener. Electric car charger. Invisible fence to keep the furry kiddos safe & contained. In-ground irrigation. Vivint security system. Jenn-air double wall oven and other top-end appliances. There really are simply too many amazing features to list here, so here's what you should do: see the 3D Tour to walk through the home virtually; ask your agent for the full list of upgrades, highlights & features; schedule a showing appointment; make an offer; close the deal; then finally - move into this amazing home and LOVE WHERE YOU LIVE!!
Getting Around
 Car-Dependent
 Very Limited Transit
 Somewhat Bikeable
Schools
Construction
Condition
- Year built: 2006
Materials
- Roof: Architectural Shingle,Asphalt,Pitched
Type & Style
- Home type: SingleFamily
- Property subType: Single Family
Interior
Appliances
- Appliances included: Air-To-Air Exchanger,Chandelier,Dishwasher,Disposal,Double Oven,Dryer,Electric Water Heater,ENERGY STAR Qualified Appliances,Exhaust Fan,Water Filtration System,Microwave,Range,Refrigerator,Stainless Steel Appliance(s),Wall Oven,Washer,Water Softener Owned
- Laundry features: In Basement,Electric Dryer Hookup,Gas Dryer Hookup,In Hall,Laundry Room,Main Level,Sink,Washer Hookup
Basement
- Has basement: Yes
- Basement: Drain Tiled,Finished,Full,Storage Space,Sump Basket,Sump Pump,Walk-Out Access
Bathroom
- Level: Upper
- Area: 51.2153
- Dimensions: 10'5x4'11
Bathroom
- Level: Lower
- Area: 52.0347
- Dimensions: 10'7x4'11
Bathroom
- Level: Main
- Area: 22.875
- Dimensions: 5'1x4'6
Bedroom
- Level: Upper
- Area: 272.0556
- Dimensions: 13'10x19'8
Bedroom2
- Level: Upper
- Area: 157.1319
- Dimensions: 15'7x10'1
Bedroom3
- Level: Upper
- Area: 192.1944
- Dimensions: 15'7x12'4
Bedroom4
- Level: Upper
- Area: 166.8333
- Dimensions: 14x11'11
Bedroom5
- Level: Lower
- Area: 186.8333
- Dimensions: 12'8x14'9
Bedroom6
- Level: Lower
- Area: 231.5139
- Dimensions: 13'2x17'7
Bedrooms & Bathrooms
- Bedrooms: 6
- Bathrooms: 4
- Full bathrooms: 2
- 3/4 bathrooms: 1
- 1/2 bathrooms: 1
Deck
- Level: Main
Dining Room
- Level: Main
- Area: 191.1111
- Dimensions: 13'4x14'4
Family Room
- Level: Main
- Area: 319.6875
- Dimensions: 23'3x13'9
Family Room
- Level: Lower
- Area: 397.8958
- Dimensions: 22'5x17'9
Features
- Number of fireplaces: 1
- Fireplace features: Brick,Family Room,Gas
- Fireplace: Yes
- Finished area below ground: 1,361
- Finished area above ground: 3,353
Foyer
- Level: Main
- Area: 134.4444
- Dimensions: 6'8x20'2
Heating & Cooling
- Heating features: Forced Air,Fireplace(s)
- Cooling features: Central Air
Interior Area
- Total structure area: 5,029
- Total interior livable area: 4,714 sqft
Kitchen
- Level: Main
- Area: 201.8611
- Dimensions: 14'1x14'4
Kitchen2Nd
- Level: Lower
- Area: 504.1667
- Dimensions: 25x20'2
Laundry
- Level: Main
- Area: 43.1111
- Dimensions: 5'4x8'1
Living Room
- Level: Main
- Area: 251.6597
- Dimensions: 13'11x18'1
Loft
- Level: Upper
- Area: 147.9653
- Dimensions: 11'11x12'5
Office
- Level: Main
- Area: 242.6667
- Dimensions: 14x17'4
Patio
- Level: Main
Primary Bathroom
- Level: Upper
- Area: 151.6806
- Dimensions: 11'2x13'7
Storage
- Level: Lower
- Area: 376.0417
- Dimensions: 23'9x15'10
Property
Accessibility
- Accessibility features: None
Details
- Parcel number: 0502721130035
- Zoning description: Residential-Single Family
- Foundation area: 1676
Features
- Levels: Two
- Stories: 2
- Pool features: None
- Patio & porch: Composite Decking,Deck,Patio
- Fencing: Invisible
Lot
- Lot size: 0.33 Acres
- Features: Tree Coverage - Light
- Lot size dimensions: 76 x 165 x 120 x 140
Parking
- Total spaces: 3
- Parking features: Attached,Asphalt,Electric Vehicle Charging Station(s),Garage,Garage Door Opener
- Has garage: Yes
- Attached garage spaces: 3
- Covered spaces: 3
- Has uncovered spaces: Yes
Climate Risk is Financial Risk
Every home has a financial story beyond the listing price. Below, you’ll see the climate risks that could affect this property — and in Bills & Affordability, how those risks may influence repairs, insurance, utilities, and long-term value.
Biggest Threats for This Home
- Strong Wind

- Tornado

- Cold Wave

- Hail

- Lightning

- Winter Weather

How This Home’s Risks Compare
FEMA Declared Disasters in Washington County and Minnesota
Understanding the Costs
Financial advisors generally recommend spending no more than 30% of your gross household income on housing costs. In practice, many households stretch to 35% or beyond — especially in high-cost markets.
Estimated Costs Today
| Monthly | Annual | |
|---|---|---|
| Mortgage | $3,741 | $44,892 |
| Home Insurance * | $412 | $4,944 |
| Property Taxes | $828 | $9,936 |
| Electricity | $397 | $4,771 |
| Total | $5,378 | $64,536 |
Income You'd Need if You Spent...
Minnesota FAIR Plan Programs

How Costs Could Change Over Time
Climate risk is quickly impacting all of the major home ownership costs. Adjust the growth rates and percentage of income spent on housing below to see how your housing costs could change over the next 10 years — and what income you'd need to keep up.
Comparing Against the Market
Price Per Sq Ft
vs Other Active Listings
Avg $/sqft
vs Homes Sold Last Month
Median $/sqft
Current Market Trends
Median Price Per Square Foot
The median price per square foot of homes sold in this area each month. Compare this to this listing's price per square foot to gauge whether the home is priced in line with recent sales.
Historicals for This Listing
Zestimate History ($/sqft)
Price History
| Date | Event | Price |
|---|---|---|
| 2026-08-12 | Price change | $729,900 |
| 2026-07-30 | Listed for sale | $739,900 |
| 2020-01-28 | Listing removed | $1,400 |
| 2019-12-07 | Listed for rent | $1,400 |
| 2018-09-06 | Listing removed | $2,850 |
| 2018-08-15 | Listed for rent | $2,850 |
| 2018-02-20 | Listing removed | $2,850 |
| 2018-01-09 | Price change | $2,850 |
| 2017-12-14 | Listed for rent | $3,200 |
| 2006-12-12 | Sold | $413,000 |
 View on Zillow