


505 Meadowmont Ln, Chapel Hill, NC, 27517
About This Home
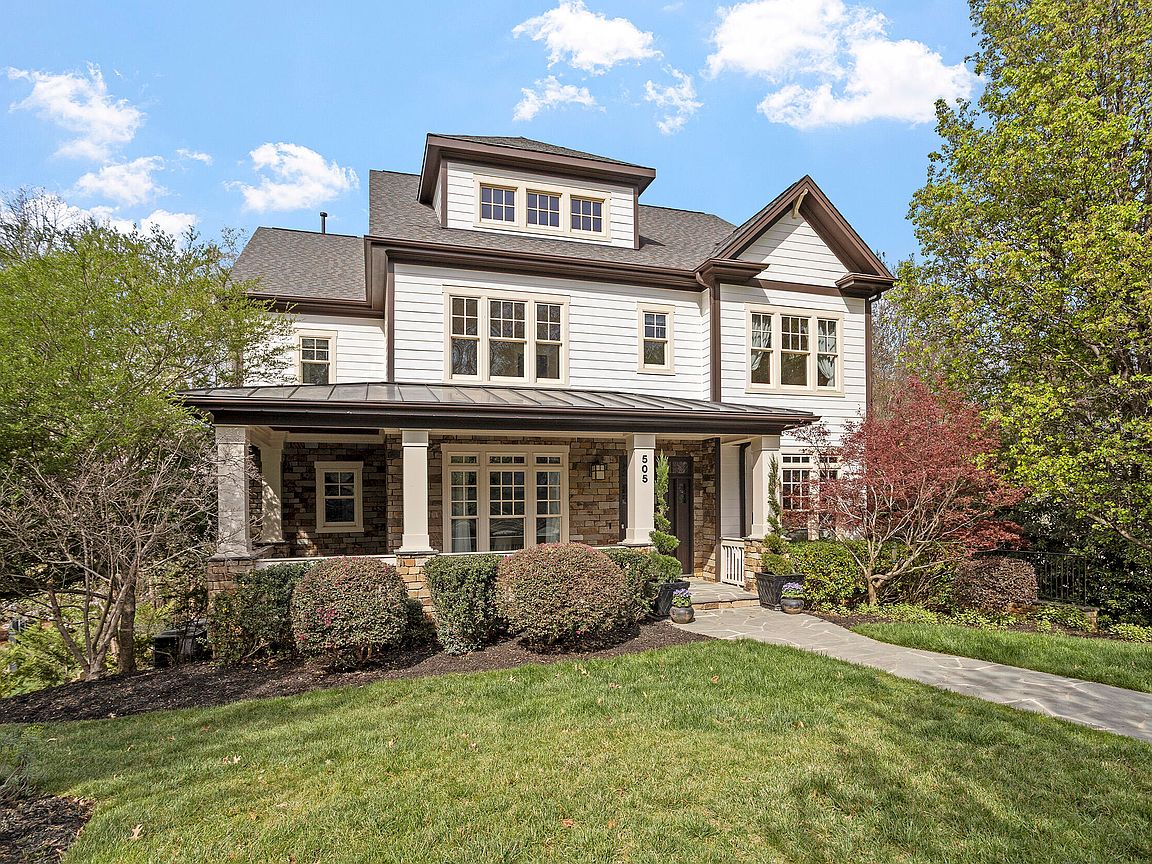
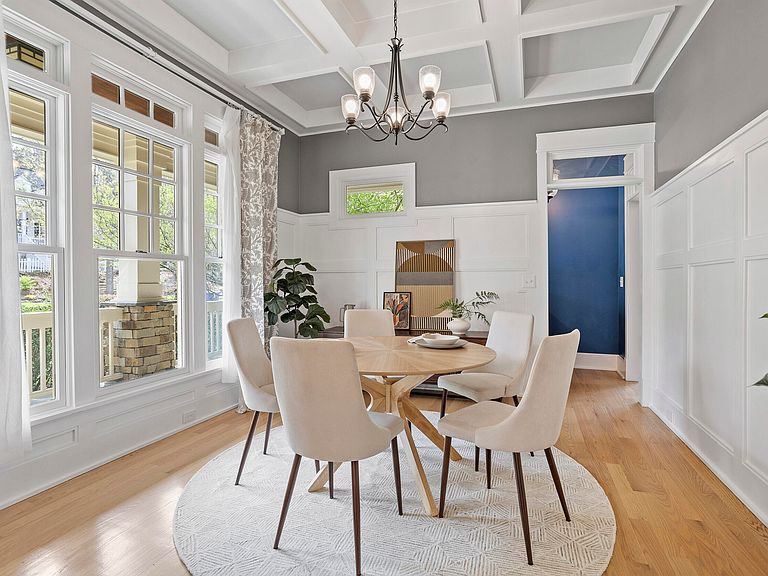
*** FABULOUS PRICE IMPROVEMENT***Nestled in one of Chapel Hill's most sought-after neighborhoods, this exceptional home offers an unbeatable location just moments from Rashkis Elementary School, the shops and dining of Meadowmont Village, and UNC Wellness Center. Designed with flexibility and comfort in mind, this residence truly has space for everyone--from multi-generational living to today's evolving lifestyle needs. A welcoming, stone-accented wraparound covered front porch sets the tone, leading into beautifully appointed living and dining spaces featuring coffered ceilings and rich wainscoting--perfect for entertaining or a refined home office. A thoughtfully designed butler's pantry with wet bar seamlessly connects to the expansive gourmet kitchen, complete with high-end stainless steel appliances, a large center island with abundant storage, an inviting breakfast nook, and a built-in command center for everyday organization. The family room centers around a stunning stone fireplace and opens effortlessly to a light-filled sunroom, screened porch, and deck with a permanent gas line--ideal for outdoor cooking and entertaining. Beyond, enjoy one of the largest fenced yards in the neighborhood, highlighted by a charming fire pit area. The second level features a luxurious primary suite with a spa-like bathroom and its own private screened porch. There are also three other bedrooms on the this floor- each with direct access to a Jack-n-Jill or en-suite bathroom plus a large laundry room with a sink, counter space and plenty of cabinetry. The recently finished third floor adds incredible versatility with a large bonus space, additional bedroom, and full bath. The lower level is equally impressive, offering a recreation area with wet bar, guest bedroom and full bath, a mudroom, and direct access to the three-car garage. The oversized driveway even provides space for a friendly game of basketball. There are miles of gorgeous woods and trails easily accessible from the backyard, making this one of the best lots in Meadowmont! With lush landscaping now in full bloom, this home is as beautiful outside as it is inside--don't miss your opportunity to experience it!
Getting Around
 Car-Dependent
 Some Transit
 Somewhat Bikeable
Schools
Construction
Condition
- Year built: 2007
Materials
- Foundation: Slab
- Roof: Shingle
- Construction materials: Fiber Cement,Stone
Type & Style
- Home type: SingleFamily
- Architectural style: Craftsman, Transitional
- Property subType: Single Family Residence,Residential
Interior
Appliances
- Appliances included: Built-In Freezer,Built-In Refrigerator,Convection Oven,Disposal,Dryer,Gas Cooktop,Microwave,Range Hood,Stainless Steel Appliance(s),Tankless Water Heater,Oven,Washer,Wine Refrigerator
- Laundry features: Laundry Room,Sink,Upper Level
Basement
- Has basement: Yes
- Basement: Daylight, Exterior Entry, Finished, Full, Interior Entry, Walk-Out Access, Walk-Up Access
Bedrooms & Bathrooms
- Bedrooms: 7
- Bathrooms: 7
- Full bathrooms: 6
- 1/2 bathrooms: 1
Features
- Bathtub/Shower Combination,Pantry,Ceiling Fan(s),Chandelier,Coffered Ceiling(s),Crown Molding,Double Vanity,Eat-in Kitchen,Entrance Foyer,Granite Counters,Kitchen Island,Recessed Lighting,Separate Shower,Shower Only,Smart Thermostat,Smooth Ceilings,Soaking Tub,Storage,Walk-In Closet(s),Walk-In Shower,Water Closet,Wet Bar
- Flooring: Carpet,Hardwood,Tile
- Number of fireplaces: 2
- Fireplace features: Family Room,Gas,Gas Log,Master Bedroom,Stone
- Fireplace: Yes
- Finished area below ground: 1,000
- Finished area above ground: 5,028
Heating & Cooling
- Heating features: Central,Fireplace(s),Forced Air,Heat Pump
- Cooling features: Ceiling Fan(s),Central Air,Multi Units
Interior Area
- Total structure area: 6,028
- Total interior livable area: 6,028 sqft
Property
Details
- Parcel number: 9798775044
- Zoning: R-1
- Special condition: Standard
Features
- Levels: Three Or More
- Stories: 3
- Patio & porch: Covered,Deck,Front Porch,Patio,Porch,Screened
- Exterior features: Fenced Yard,Fire Pit,Garden,Lighting,Private Yard,Rain Gutters
- Fencing: Back Yard, Wrought Iron
- Has view: Yes
Lot
- Lot size: 0.44 Acres
- Features: Back Yard,Landscaped
Parking
- Total spaces: 3
- Parking features: Attached,Inside Entrance
- Has garage: Yes
- Attached garage spaces: 3
- Covered spaces: 3
Climate Risk is Financial Risk
Every home has a financial story beyond the listing price. Below, you’ll see the climate risks that could affect this property — and in Bills & Affordability, how those risks may influence repairs, insurance, utilities, and long-term value.
Biggest Threats for This Home
- Inland Flooding

- Lightning

- Winter Weather

How This Home’s Risks Compare
FEMA Declared Disasters in Orange County and North Carolina
Understanding the Costs
Financial advisors generally recommend spending no more than 30% of your gross household income on housing costs. In practice, many households stretch to 35% or beyond — especially in high-cost markets.
Estimated Costs Today
| Monthly | Annual | |
|---|---|---|
| Mortgage | $10,340 | $124,080 |
| Home Insurance * | $602 | $7,224 |
| Property Taxes | $2,178 | $26,136 |
| Electricity | $561 | $6,737 |
| Total | $13,681 | $164,172 |
Income You'd Need if You Spent...
North Carolina FAIR Plan Programs



How Costs Could Change Over Time
Climate risk is quickly impacting all of the major home ownership costs. Adjust the growth rates and percentage of income spent on housing below to see how your housing costs could change over the next 10 years — and what income you'd need to keep up.
Comparing Against the Market
Price Per Sq Ft
vs Other Active Listings
Avg $/sqft
vs Homes Sold Last Month
Median $/sqft
Current Market Trends
Median Price Per Square Foot
The median price per square foot of homes sold in this area each month. Compare this to this listing's price per square foot to gauge whether the home is priced in line with recent sales.
Historicals for This Listing
Zestimate History ($/sqft)
No zestimate history available
Price History
| Date | Event | Price |
|---|---|---|
| 2026-04-26 | Price change | $2,045,000 |
| 2026-03-25 | Listed for sale | $2,195,000 |
| 2017-07-24 | Sold | $950,000 |
| 2017-06-19 | Pending sale | $980,000 |
| 2016-12-31 | Listing removed | $1,000,000 |
| 2016-10-09 | Price change | $1,000,000 |
| 2016-06-04 | Listed for sale | $1,079,000 |
| 2008-06-26 | Sold | $1,256,000 |
| 2005-01-12 | Sold | $255,000 |
For Sale by Agent
 View on Zillow