

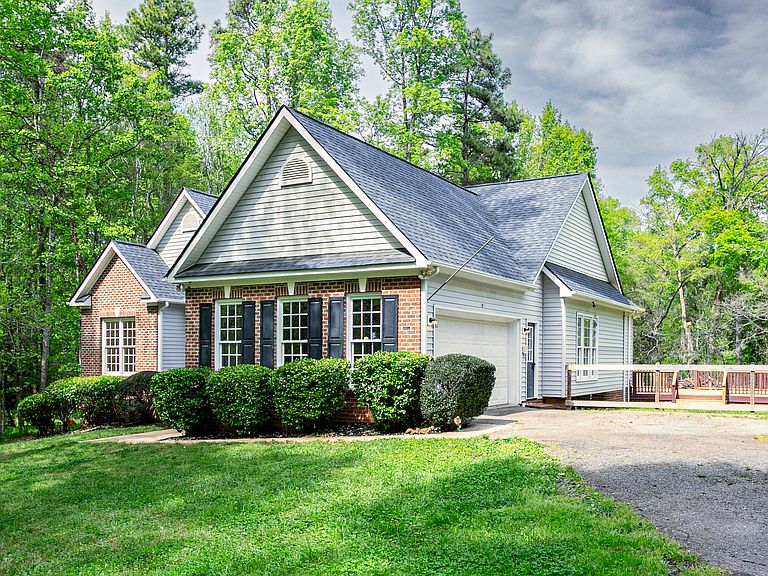


2804 Gaya Ct, Hillsborough, NC, 27278
About This Home
*Hardwood floors are being refinished, now is your opportunity to pick the finish color!* Room to Breathe. Room to Spread Out. Room for What's Next. Some properties just give you more. Tucked in a quiet cul-de-sac on a private two-acre lot, 2804 Gaya Court delivers the kind of space that's getting harder to find anywhere close to town; without asking you to trade away convenience to get it. The main level lives the way a traditional home should: 1,967 square feet, four bedrooms, two full baths, and an easy flow through common areas finished in rich hardwoods, with durable LVP in the bedrooms. Fresh paint throughout gives the entire home a clean, move-in-ready feel. The primary suite is a genuine retreat -- a large walk-in closet, a separate shower, and a soaking tub set beneath a picture window that pulls the outdoors in. Downstairs is where this property really separates itself from the pack. The full walk-out basement houses a nearly 800-square-foot apartment with its own private exterior entrance -- and interior access to the main home. Two bedrooms, a full kitchen, and a full bath make it a true dual-living setup: ideal for extended family, long-term guests, or as a legitimate income-producing rental or short-term stay. Alongside the ADU, two generous flex rooms are ready to become whatever you need -- home gym, workshop, movie theater, studio, or rec room. Your call. Outside is where the property stretches its legs. Nearly an acre of the backyard is fully fenced -- a rare luxury that opens the door to gardens, pets, projects, or simply the quiet of your own wide-open space. The main back deck runs an impressive 36x16, and that's not even all of it. Morning coffee, weekend cookouts, dinners under the stars -- this is the entertainer's canvas, wrapped in mature privacy rather than neighbors' windows. Practical details are handled too: a recent roof, newer HVAC, means the big-ticket items are already checked off. And while the setting feels tucked away, you're just minutes from downtown Hillsborough and a quick hop to the interstates, keeping the rest of the Triangle easily within reach. Space to host. Space to work. Space to grow. Space to simply get away from it all. 2804 Gaya Court is the rare property that says yes to all of it.
Getting Around
 Car-Dependent
 Very Limited Transit
 Somewhat Bikeable
Schools
Construction
Condition
- Year built: 1997
Materials
- Foundation: Block,Permanent
- Roof: Shingle
- Construction materials: Brick Veneer,Vinyl Siding
Type & Style
- Home type: SingleFamily
- Architectural style: Traditional
- Property subType: Single Family Residence,Residential
Interior
Appliances
- Appliances included: Dryer,Electric Range,Microwave,Range,Refrigerator,Stainless Steel Appliance(s),Washer
- Laundry features: Inside,Laundry Room,Main Level
Basement
- Has basement: Yes
- Basement: Apartment, Block, Daylight, Exterior Entry, Finished, Full, Heated, Interior Entry, Storage Space, Workshop
Bedrooms & Bathrooms
- Bedrooms: 5
- Bathrooms: 3
- Full bathrooms: 3
Features
- Apartment/Suite,Bathtub/Shower Combination,Cathedral Ceiling(s),Ceiling Fan(s),Eat-in Kitchen,High Ceilings,In-Law Floorplan,Pantry,Smart Camera(s)/Recording,Smart Thermostat,Smooth Ceilings,Soaking Tub
- Window features: Double Pane Windows
- Flooring: Concrete,Vinyl,Wood
- Number of fireplaces: 1
- Fireplace features: Living Room,Propane
- Fireplace: Yes
- Finished area below ground: 1,888
- Finished area above ground: 1,967
- Common walls with other units/homes: No Common Walls
Heating & Cooling
- Heating features: Central,Fireplace(s),Heat Pump,Zoned
- Cooling features: Central Air,Dual,Heat Pump,Zoned
Interior Area
- Total structure area: 3,855
- Total interior livable area: 3,855 sqft
Property
Accessibility
- Accessibility features: Accessible Bedroom
Details
- Parcel number: 9853929828
- Zoning: R1
- Special condition: Standard
Features
- Levels: Two
- Stories: 1
- Pool features: None
- Patio & porch: Deck
- Exterior features: Fenced Yard,Garden,Private Entrance,Private Yard,Rain Gutters
- Spa features: None
- Fencing: Back Yard, Fenced, Gate, Wire
- Has view: Yes
- View description: Pond
- Has water view: Yes
- Water view: Pond
Lot
- Lot size: 2 Acres
- Features: Back Yard,Cleared,Garden,Level,Partially Cleared,Private,Secluded,Wooded
- Lot size dimensions: see plat
Parking
- Total spaces: 8
- Parking features: Asphalt,Driveway,Garage,Heated Garage,Kitchen Level,Off Street,Outside,Oversized,Paved,Unpaved
- Has garage: Yes
- Attached garage spaces: 2
- Covered spaces: 2
Climate Risk is Financial Risk
Every home has a financial story beyond the listing price. Below, you’ll see the climate risks that could affect this property — and in Bills & Affordability, how those risks may influence repairs, insurance, utilities, and long-term value.
Biggest Threats for This Home
- Lightning

- Winter Weather

- Hail

- Heat Wave

- Inland Flooding

- Ice Storm

- Strong Wind

- Tornado

How This Home’s Risks Compare
FEMA Declared Disasters in Orange County and North Carolina
Understanding the Costs
Financial advisors generally recommend spending no more than 30% of your gross household income on housing costs. In practice, many households stretch to 35% or beyond — especially in high-cost markets.
Estimated Costs Today
| Monthly | Annual | |
|---|---|---|
| Mortgage | $3,539 | $42,468 |
| Home Insurance * | $209 | $2,508 |
| Property Taxes | $436 | $5,232 |
| Electricity | $359 | $4,308 |
| Total | $4,543 | $54,516 |
Income You'd Need if You Spent...
North Carolina FAIR Plan Programs

How Costs Could Change Over Time
Climate risk is quickly impacting all of the major home ownership costs. Adjust the growth rates and percentage of income spent on housing below to see how your housing costs could change over the next 10 years — and what income you'd need to keep up.
Comparing Against the Market
Price Per Sq Ft
vs Other Active Listings
Avg $/sqft
vs Homes Sold Last Month
Median $/sqft
Current Market Trends
Median Price Per Square Foot
The median price per square foot of homes sold in this area each month. Compare this to this listing's price per square foot to gauge whether the home is priced in line with recent sales.
Historicals for This Listing
Zestimate History ($/sqft)
Price History
| Date | Event | Price |
|---|---|---|
| 2026-05-02 | Price change | $735,000 |
| 2026-04-09 | Listed for sale | $750,000 |
| 2018-05-03 | Sold | $381,500 |
| 2018-03-23 | Pending sale | $375,000 |
| 2018-03-18 | Listed for sale | $375,000 |
| 2018-01-18 | Pending sale | $375,000 |
| 2017-12-19 | Listed for sale | $375,000 |
| 2017-10-04 | Sold | $240,000 |
 View on Zillow