


506 NE Sacramento St, Portland, OR, 97212
About This Home
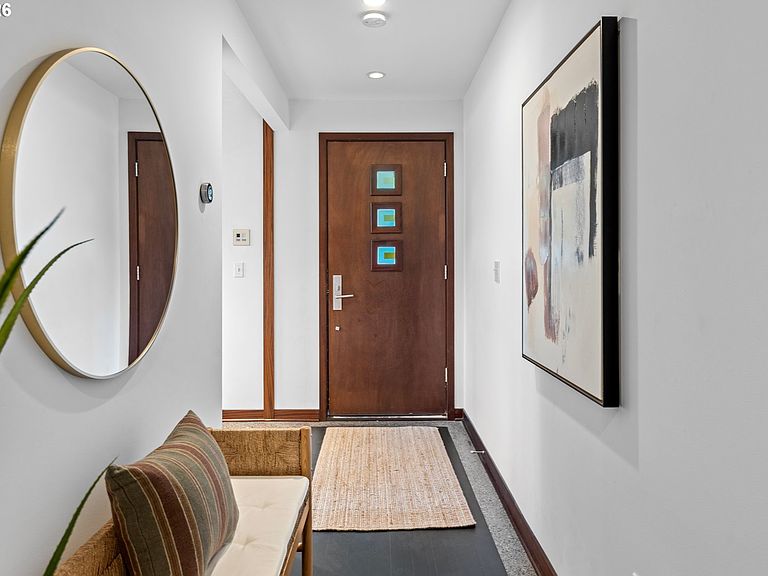
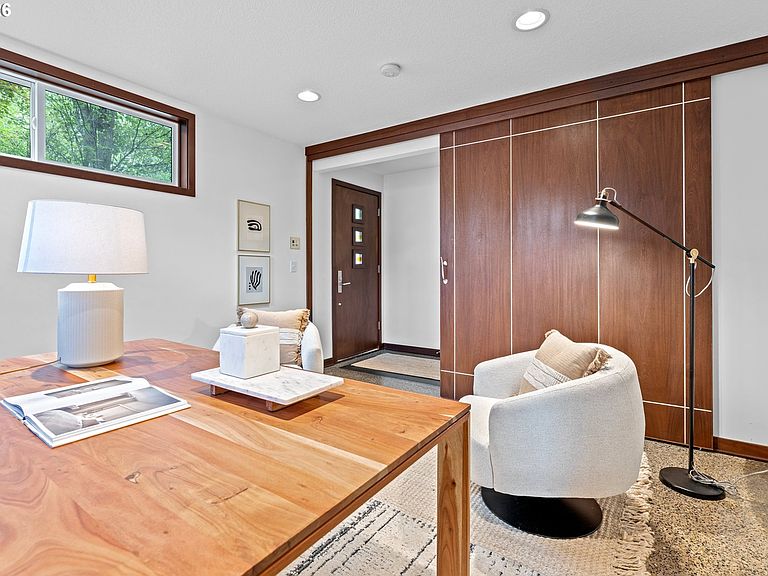
Modern luxury meets exceptional functionality in this thoughtfully designed contemporary home offering style, comfort, and flexibility. A rare private elevator provides effortless access between levels, creating convenient and accessible living throughout.The light-filled interior showcases high ceilings, clean architectural lines, polished concrete floors, and radiant floor heat throughout the home for year-round comfort. A brand-new boiler efficiently serves both the radiant heating system and domestic hot water. The open-concept main living spaces are designed for entertaining, with seamless flow between the gourmet kitchen, dining area, and living room.A standout feature is the versatile main-level suite with private ensuite bath, ideal for a live/work arrangement, home office, guest quarters, creative studio, or multigenerational living. This flexible space offers privacy while remaining connected to the home's primary living areas.Upstairs, spacious bedrooms provide comfortable retreats, with the added convenience of a washer and dryer located on the same floor. The primary suite features generous storage and thoughtfully selected finishes designed for everyday luxury.Enjoy Portland's beautiful seasons from the private upper-level deck, perfect for morning coffee, outdoor dining, entertaining, or relaxing above the neighborhood. Additional amenities include an attached garage with Tesla charger, brand-new roof, and numerous recent system updates that enhance both efficiency and peace of mind.Ideally located in Portland's desirable Irvington area, you'll enjoy easy access to neighborhood parks, cafés, restaurants, and shopping. Just minutes from the Broadway, Fremont, and Alberta districts, known for their vibrant dining scenes, boutiques, and entertainment. Convenient access to downtown Portland and major commuter routes completes this exceptional offering, blending modern living with urban convenience. [Home Energy Score = 6. HES Report at https://rpt.greenbuildingregistry.com/hes/OR10166657]
Getting Around
 Very Walkable
 Good Transit
 Biker's Paradise
Schools
Construction
Condition
- Property condition: Resale
- Year built: 2009
Materials
- Roof: Composition,Green Roof
- Construction materials: Cedar
Type & Style
- Home type: Townhouse
- Architectural style: Contemporary
- Property subType: Residential,Townhouse
Interior
Appliances
- Appliances included: Dishwasher,Disposal,Free-Standing Range,Free-Standing Refrigerator,Gas Appliances,Range Hood,Stainless Steel Appliance(s),Gas Water Heater
Basement
- Basement: Crawl Space
Bedroom2
- Features: Hardwood Floors,Ensuite
- Level: Upper
- Area: 121
Bedroom3
- Features: Hardwood Floors,Ensuite
- Level: Main
- Area: 156
Bedrooms & Bathrooms
- Bedrooms: 3
- Bathrooms: 4
- Full bathrooms: 3
- Partial bathrooms: 1
- Main level bathrooms: 1
Dining Room
- Features: Hardwood Floors
- Level: Upper
- Area: 130
Features
- Central Vacuum,Elevator,High Ceilings,Eat Bar,Pantry
- Window features: Double Pane Windows,Vinyl Frames
- Flooring: Concrete,Hardwood
Heating & Cooling
- Heating features: Radiant
- Cooling features: Central Air
Interior Area
- Total structure area: 1,941
- Total interior livable area: 1,941 sqft
Kitchen
- Features: Eat Bar, Gas Appliances, Hardwood Floors
- Level: Upper
- Area: 104
Living Room
- Features: Hardwood Floors
- Level: Upper
- Area: 324
Master Bedroom
- Features: Hardwood Floors,Ensuite
- Level: Upper
- Area: 144
Property
Details
- Parcel number: R626016
Features
- Stories: 4
- Patio & porch: Deck
- Has view: Yes
- View description: Territorial
Lot
- Features: Level,SqFt 0K to 2999
Parking
- Total spaces: 1
- Parking features: Driveway,Off Street,Garage Door Opener,Attached
- Has garage: Yes
- Attached garage spaces: 1
- Covered spaces: 1
- Has uncovered spaces: Yes
Climate Risk is Financial Risk
Every home has a financial story beyond the listing price. Below, you’ll see the climate risks that could affect this property — and in Bills & Affordability, how those risks may influence repairs, insurance, utilities, and long-term value.
Biggest Threats for This Home
- Earthquake

- Cold Wave

- Heat Wave

How This Home’s Risks Compare
FEMA Declared Disasters in Multnomah County and Oregon
Understanding the Costs
Financial advisors generally recommend spending no more than 30% of your gross household income on housing costs. In practice, many households stretch to 35% or beyond — especially in high-cost markets.
Estimated Costs Today
| Monthly | Annual | |
|---|---|---|
| Mortgage | $3,180 | $38,160 |
| Home Insurance * | $120 | $1,440 |
| Property Taxes | $1,306 | $15,672 |
| Electricity | $176 | $2,119 |
| Total | $4,782 | $57,384 |
Income You'd Need if You Spent...
Oregon FAIR Plan Programs



How Costs Could Change Over Time
Climate risk is quickly impacting all of the major home ownership costs. Adjust the growth rates and percentage of income spent on housing below to see how your housing costs could change over the next 10 years — and what income you'd need to keep up.
Comparing Against the Market
Price Per Sq Ft
vs Other Active Listings
Avg $/sqft
vs Homes Sold Last Month
Median $/sqft
Current Market Trends
Median Price Per Square Foot
The median price per square foot of homes sold in this area each month. Compare this to this listing's price per square foot to gauge whether the home is priced in line with recent sales.
Historicals for This Listing
Zestimate History ($/sqft)
Price History
| Date | Event | Price |
|---|---|---|
| 2026-06-11 | Listed for sale | $629,000 |
| 2022-01-14 | Sold | $650,000 |
| 2021-11-04 | Pending sale | $685,000 |
| 2021-10-21 | Listed for sale | $685,000 |
| 2017-01-13 | Sold | $549,900 |
| 2016-11-17 | Pending sale | $549,900 |
| 2016-11-12 | Listed for sale | $549,900 |
| 2016-09-27 | Listing removed | $499,000 |
| 2016-09-15 | Listed for sale | $499,000 |
| 2010-09-02 | Sold | $400,000 |
| 2010-03-30 | Price change | $449,000 |
| 2010-03-27 | Price change | $424,900 |
| 2010-03-26 | Price change | $449,000 |
| 2010-03-24 | Price change | $424,900 |
| 2010-03-17 | Price change | $449,000 |
| 2010-03-16 | Price change | $424,900 |
| 2010-03-13 | Price change | $449,000 |
| 2010-03-11 | Price change | $424,900 |
| 2010-01-22 | Listed for sale | $449,000 |
For Sale by Agent
 View on Zillow