



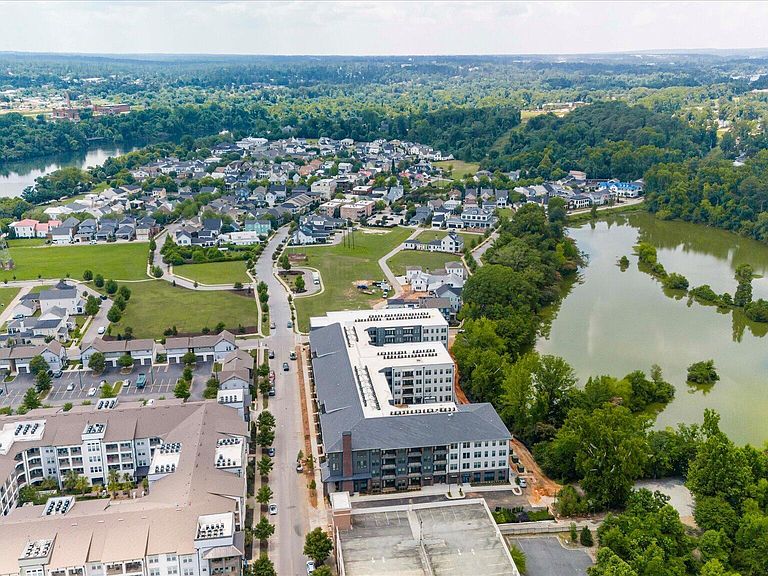
86 Crystal Lake Drive, North Augusta, SC, 29841
About This Home
Welcome home to this beautifully maintained 3 bedroom, 2.5 bath home located in the highly desirable Hammond's Ferry community of North Augusta. Featuring an open concept floor plan, this home offers the perfect combination of comfort, style and convenience. The heart of the home is the open concept Kitchen/Great Room. Kitchen is complete with a gas range, stainless steel appliances, quartz countertops, and plenty of space for gathering with family and friends. Fresh paint throughout and hardwood floors throughout the home create a warm, timeless feel and make this home truly move-in ready. One of the standout features is the detached two-car carport and and the huge walk -up attic storage space.- a rare find and every homeowner's dream. Step outside and enjoy all that Hammond's Ferry has to offer. This vibrant, eclectic riverfront community is known for its walkability and convenient access to local restaurants, shopping, parks and entertainment. Catch a baseball game at SRP Park, take a leisurely stroll or bike ride along the North Augusta Greenway, or simply relax while enjoying the views of the beautiful Savannah River. Located just minutes from downtown Augusta and approximately 2.5 miles from the Augusta Medical District, this home offers an exceptional opportunity to enjoy a low maintenance lifestyle in one of the CSRA's most sought-after neighborhoods. Don't miss out on this charming home. Call today for your private showing.
Getting Around
 Car-Dependent
 Very Limited Transit
 Bikeable
Schools
Construction
Condition
- Year built: 2006
Materials
- Foundation: Crawl Space
- Roof: Composition
- Construction materials: Fiber Cement,Wood Frame
Type & Style
- Home type: SingleFamily
- Property subType: Single Family Residence
Interior
Appliances
- Appliances included: Gas Cooktop,Built-In Microwave,Range,Dishwasher
- Laundry features: Dryer Hookup,Washer Hookup
Basement
- Basement: None
Bedroom2
- Level: Upper
Bedroom3
- Level: Upper
Bedrooms & Bathrooms
- Bedrooms: 3
- Bathrooms: 3
- Full bathrooms: 2
- 1/2 bathrooms: 1
Features
- Walk-in Closet(s),Kitchen Island,Blinds/Shades,Walk-In Closet(s)
- Flooring: Hardwood
- Attic: Floored,Permanent Stairs,Storage
Great Room
- Level: Main
Heating & Cooling
- Heating features: Electric,Heat Pump
- Cooling features: Central Air,Ceiling Fan(s)
Interior Area
- Total structure area: 1,832
- Total interior livable area: 1,832 sqft
Kitchen
- Level: Main
Master Bedroom
- Level: Upper
Property
Accessibility
- Accessibility features: None
Details
- Parcel number: 0071331002
- Zoning: 1 AI
- Special condition: Standard
Features
- Levels: Bi-Level
- Patio & porch: Deck,Front Porch
- Fencing: None
- Has view: Yes
- View description: None
- Frontage type: See Remarks
- Living area range: 1800 - 1999
Lot
- Lot size: 3,049 sqft
- Features: Landscaped
- Lot size dimensions: .07
Parking
- Total spaces: 2
- Parking features: Detached
- Has garage: Yes
- Attached garage spaces: 2
- Covered spaces: 2
Climate Risk is Financial Risk
Every home has a financial story beyond the listing price. Below, you’ll see the climate risks that could affect this property — and in Bills & Affordability, how those risks may influence repairs, insurance, utilities, and long-term value.
Biggest Threats for This Home
- Lightning

- Cold Wave

- Hurricane

- Heat Wave

- Inland Flooding

- Ice Storm

- Strong Wind

- Tornado

How This Home’s Risks Compare
FEMA Declared Disasters in Aiken County and South Carolina
Understanding the Costs
Financial advisors generally recommend spending no more than 30% of your gross household income on housing costs. In practice, many households stretch to 35% or beyond — especially in high-cost markets.
Estimated Costs Today
| Monthly | Annual | |
|---|---|---|
| Mortgage | $2,780 | $33,360 |
| Home Insurance * | $302 | $3,624 |
| Property Taxes | $215 | $2,580 |
| Electricity | $204 | $2,449 |
| Total | $3,501 | $42,012 |
Income You'd Need if You Spent...
South Carolina FAIR Plan Programs

How Costs Could Change Over Time
Climate risk is quickly impacting all of the major home ownership costs. Adjust the growth rates and percentage of income spent on housing below to see how your housing costs could change over the next 10 years — and what income you'd need to keep up.
Comparing Against the Market
Price Per Sq Ft
vs Other Active Listings
Avg $/sqft
vs Homes Sold Last Month
Median $/sqft
Current Market Trends
Median Price Per Square Foot
The median price per square foot of homes sold in this area each month. Compare this to this listing's price per square foot to gauge whether the home is priced in line with recent sales.
Historicals for This Listing
Zestimate History ($/sqft)
Price History
| Date | Event | Price |
|---|---|---|
| 2026-06-15 | Price change | $549,900 |
| 2023-06-20 | Listing removed | -- |
| 2023-06-05 | Listed for rent | $3,000 |
| 2023-05-08 | Listed for sale | $524,900 |
| 2021-07-19 | Sold | $420,000 |
| 2021-03-24 | Listing removed | -- |
| 2018-05-15 | Sold | $311,000 |
| 2018-03-21 | Pending sale | $304,900 |
| 2018-03-13 | Listed for sale | $304,900 |
| 2013-06-21 | Sold | $230,000 |
| 2010-11-15 | Listing removed | $295,000 |
| 2010-03-08 | Listed for sale | $295,000 |
| 2007-10-12 | Sold | $285,000 |
 View on Zillow