

4970 Sound View Dr, Mount Pleasant, SC, 29466
About This Home
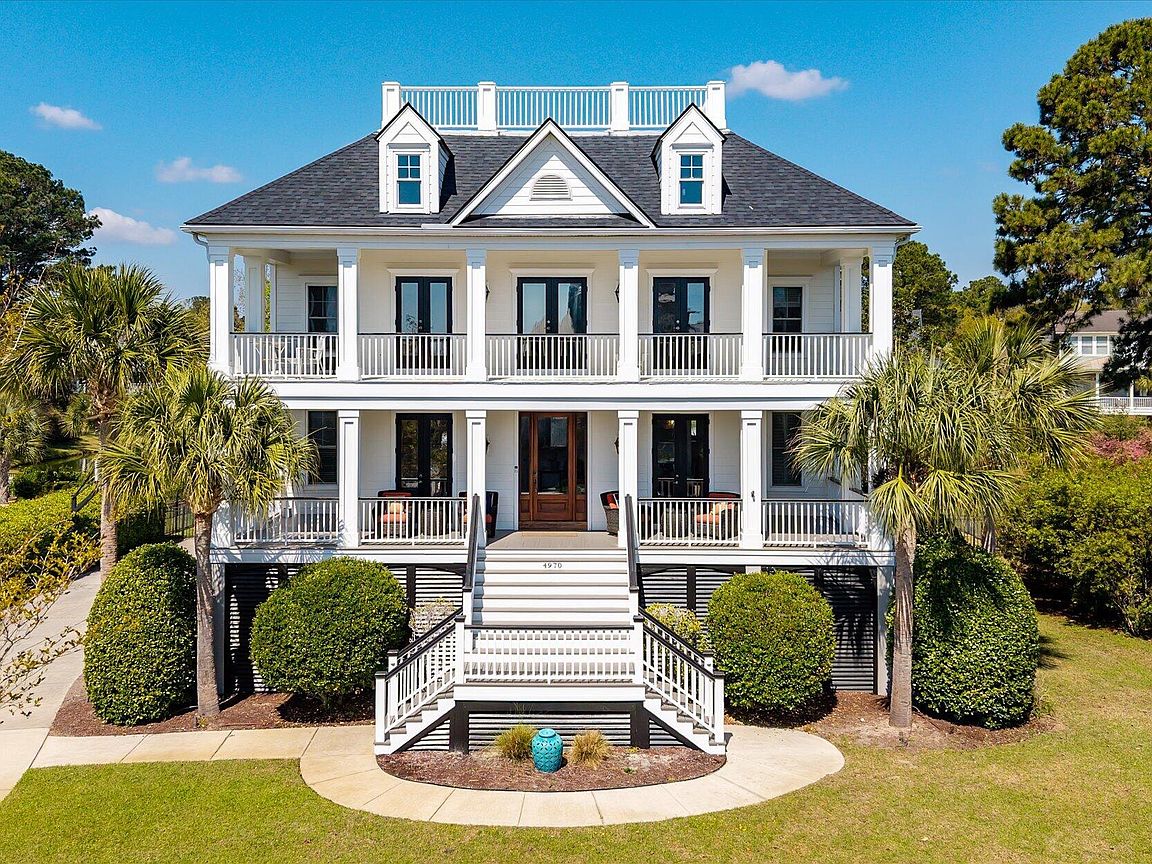
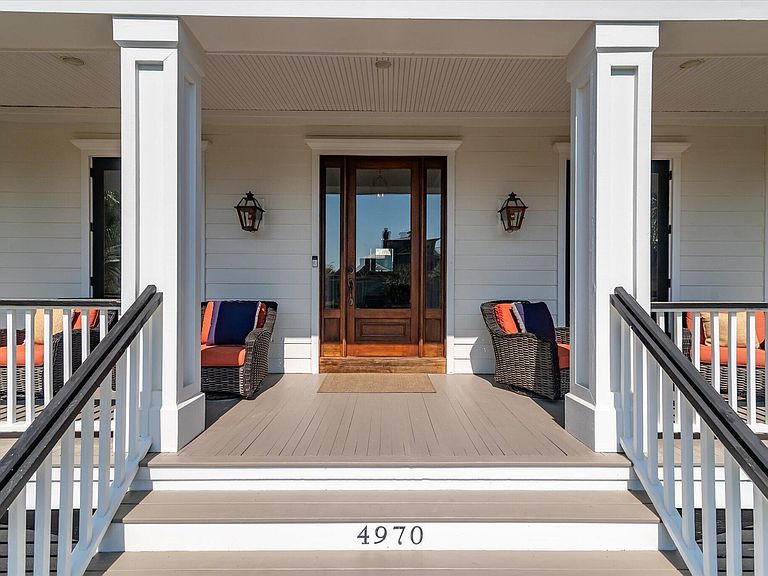
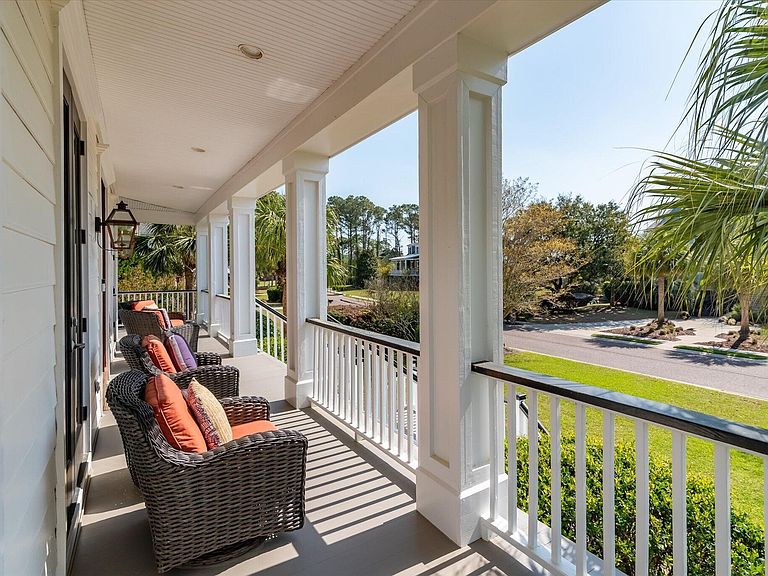
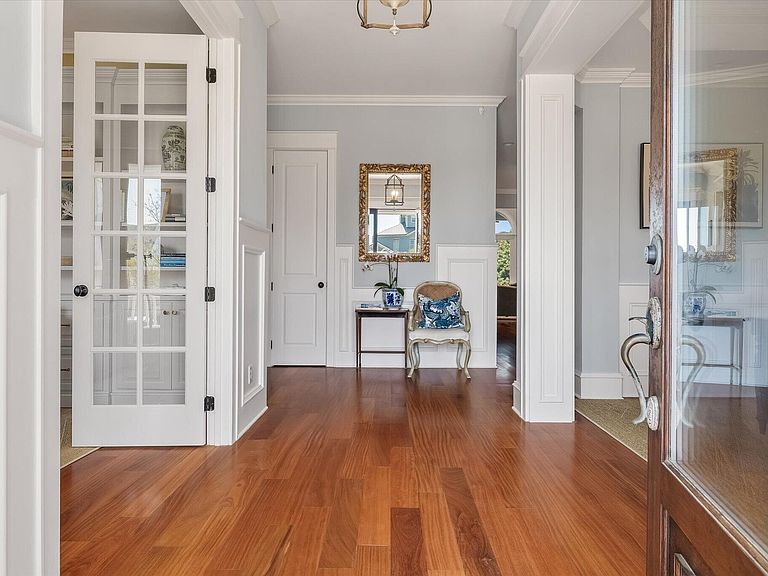
Exquisite & thoughtfully updated, this custom home offers a refined yet relaxed sense of casual elegance throughout. From the moment you arrive, the architectural details set it apart; double front porches framed by five sets of French doors & a striking mahogany front door create an unforgettable first impression. Inside, 10-foot ceilings throughout & soaring coffered ceilings in the spacious living room enhance the sense of space, where you have seamless access to one of the home's standout features, the L-shaped screened porch! It invites effortless & simply stunning indoor/outdoor living overlooking the pond out back. The living room is anchored by oversized Palladian windows filling the space with natural light, tranquil views & amazing breezes when all the doors are open! An ideal...... setting for morning coffee or relaxed evenings outdoors, with peek-a-boo views of The Sound! This home provides a true everyday lifestyle here in Hamlin Plantation that everyone searches to find. Just off the entry, a versatile space with built-ins and French doors opening to the porch offers flexibility as a home office, reading room, or additional gathering area. From there, the dining room makes a statement with a tray ceiling, detailed millwork, and French doors that continue the home's seamless indoor-outdoor connection. The dining room flows naturally into the remodeled kitchen, which blends function and style with a butler's pantry, abundant storage, and charming banquette seating that adds warmth and character. The main-level primary suite is a true retreat, complete with a private sitting room and remote-controlled shades for added comfort and convenience. A three-stop elevator, beginning in the three-car garage, provides easy access to all levels. Upstairs, a welcoming landing with porch access creates an additional moment to pause and take in the home's thoughtful design. Four spacious bedrooms--two with porch access--along with beautifully updated bathrooms complete the second level. An expansive storage area and access to a third-floor bonus space offer even more flexibility for a home office, media room, or additional living area. New roof 2024 New first floor condensing unit and air handler 2022 inclusive of blue light system in air handler and ecobee thermostat New second and third floor condensing unit and air handler 2024 (including increasing tonnage) inclusive of blue light system in air handler and ecobee thermostat New tankless water heater 2025 New sprinkler pump 2025 Newly designed landscaping Newly designed staircase with custom wallpaper Custom wallpaper in the first floor 1/2 bathroom New carpet in all bedrooms 2023
Getting Around
 Car-Dependent
 Very Limited Transit
 Somewhat Bikeable
Schools
Construction
Condition
- Year built: 2007
Materials
- Foundation: Raised
- Roof: Architectural
- Construction materials: Cement Siding
Type & Style
- Home type: SingleFamily
- Architectural style: Traditional
- Property subType: Single Family Residence
Interior
Bedrooms & Bathrooms
- Bedrooms: 5
- Bathrooms: 4
- Full bathrooms: 3
- 1/2 bathrooms: 1
Features
- Tray Ceiling(s),High Ceilings,Elevator,Kitchen Island,Walk-In Closet(s)
- Flooring: Carpet,Wood
- Number of fireplaces: 1
- Fireplace features: Gas Log,Living Room,One
- Fireplace: Yes
Heating & Cooling
- Heating features: Central,Heat Pump
- Cooling features: Central Air
Interior Area
- Total structure area: 4,269
- Total interior livable area: 4,269 sqft
Property
Details
- Parcel number: 6000100300
- Special condition: Flood Insurance
Features
- Levels: Three Or More
- Stories: 3
- Patio & porch: Front Porch,Screened
- Exterior features: Lawn Irrigation
- Fencing: Perimeter
- Waterfront features: Pond
Lot
- Lot size: 0.37 Acres
Parking
- Total spaces: 3
- Parking features: Garage,Garage Door Opener
- Has garage: Yes
- Attached garage spaces: 3
- Covered spaces: 3
Climate Risk is Financial Risk
Every home has a financial story beyond the listing price. Below, you’ll see the climate risks that could affect this property — and in Bills & Affordability, how those risks may influence repairs, insurance, utilities, and long-term value.
Biggest Threats for This Home
- Hurricane

- Coastal Flooding

- Cold Wave

- Earthquake

- Ice Storm

- Lightning

- Strong Wind

- Wildfire

- Winter Weather

- Tsunami

How This Home’s Risks Compare
FEMA Declared Disasters in Charleston County and South Carolina
Understanding the Costs
Financial advisors generally recommend spending no more than 30% of your gross household income on housing costs. In practice, many households stretch to 35% or beyond — especially in high-cost markets.
Estimated Costs Today
| Monthly | Annual | |
|---|---|---|
| Mortgage | $11,124 | $133,488 |
| Home Insurance * | $821 | $9,852 |
| Property Taxes | $733 | $8,796 |
| Electricity | $410 | $4,926 |
| Total | $13,088 | $157,056 |
Income You'd Need if You Spent...
South Carolina FAIR Plan Programs

How Costs Could Change Over Time
Climate risk is quickly impacting all of the major home ownership costs. Adjust the growth rates and percentage of income spent on housing below to see how your housing costs could change over the next 10 years — and what income you'd need to keep up.
Comparing Against the Market
Price Per Sq Ft
vs Other Active Listings
Avg $/sqft
vs Homes Sold Last Month
Median $/sqft
Current Market Trends
Median Price Per Square Foot
The median price per square foot of homes sold in this area each month. Compare this to this listing's price per square foot to gauge whether the home is priced in line with recent sales.
Historicals for This Listing
Zestimate History ($/sqft)
Price History
| Date | Event | Price |
|---|---|---|
| 2026-04-01 | Listed for sale | $2,200,000 |
| 2021-07-06 | Sold | $1,428,000 |
| 2021-05-29 | Contingent | $1,390,000 |
| 2021-05-25 | Listed for sale | $1,390,000 |
| 2016-10-25 | Sold | $895,000 |
| 2016-09-18 | Pending sale | $895,000 |
| 2016-09-14 | Price change | $895,000 |
| 2016-09-09 | Listed for sale | $950,000 |
| 2015-06-04 | Listing removed | $4,200 |
| 2015-06-03 | Listed for rent | $4,200 |
| 2010-08-03 | Sold | $650,000 |
| 2010-05-21 | Price change | $699,900 |
| 2010-03-27 | Listed for sale | $749,900 |
| 2006-01-03 | Sold | $319,000 |
For Sale by Agent
 View on Zillow