



9 Transom Ct, Charleston, SC, 29407
About This Home
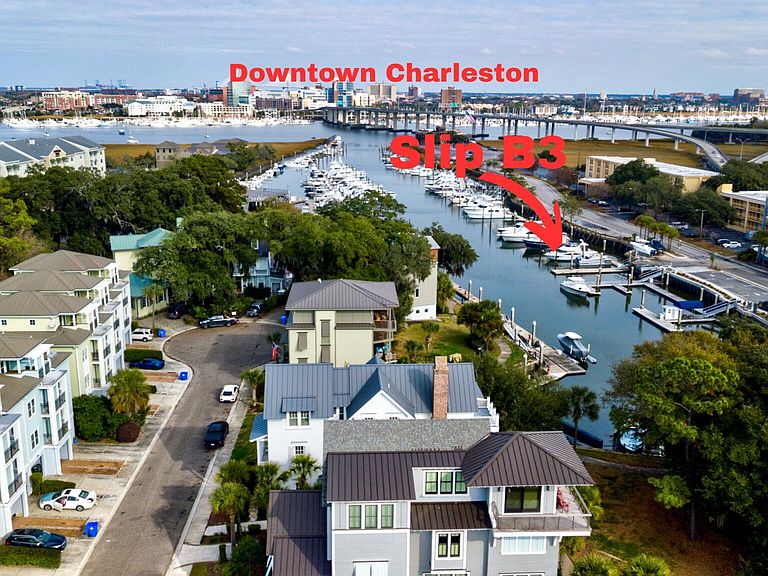
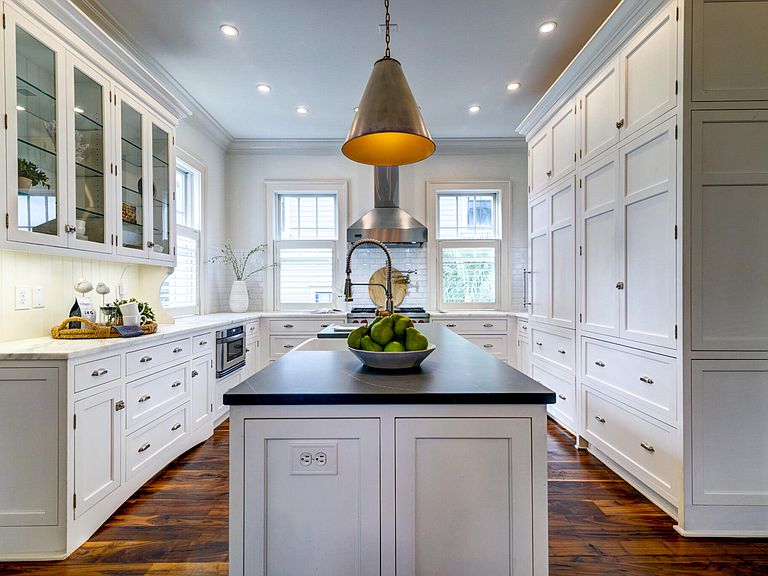
Homes in Ripley Cove are rarely offered for sale, and 9 Transom Court presents a truly exceptional opportunity to live directly on the marina in one of Charleston's most central and desirable waterfront enclaves. Designed by Darryl Cobb and custom built by Sintra Homes, this three-story residence offers 3,648 sq ft, soaring ceilings, an elevator to all levels, and water views from every floor. A deeded 60-foot deepwater boat slip--one of the largest in the community--conveys with the property.The location is exceptionally convenient, with quick access to Highway 61, Porter-Gaud, Downtown Charleston, and numerous schools and amenities. With quicker access to the Peninsula and surrounding areas than many downtown addresses, daily travel is notably efficient.Inside, the home welcomes you with soaring ceilings, a slate-tiled foyer and gleaming walnut floors that set the tone for the home's refined finishes. Recent updates to the home include fresh paint, new LED recessed lighting with night light feature, refinished flooring, and new exterior fans on the porches. The first level includes two bedrooms, two full baths, a media room with access to the Charleston styled courtyard, and a flexible space ideal for dining, working or relaxing. The home's custom trim package is showcased on this level and continues throughout the home, highlighting the attention to detail in every space. 2x6 construction, and built-in closet storage further elevate the home's craftsmanship. The main living level features a light-filled living room with a rare coal basket fireplace and double French doors each with phantom screens opening to a covered porch with marina views. The adjoining dining area leads to a chef's kitchen with honed Carrera marble and soapstone-quartz countertops, Sub-Zero refrigerator, Wolf range, Viking hood, Bosch diswasher, custom cabinetry, and a white porcelain farmhouse sink. A bedroom/study with Juliet balcony and half bath complete this floor. The top level includes a vaulted primary suite with white-washed paneled ceiling, private balcony with marina and river views, custom walk-in closet, and a stone-tiled bath with soaking tub, dual vanities, separate water closet and large walk-in shower. A second guest with ensuite bathroom and laundry room complete this level, with true stone tile in all bathrooms. Outside, the home's coastal architecture is complemented with custom copper gas lanterns, multiple porches, mature palms, and a walled Charleston courtyard with brick and bluestone hardscaping. The courtyard offers the potential for a future pool if desired. With premium finishes, architectural pedigree, deep water access, and unmatched proximity to Downtown, beaches, Porter-Gaud, and Charleston Harbor, 9 Transom Court delivers a rare combination of luxury, convenience, and waterfront living.
Getting Around
 Car-Dependent
 Some Transit
 Bikeable
Schools
Construction
Condition
- Year built: 2007
Materials
- Foundation: Crawl Space,Slab
- Construction materials: Cement Siding
Type & Style
- Home type: SingleFamily
- Architectural style: Charleston Single,Traditional
- Property subType: Single Family Residence
Interior
Appliances
- Laundry features: Electric Dryer Hookup,Washer Hookup,Laundry Room
Bedrooms & Bathrooms
- Bedrooms: 5
- Bathrooms: 5
- Full bathrooms: 4
- 1/2 bathrooms: 1
Features
- Ceiling - Cathedral/Vaulted,Ceiling - Smooth,High Ceilings,Elevator,Walk-In Closet(s),Ceiling Fan(s),Eat-in Kitchen,Entrance Foyer,In-Law Floorplan
- Window features: Thermal Windows/Doors,ENERGY STAR Qualified Windows
- Flooring: Stone,Wood
- Number of fireplaces: 1
- Fireplace features: Family Room,Gas,One,Other,Wood Burning
- Fireplace: Yes
Heating & Cooling
- Heating features: Heat Pump
- Cooling features: Central Air
Interior Area
- Total structure area: 3,648
- Total interior livable area: 3,648 sqft
Property
Details
- Parcel number: 4211100266
- Special condition: Flood Insurance
Features
- Levels: Three Or More
- Stories: 3
- Patio & porch: Patio,Covered,Front Porch
- Exterior features: Balcony,Dock,Elevator Shaft,Garden,Lawn Irrigation
- Fencing: Brick,Partial
- On waterfront: Yes
- Waterfront features: River Access,River Front,Waterfront
Lot
- Lot size: 3,920 sqft
- Features: 0 - .5 Acre,Cul-De-Sac,High,Level
Parking
- Parking features: Off Street
Climate Risk is Financial Risk
Every home has a financial story beyond the listing price. Below, you’ll see the climate risks that could affect this property — and in Bills & Affordability, how those risks may influence repairs, insurance, utilities, and long-term value.
Biggest Threats for This Home
- Hurricane

- Coastal Flooding

- Earthquake

- Cold Wave

- Ice Storm

- Lightning

- Winter Weather

- Tsunami

How This Home’s Risks Compare
FEMA Declared Disasters in Charleston County and South Carolina
Understanding the Costs
Financial advisors generally recommend spending no more than 30% of your gross household income on housing costs. In practice, many households stretch to 35% or beyond — especially in high-cost markets.
Estimated Costs Today
| Monthly | Annual | |
|---|---|---|
| Mortgage | $14,158 | $169,896 |
| Home Insurance * | $1,426 | $17,112 |
| Property Taxes | $933 | $11,196 |
| Electricity | $350 | $4,209 |
| Total | $16,867 | $202,404 |
Income You'd Need if You Spent...
South Carolina FAIR Plan Programs


How Costs Could Change Over Time
Climate risk is quickly impacting all of the major home ownership costs. Adjust the growth rates and percentage of income spent on housing below to see how your housing costs could change over the next 10 years — and what income you'd need to keep up.
Comparing Against the Market
Price Per Sq Ft
vs Other Active Listings
Avg $/sqft
vs Homes Sold Last Month
Median $/sqft
Current Market Trends
Median Price Per Square Foot
The median price per square foot of homes sold in this area each month. Compare this to this listing's price per square foot to gauge whether the home is priced in line with recent sales.
Historicals for This Listing
Zestimate History ($/sqft)
Price History
| Date | Event | Price |
|---|---|---|
| 2026-05-14 | Price change | $2,900,000 |
| 2026-03-16 | Listed for sale | $2,990,000 |
| 2020-07-10 | Sold | $1,620,000 |
| 2020-06-07 | Pending sale | $1,590,000 |
| 2020-06-04 | Price change | $1,590,000 |
| 2020-05-28 | Price change | $1,640,000 |
| 2020-05-16 | Price change | $1,645,000 |
| 2020-05-08 | Price change | $1,749,000 |
| 2020-03-20 | Listed for sale | $1,849,000 |
| 2018-02-20 | Sold | $1,237,500 |
| 2017-12-21 | Pending sale | $1,275,000 |
| 2017-12-02 | Listed for sale | $1,275,000 |
| 2013-04-19 | Sold | $815,000 |
For Sale by Agent
 View on Zillow