


134 Teaberry Ln, Sunset, SC, 29685
About This Home
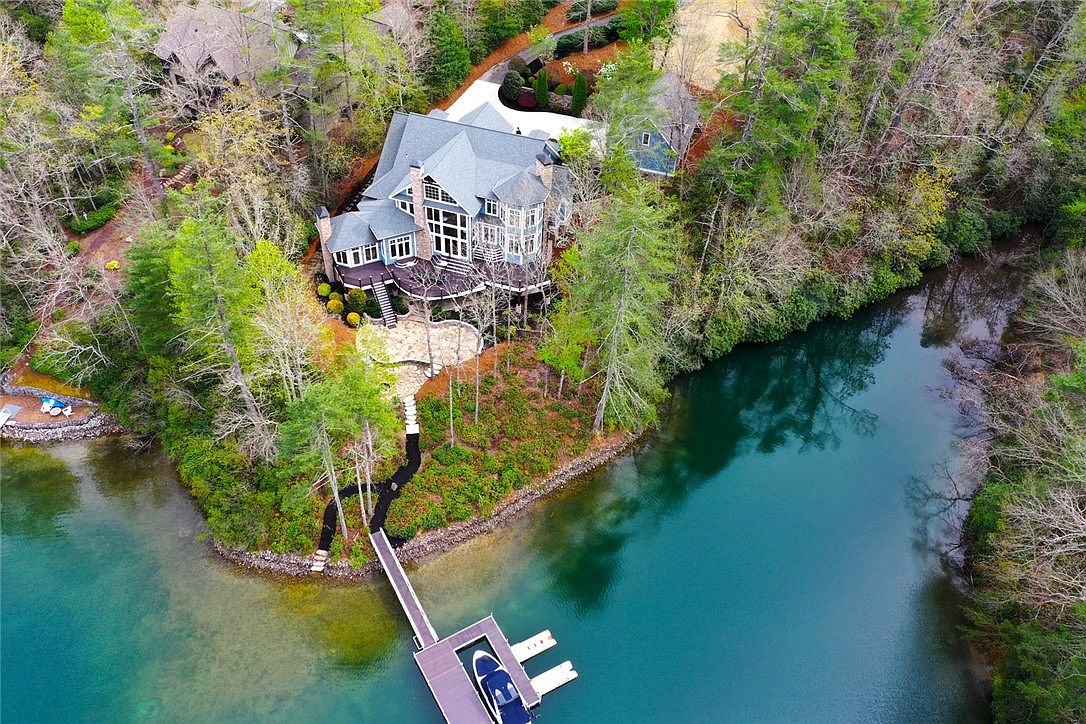
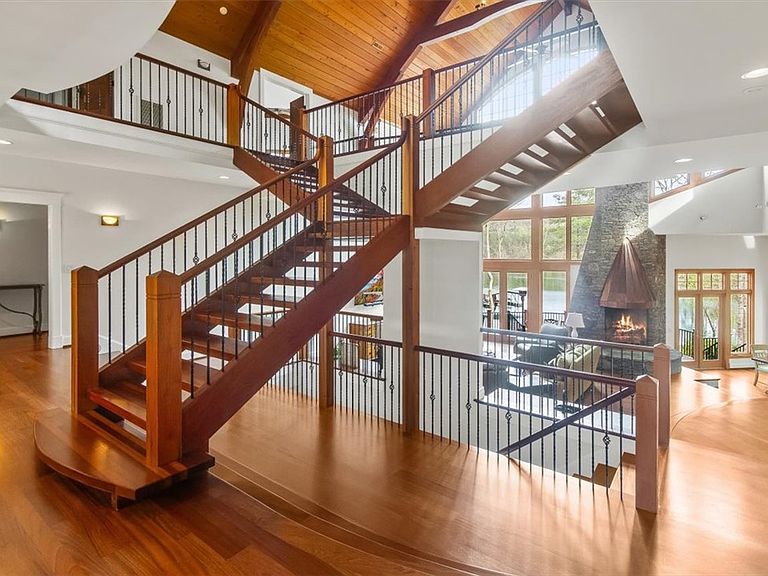
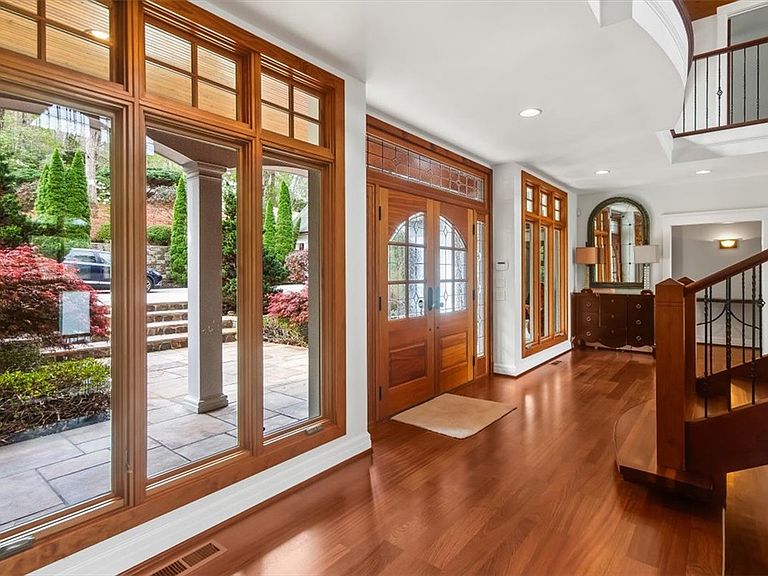
At 134 Teaberry Lane, the approach alone hints at something exceptional. A creamy cedar shingle facade rises with quiet confidence, its symmetrical gables and graceful hipped dormers composing a timeless silhouette that feels both refined and welcoming. Recently refreshed with a new roof, exterior paint, and gutters just four years ago, the home presents itself in pristine condition, further enhanced by newly meticulous landscaped grounds and a full property power wash that leaves every surface crisp and renewed. Double doors open to a grand entry hall that immediately delivers a sense of arrival, an interior bursting with modern mountain style. Beneath a soaring cathedral tongue-and-groove ceiling, a centered open split staircase becomes a sculptural focal point, its gracefully curved steps stretching the width of the hall. Freshly sanded Brazilian cherry hardwood floors, sealed with three durable coats, gleam underfoot, while a long bank of windows draws the eye outward to the breathtaking turquoise waters of Lake Keowee beyond. The great room is both dramatic and inviting, anchored by a uniquely angled stone fireplace crowned with a copper hood and a semi-circle hearth that encourages gathering. Nearby, the kitchen is a masterful blend of texture and function, featuring a copper sink, distinctive bar sink, and custom range hood, all centered around a broad island with C-shaped granite seating designed for conversation and connection. Just beyond, a keeping room offers a more intimate retreat, complete with a second stone fireplace that radiates warmth. The home’s layout is as thoughtful as it is expansive. The entire left wing is devoted to the primary suite, a private sanctuary that includes an office or sitting room with access to both the front porch and entry hall. At its heart, a centrally located bath indulges with a multi-jetted shower, jetted tub, and convenient laundry closet, while the bedroom itself features yet another stone fireplace and French doors that open to the rear deck, now freshly stained for outdoor enjoyment. Upstairs, a spacious loft with a bowed balcony and elegant arched windows serves as a stunning midpoint between living spaces. One side offers a bedroom suite paired with a large laundry room, while the other hosts two additional suites, one distinguished by a stone fireplace and a charming bayed sitting area. The lower level expands the home’s versatility with a generous family room, complete with a wet bar, two full bathrooms and the home’s fifth stone fireplace, creating a perfect setting for entertaining. A guest suite and an exercise or multi-use room add even more flexibility. Above the three-car garage, its floors newly finished with epoxy, an apartment provides a fully realized living space of its own, offering two additional bedrooms, a kitchen, sitting room, and full bath, all finished with the same attention to detail found throughout the main residence. Every element of 134 Teaberry Lane has been carefully maintained and thoughtfully updated—from the brand-new septic system with entirely new drainage and pump, to the freshly stained back deck and dock, ensuring that this remarkable home is as functional as it is beautiful. Here, craftsmanship, comfort, and the natural splendor of Lake Keowee come together in perfect harmony. Home can be purchased turnkey as the furniture is negotiable save a few personal items. Wakeboat can be purchased separately for $100,000.
Getting Around
 Car-Dependent
 Very Limited Transit
 Somewhat Bikeable
Schools
Construction
Condition
- Year built: 2008
Materials
- Foundation: Basement,Crawlspace
- Roof: Architectural,Shingle
- Construction materials: Stone,Wood Siding
Type & Style
- Home type: SingleFamily
- Architectural style: Craftsman,Traditional
- Property subType: Single Family Residence
Interior
Appliances
- Appliances included: Convection Oven,Double Oven,Dryer,Dishwasher,Freezer,Gas Water Heater,Microwave,Range,Refrigerator,Wine Cooler,Washer
- Laundry features: Sink
Basement
- Has basement: Yes
- Basement: Daylight,Full,Finished,Heated,Interior Entry,Walk-Out Access,Crawl Space
Bedroom2
- Level: Upper
- Dimensions: 15.1x14.6
Bedroom3
- Level: Main
- Dimensions: 14.6x17.4
Bedroom4
- Level: Upper
- Dimensions: 20.7x22
Bedroom5
- Level: Upper
- Dimensions: 14.5x15.1
Bedrooms & Bathrooms
- Bedrooms: 9
- Bathrooms: 7
- Full bathrooms: 6
- 1/2 bathrooms: 1
- Main level bathrooms: 2
- Main level bedrooms: 2
Bonus Room
- Level: Lower
- Dimensions: 24x25.5
Features
- Wet Bar,Bathtub,Ceiling Fan(s),Cathedral Ceiling(s),Central Vacuum,Dual Sinks,Entrance Foyer,Fireplace,High Ceilings,Jetted Tub,Bath in Primary Bedroom,Main Level Primary,Multiple Primary Suites,Separate Shower,Upper Level Primary,Walk-In Closet(s),Walk-In Shower,Wired for Sound,Window Treatments,In-Law Floorplan,Second Kitchen
- Window features: Blinds,Insulated Windows,Tilt-In Windows,Vinyl
- Flooring: Carpet,Hardwood
- Fireplace features: Multiple
- Fireplace: Yes
Heating & Cooling
- Heating features: Forced Air,Heat Pump,Propane
- Cooling features: Central Air,Forced Air,Multi Units
Interior Area
- Total structure area: 7,600
- Total interior livable area: 7,600 sqft
Kitchen
- Level: Main
- Dimensions: 18.8x23.9
Laundry
- Level: Lower
- Dimensions: 8.1x7.6
Living Room
- Level: Main
- Dimensions: 23.1x25.7
Master Bedroom
- Level: Main
- Dimensions: 22x20.4
Other
- Level: Lower
- Dimensions: 14.3x25.1
Property
Accessibility
- Accessibility features: Low Threshold Shower
Details
- Parcel number: 412300996819
- Other equipment: Satellite Dish
Features
- Levels: Three Or More
- Stories: 3
- Pool features: Community
- Patio & porch: Deck,Front Porch,Patio
- Exterior features: Deck,Sprinkler/Irrigation,Porch,Patio
- Has view: Yes
- View description: Water
- Has water view: Yes
- Water view: Water
- On waterfront: Yes
- Waterfront features: Boat Dock/Slip,Waterfront
- Waterbody name: Keowee
- Frontage length: 424
- Living area range: 6000 And Above
Lot
- Lot size: 1.24 Acres
- Features: Cul-De-Sac,Gentle Sloping,Outside City Limits,Subdivision,Sloped,Views,Waterfront
Parking
- Total spaces: 3
- Parking features: Detached,Garage,Driveway,Garage Door Opener
- Has garage: Yes
- Attached garage spaces: 3
- Covered spaces: 3
Climate Risk is Financial Risk
Every home has a financial story beyond the listing price. Below, you’ll see the climate risks that could affect this property — and in Bills & Affordability, how those risks may influence repairs, insurance, utilities, and long-term value.
Biggest Threats for This Home
- Cold Wave

- Ice Storm

- Inland Flooding

- Landslide

- Lightning

- Strong Wind

How This Home’s Risks Compare
FEMA Declared Disasters in Pickens County and South Carolina
Understanding the Costs
Financial advisors generally recommend spending no more than 30% of your gross household income on housing costs. In practice, many households stretch to 35% or beyond — especially in high-cost markets.
Estimated Costs Today
| Monthly | Annual | |
|---|---|---|
| Mortgage | $20,175 | $242,100 |
| Home Insurance * | $772 | $9,264 |
| Property Taxes | $1,429 | $17,148 |
| Electricity | $730 | $8,769 |
| Total | $23,106 | $277,272 |
Income You'd Need if You Spent...
South Carolina FAIR Plan Programs

How Costs Could Change Over Time
Climate risk is quickly impacting all of the major home ownership costs. Adjust the growth rates and percentage of income spent on housing below to see how your housing costs could change over the next 10 years — and what income you'd need to keep up.
Comparing Against the Market
Price Per Sq Ft
vs Other Active Listings
Avg $/sqft
vs Homes Sold Last Month
Median $/sqft
Current Market Trends
Median Price Per Square Foot
The median price per square foot of homes sold in this area each month. Compare this to this listing's price per square foot to gauge whether the home is priced in line with recent sales.
Historicals for This Listing
Zestimate History ($/sqft)
Price History
| Date | Event | Price |
|---|---|---|
| 2026-05-13 | Price change | $3,990,000 |
| 2026-04-08 | Listed for sale | $4,250,000 |
| 2021-10-04 | Sold | $1,510,000 |
| 2019-04-24 | Listing removed | $1,795,000 |
| 2017-09-29 | Listed for sale | $1,795,000 |
| 2008-08-12 | Sold | $600,000 |
 View on Zillow