

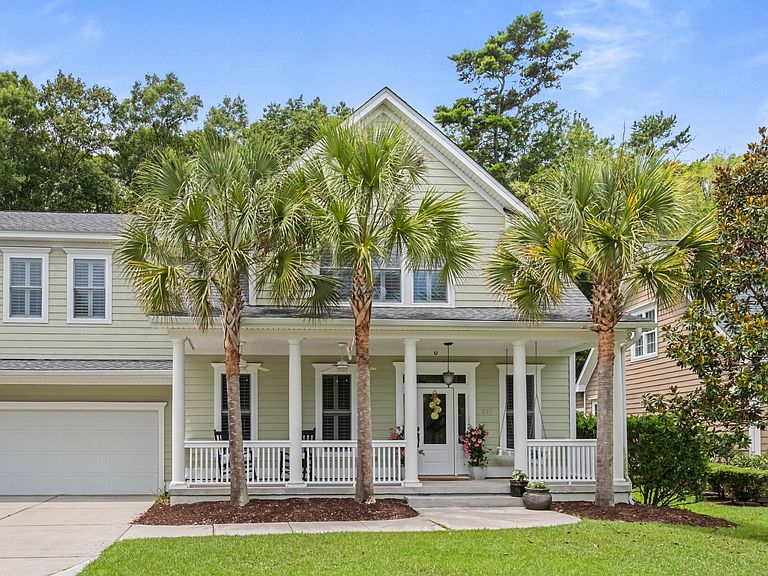


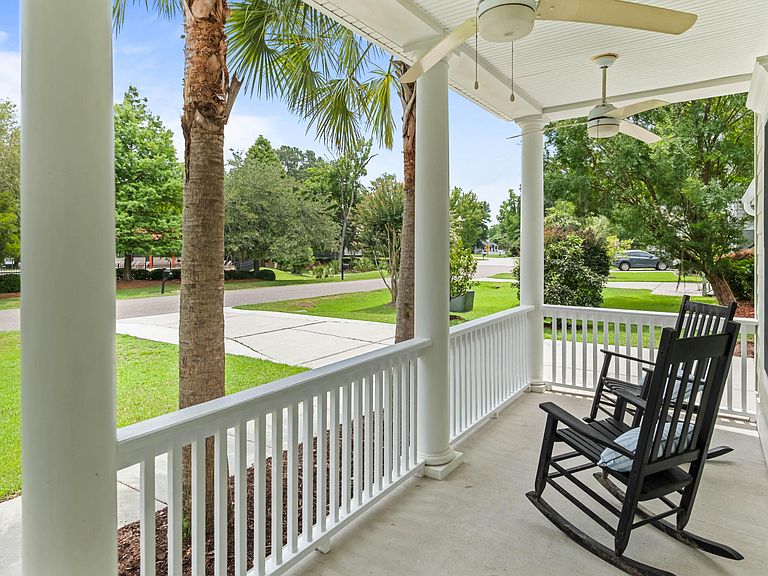
825 Hunt Club Run, Charleston, SC, 29414
About This Home
What if your backyard felt like your own private nature preserve? Imagine beginning each day surrounded by peaceful wetlands, towering trees, and the sounds of nature, all while being just minutes from everything West Ashley has to offer. Welcome to 825 Hunt Club Run. Freshly painted and thoughtfully designed, this spacious residence backs directly to protected wetlands, providing exceptional privacy, beautiful natural views, and abundant wildlife. Combining the serenity of its natural setting with the convenience of nearby shopping, dining, schools, and downtown Charleston, this home offers the perfect balance of tranquility and accessibility.From the moment you walk through the front door, the formal dining room welcomes you with classic wainscoting and charming architectural details. From there, the home opens to an inviting great room, where a beautiful fireplace serves as the focal point while windows on either side frame peaceful views of the lush wetlands, filling the space with natural light. The spacious kitchen offers generous cabinetry, ample prep space, and a true exterior-vented range hood, a feature home chefs will appreciate. Just off the kitchen, the bright sunroom offers endless flexibility as a home office, studio, fitness room, or additional sitting area. The open layout is ideal for entertaining while still providing defined spaces that create comfort and functionality. Dual primary suites offer exceptional versatility for guests, multigenerational living, or a private retreat, while oversized closets throughout the home provide outstanding storage. Upstairs, a loft overlooks the great room and provides additional living space that's perfect for a reading nook, media room, or play area. The 2nd primary suite is generously sized, while two additional bedrooms are connected by a convenient Jack-and-Jill bathroom. Step outside to discover one of the home's most captivating features, a backyard that opens to protected wetlands, creating a peaceful retreat with beautiful natural views year-round. The yard is enhanced by mature citrus trees and a fig tree, offering seasonal harvests right at home. Whether you're relaxing on the patio, entertaining friends, or simply enjoying the sights and sounds of nature, this outdoor space is truly special. Residents also enjoy a scenic walking trail that winds through the wetlands, crosses a charming bridge, and provides beautiful sunset views along the way. Hunt Club is beloved for its generously sized homesites, mature trees, and welcoming sense of community. Located directly across the street from the community pool, playground, and expansive green space, this home offers incredibly convenient access to some of the neighborhood's most enjoyed amenities. Residents also appreciate the neighborhood events throughout the year, and easy access to Bees Ferry Road, Glenn McConnell Parkway, and Savannah Highway, providing multiple commuting options. With Publix, Harris Teeter, restaurants, and everyday conveniences just minutes away, this home offers the perfect blend of privacy, convenience, and Lowcountry living.
Getting Around
 Car-Dependent
 No Nearby Transit
 Somewhat Bikeable
Schools
Construction
Condition
- Year built: 2007
Materials
- Foundation: Raised
- Roof: Architectural
- Construction materials: Cement Siding
Type & Style
- Home type: SingleFamily
- Architectural style: Traditional
- Property subType: Single Family Residence
Interior
Appliances
- Laundry features: Electric Dryer Hookup,Washer Hookup
Bedrooms & Bathrooms
- Bedrooms: 4
- Bathrooms: 4
- Full bathrooms: 3
- 1/2 bathrooms: 1
Features
- Ceiling - Smooth,Garden Tub/Shower,Walk-In Closet(s),Ceiling Fan(s),Eat-in Kitchen,Entrance Foyer,Pantry
- Flooring: Carpet,Ceramic Tile,Wood
- Number of fireplaces: 1
- Fireplace features: Great Room,One
- Fireplace: Yes
Heating & Cooling
- Heating features: Electric
- Cooling features: Central Air
Interior Area
- Total structure area: 3,064
- Total interior livable area: 3,064 sqft
Property
Details
- Parcel number: 2861300188
Features
- Levels: Two
- Stories: 2
- Entry location: Ground Level
- Patio & porch: Deck,Front Porch
- Exterior features: Lawn Irrigation,Rain Gutters
Lot
- Lot size: 0.25 Acres
- Features: 0 - .5 Acre,Wetlands
Parking
- Total spaces: 2
- Parking features: Garage,Garage Door Opener
- Has garage: Yes
- Attached garage spaces: 2
- Covered spaces: 2
Climate Risk is Financial Risk
Every home has a financial story beyond the listing price. Below, you’ll see the climate risks that could affect this property — and in Bills & Affordability, how those risks may influence repairs, insurance, utilities, and long-term value.
Biggest Threats for This Home
- Hurricane

- Coastal Flooding

- Earthquake

- Lightning

- Cold Wave

- Inland Flooding

- Ice Storm

- Strong Wind

- Wildfire

- Winter Weather

How This Home’s Risks Compare
FEMA Declared Disasters in Charleston County and South Carolina
Understanding the Costs
Financial advisors generally recommend spending no more than 30% of your gross household income on housing costs. In practice, many households stretch to 35% or beyond — especially in high-cost markets.
Estimated Costs Today
| Monthly | Annual | |
|---|---|---|
| Mortgage | $3,529 | $42,348 |
| Home Insurance * | $336 | $4,032 |
| Property Taxes | $232 | $2,784 |
| Electricity | $294 | $3,535 |
| Total | $4,391 | $52,692 |
Income You'd Need if You Spent...
South Carolina FAIR Plan Programs

How Costs Could Change Over Time
Climate risk is quickly impacting all of the major home ownership costs. Adjust the growth rates and percentage of income spent on housing below to see how your housing costs could change over the next 10 years — and what income you'd need to keep up.
Comparing Against the Market
Price Per Sq Ft
vs Other Active Listings
Avg $/sqft
vs Homes Sold Last Month
Median $/sqft
Current Market Trends
Median Price Per Square Foot
The median price per square foot of homes sold in this area each month. Compare this to this listing's price per square foot to gauge whether the home is priced in line with recent sales.
Historicals for This Listing
Zestimate History ($/sqft)
Price History
| Date | Event | Price |
|---|---|---|
| 2026-07-16 | Listed for sale | $698,000 |
| 2017-09-29 | Sold | $386,100 |
| 2017-08-24 | Pending sale | $419,400 |
| 2017-08-01 | Price change | $419,400 |
| 2017-07-10 | Price change | $424,900 |
| 2017-05-01 | Price change | $429,900 |
| 2017-03-31 | Price change | $439,900 |
| 2017-02-24 | Price change | $449,900 |
| 2017-01-30 | Listed for sale | $459,900 |
| 2008-06-03 | Sold | $423,000 |
For Sale by Agent
 View on Zillow