



393 Youngs Bend Rd, Kershaw, SC, 29067
About This Home
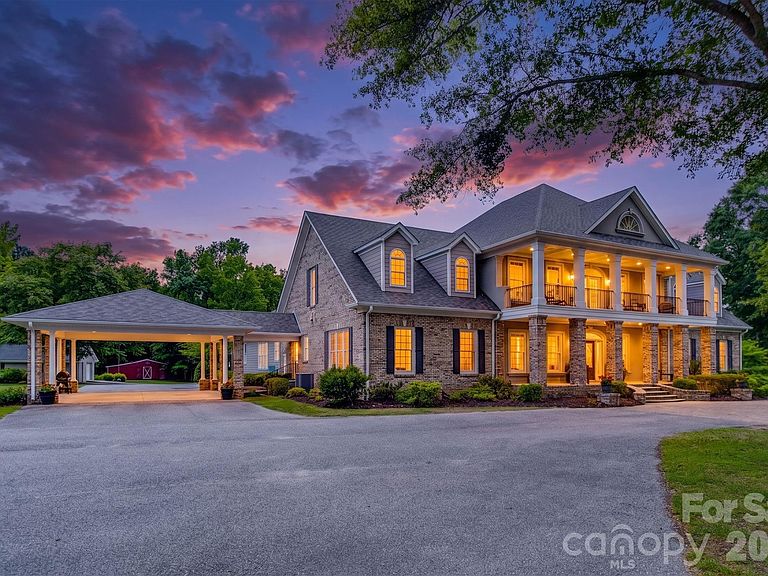
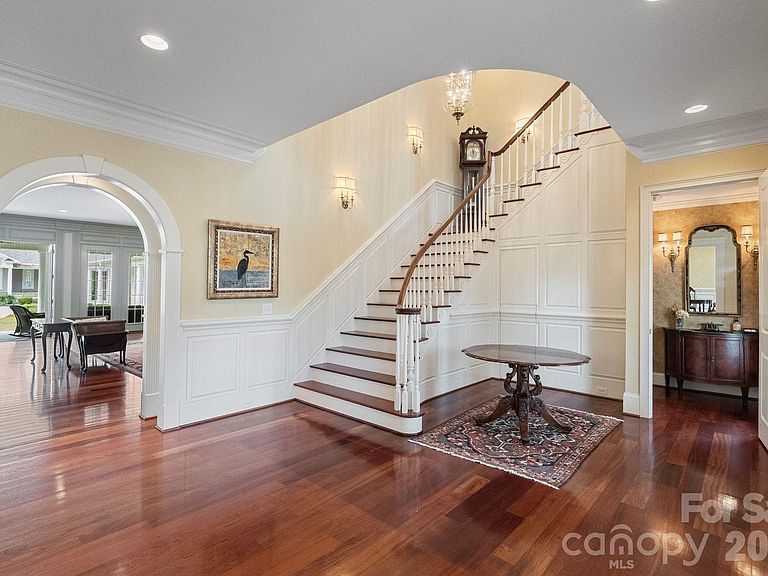
Discover an uncompromising level of Southern luxury in this extraordinary 10,000+ sq ft estate set on 10 peaceful and private acres in Kershaw, ideally positioned between the historic charm of Camden and the convenience of Lancaster. A beautifully designed circle drive—finished with elegant pavers at the entrance—guides you past the stately port-cochère and into this distinguished residence, accompanied by three complementary structures: an all-brick workshop, a classic barn, and a charming outbuilding. Inside, sophistication unfolds across expansive living spaces, where refined craftsmanship and timeless architectural details create an atmosphere of quiet grandeur. The home boasts three full kitchens in the main house and multiple laundry rooms, offering unmatched convenience and versatility for hosting, multigenerational living, or everyday ease. Three distinct wings provide flexibility for guests, private offices, or creative spaces, while a private in-law suite features its own garage and separate entrance for added independence. The primary suite is a sanctuary of its own, complete with a private library and luxurious his-and-hers bathrooms, each thoughtfully designed for ultimate comfort and indulgence. The dramatic foyer, framed by soaring ceilings, features a light lift providing effortless access to the chandelier—a refined touch perfectly suited to an estate of this caliber. Outdoor living takes center stage. A sparkling, heated, and chlorinated pool is complemented by an impressive pool house offering a full kitchen, full bath, wood-burning fireplace, and outdoor shower. Beneath the pool house, a pull-through garage adds both convenience and functionality. Multiple screened-in porches invite seamless indoor-outdoor living throughout the seasons. This remarkable property features 8 bedrooms, 9 full bathrooms, and 2 half baths, ensuring ample space for family, guests, and hosting in complete comfort. The home is further enhanced by numerous recent upgrades, including a new roof (2025), six HVAC units (two from 2020, one from 2021, one from 2022, one from 2025, and the pool house unit from 2009), and five water heaters—three tankless units from 2020 and two 40-gallon electric water heaters from 2009. Please note: the property’s well pump is not currently operational. A rare offering of privacy, craftsmanship, and timeless Southern elegance, this estate is more than a home—it is a lifestyle, a retreat, and a legacy. Due to limited photos in MLS, ask your agent for an unbranded link to view all photos.
Getting Around
 Car-Dependent
 Very Limited Transit
 Somewhat Bikeable
Schools
Construction
Condition
- Year built: 2009
Materials
- Foundation: Crawl Space
- Roof: Composition
- Construction materials: Brick Partial,Hardboard Siding
Other
- Builder name: Michael Jordan
Type & Style
- Home type: SingleFamily
- Architectural style: Traditional
- Property subType: Single Family Residence
Interior
Appliances
- Appliances included: Dishwasher,Disposal,Electric Oven,Electric Range,Electric Water Heater,Exhaust Hood,Gas Oven,Gas Range,Gas Water Heater,Microwave,Refrigerator with Ice Maker,Tankless Water Heater,Warming Drawer,Washer/Dryer
- Laundry features: Multiple Locations
Bathroom Full
- Level: Main
Bathroom Full
- Level: Main
Bathroom Full
- Level: Main
Bathroom Full
- Level: Upper
Bathroom Full
- Level: Upper
Bathroom Full
- Level: Upper
Bathroom Full
- Level: 2nd Living Quarters
Bathroom Full
- Level: Main
Bathroom Full
- Level: Main
Bathroom Half
- Level: Main
Bathroom Half
- Level: Main
Bedroom S
- Level: Upper
Bedroom S
- Level: Upper
Bedrooms & Bathrooms
- Bedrooms: 9
- Bathrooms: 11
- Full bathrooms: 9
- 1/2 bathrooms: 2
- Main level bedrooms: 5
Dining Room
- Level: Main
Exercise Room
- Level: Upper
Features
- Drop Zone,Kitchen Island,Pantry,Sauna,Storage,Walk-In Closet(s),Walk-In Pantry,Total Primary Heated Living Area: 10417
- Door features: French Doors,Screen Door(s)
- Flooring: Carpet,Tile,Wood
- Fireplace features: Family Room,Gas Log,Living Room
- Attic: Pull Down Stairs,Walk-In
- Finished area below ground: 0
- Finished area above ground: 10,417
Heating & Cooling
- Heating features: Forced Air,Heat Pump,Natural Gas
- Cooling features: Ceiling Fan(s),Central Air
Interior Area
- Total structure area: 10,417
- Total interior livable area: 11,489 sqft
Kitchen
- Level: Main
Kitchen
- Level: Main
Kitchen
- Level: 2nd Living Quarters
Laundry
- Level: Main
Laundry
- Level: Main
Laundry
- Level: Upper
Library
- Level: Main
Living Room
- Level: Main
Living Room
- Level: Upper
Office
- Level: Main
Other
- Level: Main
Other
- Level: Main
Other
- Level: Upper
Primary Bedroom
- Level: Main
Primary Bedroom
- Level: Main
Primary Bedroom
- Level: Main
Primary Bedroom
- Level: Upper
Recreation Room
- Level: Main
Property
Details
- Parcel number: 017300110.00
- Zoning: AR
- Special condition: Standard
- Exclusions: See attached documents
Features
- Levels: Two
- Stories: 2
- Pool features: Heated,In Ground
- Patio & porch: Covered,Front Porch,Patio,Porch,Rear Porch,Screened,Side Porch,Terrace
- Exterior features: In-Ground Irrigation,Porte-cochere,Sauna,Other - See Remarks
- Fencing: Back Yard,Full
Lot
- Lot size: 10 Acres
- Features: Cleared,Level,Pasture,Private,Wooded
Parking
- Total spaces: 12
- Parking features: Attached Carport,Circular Driveway,Driveway,Attached Garage,Detached Garage,Garage on Main Level
- Has garage: Yes
- Attached garage spaces: 8
- Covered spaces: 12
- Has uncovered spaces: Yes
- Carport: Yes
- Carport spaces: 4
Climate Risk is Financial Risk
Every home has a financial story beyond the listing price. Below, you’ll see the climate risks that could affect this property — and in Bills & Affordability, how those risks may influence repairs, insurance, utilities, and long-term value.
Biggest Threats for This Home
- Cold Wave

- Ice Storm

- Lightning

- Strong Wind

- Tornado

How This Home’s Risks Compare
FEMA Declared Disasters in Lancaster County and South Carolina
Understanding the Costs
Financial advisors generally recommend spending no more than 30% of your gross household income on housing costs. In practice, many households stretch to 35% or beyond — especially in high-cost markets.
Estimated Costs Today
| Monthly | Annual | |
|---|---|---|
| Mortgage | $9,733 | $116,796 |
| Home Insurance * | $1,209 | $14,508 |
| Property Taxes | $866 | $10,392 |
| Electricity | $1,104 | $13,257 |
| Total | $12,912 | $154,944 |
Income You'd Need if You Spent...
South Carolina FAIR Plan Programs

How Costs Could Change Over Time
Climate risk is quickly impacting all of the major home ownership costs. Adjust the growth rates and percentage of income spent on housing below to see how your housing costs could change over the next 10 years — and what income you'd need to keep up.
Comparing Against the Market
Price Per Sq Ft
vs Other Active Listings
Avg $/sqft
vs Homes Sold Last Month
Median $/sqft
Current Market Trends
Median Price Per Square Foot
The median price per square foot of homes sold in this area each month. Compare this to this listing's price per square foot to gauge whether the home is priced in line with recent sales.
Historicals for This Listing
Zestimate History ($/sqft)
Price History
| Date | Event | Price |
|---|---|---|
| 2026-05-14 | Price change | $1,725,000 |
| 2025-12-06 | Listed for sale | $1,975,000 |
For Sale by Agent
 View on Zillow