



97 S Kemp Rd, Kutztown, PA, 19530
About This Home
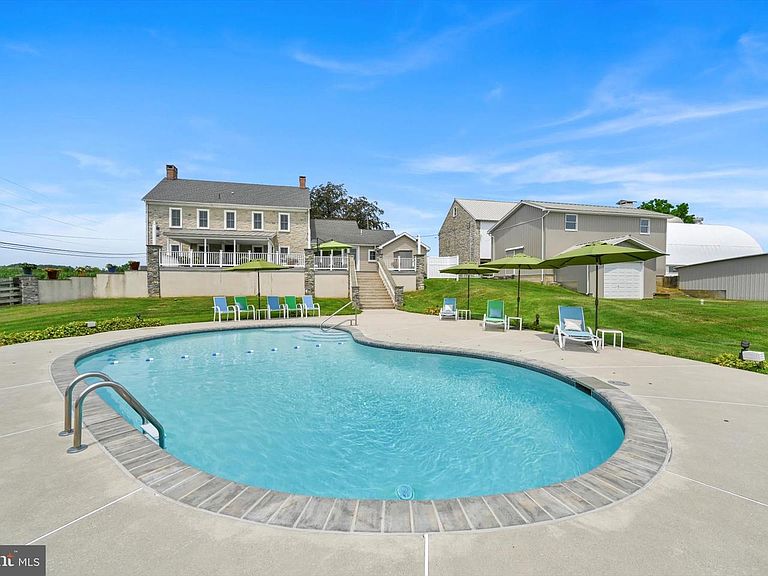
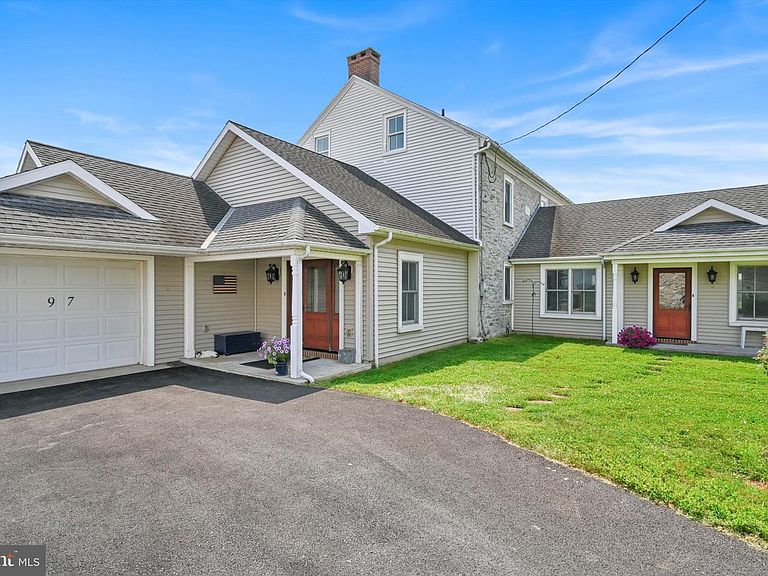
Step into timeless elegance at this masterfully restored 1830 Pennsylvania Dutch farmhouse nestled on 13 pristine acres. This extraordinary 6-bedroom, 3.5-bath historic estate has been fully renovated down to the studs using reclaimed materials from the original property and local stone, seamlessly blending heritage with luxury country living. The entry welcomes guests with solid wood doors, tile flooring, detailed millwork, and soaring ceilings that reflect enduring craftsmanship. A hallway leads to a half bath, lunch nook, backyard access, and an impressive butler’s pantry featuring built-in custom cabinetry, commercial-size refrigeration, and a full laundry area. The chef’s kitchen is the centerpiece, showcasing custom cherry cabinetry, soapstone countertops, a Viking 6-burner gas range, and a one-of-a-kind wood-fired oven perfect for unforgettable home-cooked meals. Anchored by warm hardwood floors and deep-sill windows, the expansive dining room offers effortless flow between kitchen and living spaces, ideal for everyday gatherings or entertaining, with scenic views of the pool and horse pastures. The sun-filled formal living room features oversized windows, rich hardwood floors, and a charming gas fireplace with brick surround and handcrafted wood beam supports. A thoughtfully designed main-floor guest or in-law suite provides a private bedroom and full bath. At the heart of the home lies the breathtaking Great Room, showcasing traditional Germanic peg-built craftsmanship with vaulted ceilings, exposed beams, knotty pine finishes, and a dramatic floor-to-ceiling stone fireplace with wood-burning stove that radiates warmth to the second floor. A charming home office includes custom cabinetry and a desk crafted from trees on the property, set against authentic stone walls and beams. Upstairs, the spacious primary suite offers a walk-in closet and luxurious en-suite bath with full-body Jacuzzi shower. Two additional bedrooms provide picturesque pasture views, complemented by a full bath with double vanity, tub/shower combo, and a discreet laundry area. The third floor opens to two oversized bonus rooms with original beams and gleaming hardwood floors. Outside, enjoy the expansive back deck with panoramic views of the heated pool, pool house, and sweeping pastures, with a lighted stone staircase leading gracefully to the pool area. The farm side features a beautifully preserved bank barn with a lower-level dairy barn, milking parlor, and attached livestock barn. The main level boasts a striking round-top roof and towering stone walls—an unforgettable backdrop for events, weddings, or creative use. Two large fenced horse pastures include oversized run-in sheds, water access, and space for additional paddocks or a riding arena. Additional outbuildings include a two-story equipment barn, two preserved original silos, and an implement shed, all with newer roofs and excellent condition. Lovingly maintained through four generations, this rare Kutztown offering unites history, craftsmanship, and boundless potential—whether as a private estate, working farm, or enchanting bed and breakfast retreat.
Getting Around
 Car-Dependent
 Very Limited Transit
 Somewhat Bikeable
Schools
Construction
Condition
- Year built: 1830
Materials
- Foundation: Concrete Perimeter
- Construction materials: Stone
Type & Style
- Home type: SingleFamily
- Architectural style: Farmhouse/National Folk
- Property subType: Farm
Interior
Appliances
- Appliances included: Built-In Range,Dishwasher,Six Burner Stove,Water Treat System,Electric Water Heater,Water Heater
Basement
- Area: 0
Basement
- Has basement: Yes
- Basement: Drainage System,Concrete,Walk-Out Access
Bedrooms & Bathrooms
- Bedrooms: 4
- Bathrooms: 6
- Full bathrooms: 5
- 1/2 bathrooms: 1
- Main level bathrooms: 2
- Main level bedrooms: 1
Features
- Bathroom - Walk-In Shower,Breakfast Area,Built-in Features,Chair Railings,Crown Molding,Dining Area,Entry Level Bedroom,Exposed Beams,Family Room Off Kitchen,Open Floorplan,Floor Plan - Traditional,Kitchen - Country,Eat-in Kitchen,Kitchen - Gourmet,Kitchen Island,Pantry,Primary Bath(s),Recessed Lighting,Upgraded Countertops,Walk-In Closet(s)
- Window features: Energy Efficient
- Flooring: Wood
- Number of fireplaces: 2
- Fireplace features: Brick,Wood Burning Stove
- Fireplace: Yes
- Finished area below ground: 0
- Finished area above ground: 3,856
Heating & Cooling
- Heating features: Forced Air,Heat Pump,Radiant,Wood Stove,Electric
- Cooling features: Central Air,Ductless,Electric
Interior Area
- Total structure area: 3,856
- Total interior livable area: 3,856 sqft
Property
Accessibility
- Accessibility features: None
Details
- Parcel number: 63545418300380
- Zoning: AG1
- Special condition: Standard
- Other equipment: Farm Equipment
- Horse amenities: Riding Trail,Horses Allowed,Stable(s)
Features
- Levels: Three and One Half
- Stories: 3
- Private pool: Yes
- Pool features: Concrete,Fenced,Heated,In Ground,Private
- Patio & porch: Deck,Patio
- Exterior features: Awning(s),Extensive Hardscape,Lighting,Play Area,Stone Retaining Walls,Balcony
- Spa features: Bath
- Fencing: Split Rail,Vinyl,Wire,Wood
- Has view: Yes
- View description: Pasture,Valley
- Horses can be raised: Yes
Lot
- Lot size: 12.15 Acres
- Features: Rural
- Lot size dimensions: 0.00 x 0.00
Parking
- Total spaces: 52
- Parking features: Storage,Built In,Covered,Garage Faces Front,Garage Faces Rear,Garage Faces Side,Inside Entrance,Oversized,Asphalt,Handicap Parking,Driveway,Paved,Attached,Detached,Parking Lot
- Has garage: Yes
- Attached garage spaces: 16
- Covered spaces: 16
- Has uncovered spaces: Yes
- Uncovered spaces: 6
Climate Risk is Financial Risk
Every home has a financial story beyond the listing price. Below, you’ll see the climate risks that could affect this property — and in Bills & Affordability, how those risks may influence repairs, insurance, utilities, and long-term value.
Biggest Threats for This Home
- Winter Weather

- Drought

- Inland Flooding

- Lightning

- Strong Wind

- Cold Wave

- Hail

- Hurricane

- Heat Wave

- Tornado

How This Home’s Risks Compare
FEMA Declared Disasters Across Pennsylvania Counties
Understanding the Costs
Financial advisors generally recommend spending no more than 30% of your gross household income on housing costs. In practice, many households stretch to 35% or beyond — especially in high-cost markets.
Estimated Costs Today
| Monthly | Annual | |
|---|---|---|
| Mortgage | $10,113 | $121,356 |
| Home Insurance * | $723 | $8,676 |
| Property Taxes | $2,666 | $31,992 |
| Electricity | $423 | $5,076 |
| Total | $13,925 | $167,100 |
Income You'd Need if You Spent...
Pennsylvania FAIR Plan Programs
Insurance Placement Facility of Pennsylvania/FAIR Plan
 WildfireHailWind
How Costs Could Change Over Time
Climate risk is quickly impacting all of the major home ownership costs. Adjust the growth rates and percentage of income spent on housing below to see how your housing costs could change over the next 10 years — and what income you'd need to keep up.
Comparing Against the Market
Price Per Sq Ft
vs Other Active Listings
Avg $/sqft
vs Homes Sold Last Month
Median $/sqft
Current Market Trends
Median Price Per Square Foot
The median price per square foot of homes sold in this area each month. Compare this to this listing's price per square foot to gauge whether the home is priced in line with recent sales.
Historicals for This Listing
Zestimate History ($/sqft)
No zestimate history available
Price History
| Date | Event | Price |
|---|---|---|
| 2026-01-06 | Price change | $1,999,999 |
| 2025-08-29 | Price change | $2,099,000 |
| 2025-07-28 | Listed for sale | $2,199,000 |
| 2025-06-12 | Listing removed | $1,550,000 |
| 2024-10-14 | Listed for sale | $1,550,000 |
| 2006-11-20 | Sold | $235,000 |
 View on Zillow