


7559 Madison Estates Dr, Mechanicsville, VA, 23111
About This Home
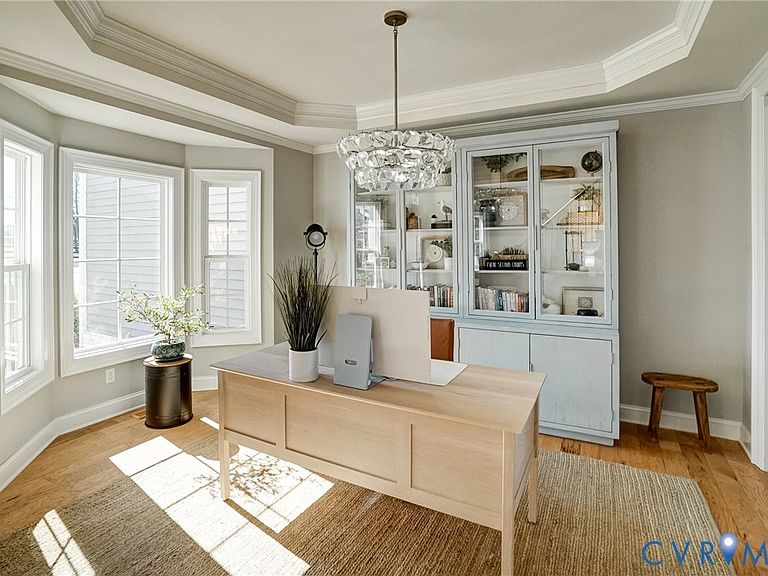
Don't miss your chance to see this showstopper! This home truly has it all and you wont want to miss out! Located in rural Hanover County, but still conveniently located. Imagine coming home to your private retreat, situated on a private 1.3 acre lot. Step inside to more than 5,000 sf of true luxury that has been meticulously maintained. The versatility this plan offers makes your home a true destination, no matter what your lifestyle. The main level of the home offers multiple spaces for working from home, a formal living room, expansive family room, dining area, and luxury chef's kitchen, complete with Butler's Pantry. No matter if you're an amateur chef, or culinary expert, this space boasts a 36" gas cooktop w/SS commercial style hood, and HUGE island perfect for entertaining. Upstairs, you'll find a private primary suite, offering tons of space, and MASSIVE walk-in closet. Attached is the spa-like ensuite primary bathroom, offering true tranquility. Don't miss the large flex space/game room for entertaining or unwinding. This is the perfect teen hangout spot or place for family games. Slide up the private staircase to the fifth bedroom on the finished third floor, featuring its own full bath. This room is currently being used for a home gym. You'll never have to leave home again with your fully finished, walkout basement, that is a true entertainers dream! The possibilities are endless with what you can use this space for, but it is nothing short of amazing! From movie nights, to gameday from your own built in bar, your built in projector will screen it all! Built in surround sound wired throughout the home, including the movie projector and outdoor speakers. Step out from your basement to your inground pool. Summertime pool parties are a blast with complete outdoor kitchen, inground pool, and enjoy the warmth of the firepit on those cooler summer nights. Come make this luxury oasis your private retreat!
Getting Around
 Car-Dependent
 Very Limited Transit
 Somewhat Bikeable
Schools
Construction
Condition
- Property condition: Resale
- Year built: 2013
Materials
- Roof: Shingle
- Construction materials: Brick,Block,Drywall,Vinyl Siding
Type & Style
- Home type: SingleFamily
- Architectural style: Contemporary,Craftsman
- Property subType: Single Family Residence
Interior
Additional Room
- Level: First
Additional Room
- Level: Second
Additional Room
- Level: Basement
Additional Room
- Level: Basement
Appliances
- Appliances included: Built-In Oven,Cooktop,Dryer,Dishwasher,Exhaust Fan,Electric Cooking,Gas Cooking,Ice Maker,Microwave,Oven,Propane Water Heater,Range,Refrigerator,Range Hood,Stove,Tankless Water Heater,Washer
- Laundry features: Washer Hookup,Dryer Hookup
Basement
- Has basement: Yes
- Basement: Full,Interior Entry,Walk-Out Access
Bedroom2
- Level: Second
Bedroom3
- Level: Second
Bedroom4
- Level: Second
Bedroom5
- Level: Third
Bedrooms & Bathrooms
- Bedrooms: 5
- Bathrooms: 6
- Full bathrooms: 5
- 1/2 bathrooms: 1
Dining Room
- Level: First
Dining Room
- Level: First
Features
- Wet Bar,Butler's Pantry,Ceiling Fan(s),Dining Area,Separate/Formal Dining Room,Double Vanity,Eat-in Kitchen,French Door(s)/Atrium Door(s),Fireplace,Granite Counters,Garden Tub/Roman Tub,High Ceilings,High Speed Internet,Jetted Tub,Kitchen Island,Bath in Primary Bedroom,Pantry,Recessed Lighting,Wired for Data,Walk-In Closet(s)
- Door features: French Doors
- Flooring: Ceramic Tile,Partially Carpeted,Wood
- Number of fireplaces: 1
- Fireplace features: Gas,Vented,Insert
- Fireplace: Yes
- Attic: Floored,Walk-In
- Finished area below ground: 1,616
- Finished area above ground: 3,766
Florida Room
- Level: First
Foyer
- Level: First
Half Bath
- Level: First
Heating & Cooling
- Heating features: Electric,Zoned
- Cooling features: Central Air,Electric,Zoned,Attic Fan
Interior Area
- Total interior livable area: 5,382 sqft
Kitchen
- Level: First
Laundry
- Level: Second
Master Bedroom
- Level: Second
Office
- Level: First
Other
- Level: Basement
Other
- Level: Second
Other
- Level: Third
Recreation
- Level: Basement
Recreation
- Level: Basement
Sitting Room
- Level: First
Property
Details
- Parcel number: 8744067536
Features
- Levels: Three Or More
- Stories: 4
- Pool features: In Ground,Pool
- Patio & porch: Rear Porch,Front Porch
- Exterior features: Gas Grill,Paved Driveway
- Has spa: Yes
- Fencing: Back Yard,Fenced,Partial,Wrought Iron
Lot
- Lot size: 1.30 Acres
Parking
- Total spaces: 3
- Parking features: Attached,Driveway,Finished Garage,Garage,Garage Door Opener,Off Street,Oversized,Paved,Garage Faces Rear,Two Spaces,Garage Faces Side
- Has garage: Yes
- Attached garage spaces: 3
- Covered spaces: 3
- Has uncovered spaces: Yes
Climate Risk is Financial Risk
Every home has a financial story beyond the listing price. Below, you’ll see the climate risks that could affect this property — and in Bills & Affordability, how those risks may influence repairs, insurance, utilities, and long-term value.
Biggest Threats for This Home
- Drought

- Lightning

How This Home’s Risks Compare
FEMA Declared Disasters Across Virginia Counties
Understanding the Costs
Financial advisors generally recommend spending no more than 30% of your gross household income on housing costs. In practice, many households stretch to 35% or beyond — especially in high-cost markets.
Estimated Costs Today
| Monthly | Annual | |
|---|---|---|
| Mortgage | $5,663 | $67,956 |
| Home Insurance * | $359 | $4,308 |
| Property Taxes | $756 | $9,072 |
| Electricity | $518 | $6,220 |
| Total | $7,296 | $87,552 |
Income You'd Need if You Spent...
Virginia FAIR Plan Programs

How Costs Could Change Over Time
Climate risk is quickly impacting all of the major home ownership costs. Adjust the growth rates and percentage of income spent on housing below to see how your housing costs could change over the next 10 years — and what income you'd need to keep up.
Comparing Against the Market
Price Per Sq Ft
vs Other Active Listings
Avg $/sqft
vs Homes Sold Last Month
Median $/sqft
Current Market Trends
Median Price Per Square Foot
The median price per square foot of homes sold in this area each month. Compare this to this listing's price per square foot to gauge whether the home is priced in line with recent sales.
Historicals for This Listing
Zestimate History ($/sqft)
Price History
| Date | Event | Price |
|---|---|---|
| 2026-04-27 | Price change | $1,199,999 |
| 2026-02-27 | Listed for sale | $1,250,000 |
| 2026-02-26 | Listing removed | $1,299,999 |
| 2026-01-02 | Listed for sale | $1,299,999 |
| 2014-05-20 | Sold | $654,064 |
| 2014-02-20 | Pending sale | $652,330 |
| 2014-02-20 | Listed for sale | $652,330 |
| 2013-09-27 | Sold | $125,000 |
 View on Zillow