


5813 Grayley Ct, Glen Allen, VA, 23059
About This Home
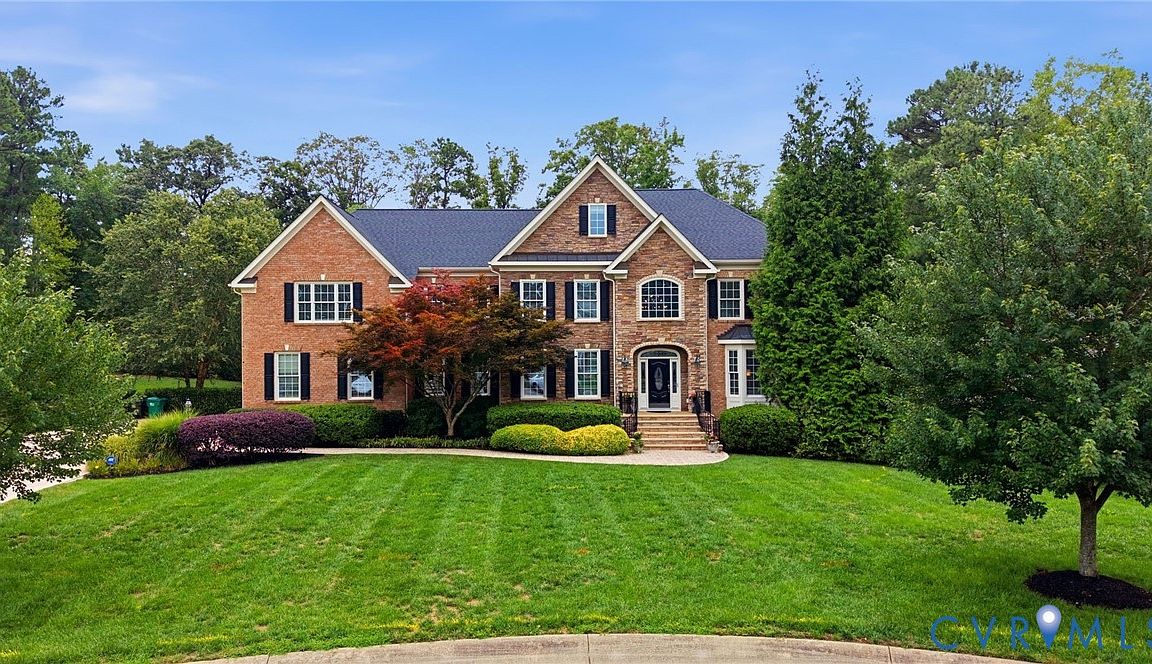
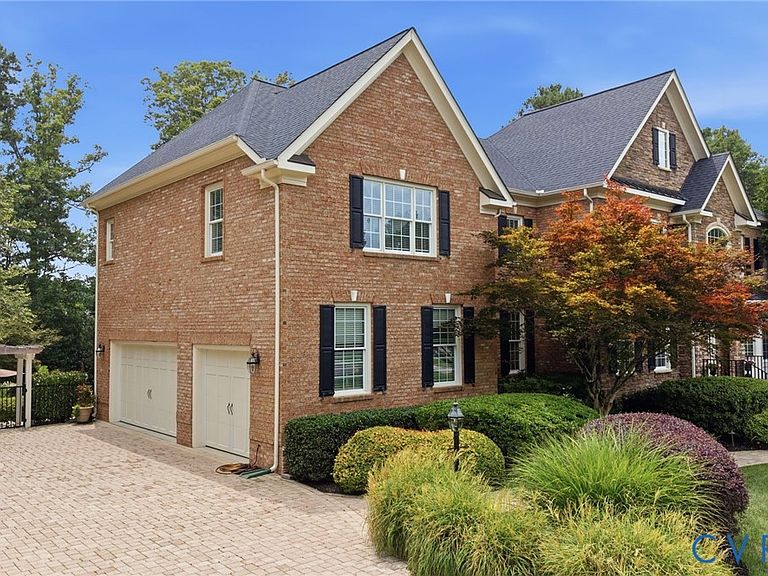
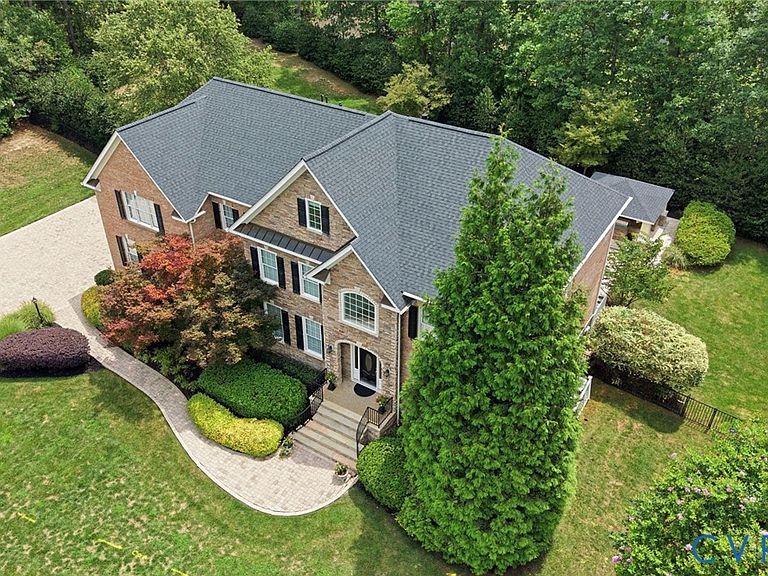
This stately brick and stone front transitional is amazing! The architectural details are superb and the floor plan is so inviting! The large 2 story foyer offers a floating curved staircase opening to both the oversized dining and living rooms. The vaulted great room with huge windows features a stone fireplace and is adjacent to a corner office. There can never be too many cooks in this kitchen! It features an abundance of custom cherry cabinets, an oversized center island, exotic granite countertops, tumbled marble backsplash, and luxury stainless steel appliances, including a built-in oversized refrigerator, double convection wall ovens, a drawer-style microwave, and a 5-burner gas cooktop! The eat-in area has a soaring ceiling and is large enough to accommodate family and guests for casual dining! This also opens to a glassed in/screened glorious four season room overlooking the private rear yard and pool! The second floor includes five spacious bedrooms and four full baths. The beautiful primary suite offers a sitting room with fireplace, trey ceiling, large custom organized closet, and gorgeous bath with beautiful white cabinetry and granite vanities and free standing tub. The third level has an open staircase to a huge unfinished attic space! The amazing basement level provides an abundance of additional living and entertainment space! This includes a custom kitchenette with handsome cabinetry and granite countertops with bar overhang, a huge recreation room, media room, exercise room, and full bath! All closets, the pantry, and garage feature custom Closet Factory systems, while all bathrooms have been updated with new granite vanities and fixtures. You can still enjoy the remaining summer months as you relax and unwind on this private one acre cul-de-sac lot with a huge, heated, saltwater pool, complete with travertine decking, retractable pool cover and and covered outdoor kitchen with fun bar area, grill and sink! A paver driveway and 3-car garage with Tesla plug complete this exceptional home!
Getting Around
 Car-Dependent
 Very Limited Transit
 Somewhat Bikeable
Schools
Construction
Condition
- Property condition: Resale
- Year built: 2008
Materials
- Roof: Composition
- Construction materials: Brick,Frame
Type & Style
- Home type: SingleFamily
- Architectural style: Transitional
- Property subType: Single Family Residence
Interior
Additional Room
- Level: Basement
- Dimensions: 10.0 x 10.0
Additional Room
- Level: Basement
- Dimensions: 19.0 x 11.0
Additional Room
- Level: Basement
- Dimensions: 14.0 x 11.0
Additional Room
- Level: Basement
- Dimensions: 15.0 x 13.0
Appliances
- Appliances included: Double Oven,Dryer,Dishwasher,Gas Cooking,Gas Water Heater,Microwave,Refrigerator,Wine Cooler,Washer
Basement
- Has basement: Yes
- Basement: Full,Partial,Walk-Out Access
Bedroom2
- Level: Second
- Dimensions: 15.0 x 13.0
Bedroom3
- Level: Second
- Dimensions: 13.0 x 12.0
Bedroom4
- Level: Second
- Dimensions: 15.0 x 13.0
Bedroom5
- Level: Second
- Dimensions: 17.0 x 13.0
Bedrooms & Bathrooms
- Bedrooms: 5
- Bathrooms: 6
- Full bathrooms: 5
- 1/2 bathrooms: 1
Dining Room
- Level: First
- Dimensions: 19.0 x 14.0
Features
- Bay Window,Tray Ceiling(s),Ceiling Fan(s),Fireplace,Granite Counters,High Ceilings,Kitchen Island,Pantry,Recessed Lighting
- Window features: Thermal Windows
- Flooring: Carpet,Tile,Wood
- Number of fireplaces: 2
- Fireplace features: Gas
- Fireplace: Yes
- Attic: Walk-up
- Finished area below ground: 2,488
- Finished area above ground: 4,930
Great Room
- Level: First
- Dimensions: 21.0 x 17.0
Half Bath
- Level: First
Heating & Cooling
- Heating features: Electric,Forced Air,Natural Gas
- Cooling features: Central Air,Zoned
Interior Area
- Total interior livable area: 7,418 sqft
Kitchen
- Level: First
- Dimensions: 20.0 x 12.0
Laundry
- Level: First
Living Room
- Level: First
- Dimensions: 16.0 x 14.0
Master Bedroom
- Level: Second
- Dimensions: 32.0 x 15.0
Office
- Level: First
- Dimensions: 12.0 x 12.0
Office
- Level: Basement
- Dimensions: 16.0 x 12.0
Other
- Level: Basement
Other
- Level: Second
Recreation
- Level: Basement
- Dimensions: 43.0 x 15.0
Sitting Room
- Level: First
- Dimensions: 18.0 x 12.0
Property
Details
- Parcel number: 7327747169
- Zoning description: A1
- Other equipment: Generator
Features
- Levels: Three Or More
- Stories: 3
- Pool features: Fenced,In Ground,Pool Equipment,Pool
- Patio & porch: Front Porch,Screened,Porch
- Exterior features: Porch
- Fencing: Back Yard,Fenced
Lot
- Lot size: 1 Acres
Parking
- Total spaces: 3
- Parking features: Attached,Garage
- Has garage: Yes
- Attached garage spaces: 3
- Covered spaces: 3
Climate Risk is Financial Risk
Every home has a financial story beyond the listing price. Below, you’ll see the climate risks that could affect this property — and in Bills & Affordability, how those risks may influence repairs, insurance, utilities, and long-term value.
Biggest Threats for This Home
- Lightning

- Strong Wind

- Winter Weather

How This Home’s Risks Compare
FEMA Declared Disasters Across Virginia Counties
Understanding the Costs
Financial advisors generally recommend spending no more than 30% of your gross household income on housing costs. In practice, many households stretch to 35% or beyond — especially in high-cost markets.
Estimated Costs Today
| Monthly | Annual | |
|---|---|---|
| Mortgage | $13,121 | $157,452 |
| Home Insurance * | $569 | $6,828 |
| Property Taxes | $1,787 | $21,444 |
| Electricity | $714 | $8,574 |
| Total | $16,191 | $194,292 |
Income You'd Need if You Spent...
Virginia FAIR Plan Programs

How Costs Could Change Over Time
Climate risk is quickly impacting all of the major home ownership costs. Adjust the growth rates and percentage of income spent on housing below to see how your housing costs could change over the next 10 years — and what income you'd need to keep up.
Comparing Against the Market
Price Per Sq Ft
vs Other Active Listings
Avg $/sqft
vs Homes Sold Last Month
Median $/sqft
Current Market Trends
Median Price Per Square Foot
The median price per square foot of homes sold in this area each month. Compare this to this listing's price per square foot to gauge whether the home is priced in line with recent sales.
Historicals for This Listing
Zestimate History ($/sqft)
Price History
| Date | Event | Price |
|---|---|---|
| 2026-07-29 | Listed for sale | $2,595,000 |
| 2018-05-29 | Sold | $1,425,000 |
| 2018-03-07 | Pending sale | $1,425,000 |
| 2018-03-02 | Listed for sale | $1,425,000 |
| 2014-06-30 | Sold | $1,365,000 |
| 2014-04-12 | Listed for sale | $1,380,000 |
| 2013-06-07 | Listing removed | $1,380,000 |
| 2013-05-18 | Listed for sale | $1,380,000 |
| 2008-06-16 | Sold | $1,232,950 |
 View on Zillow