



42173 Saint Huberts Pl, Chantilly, VA, 20152
About This Home
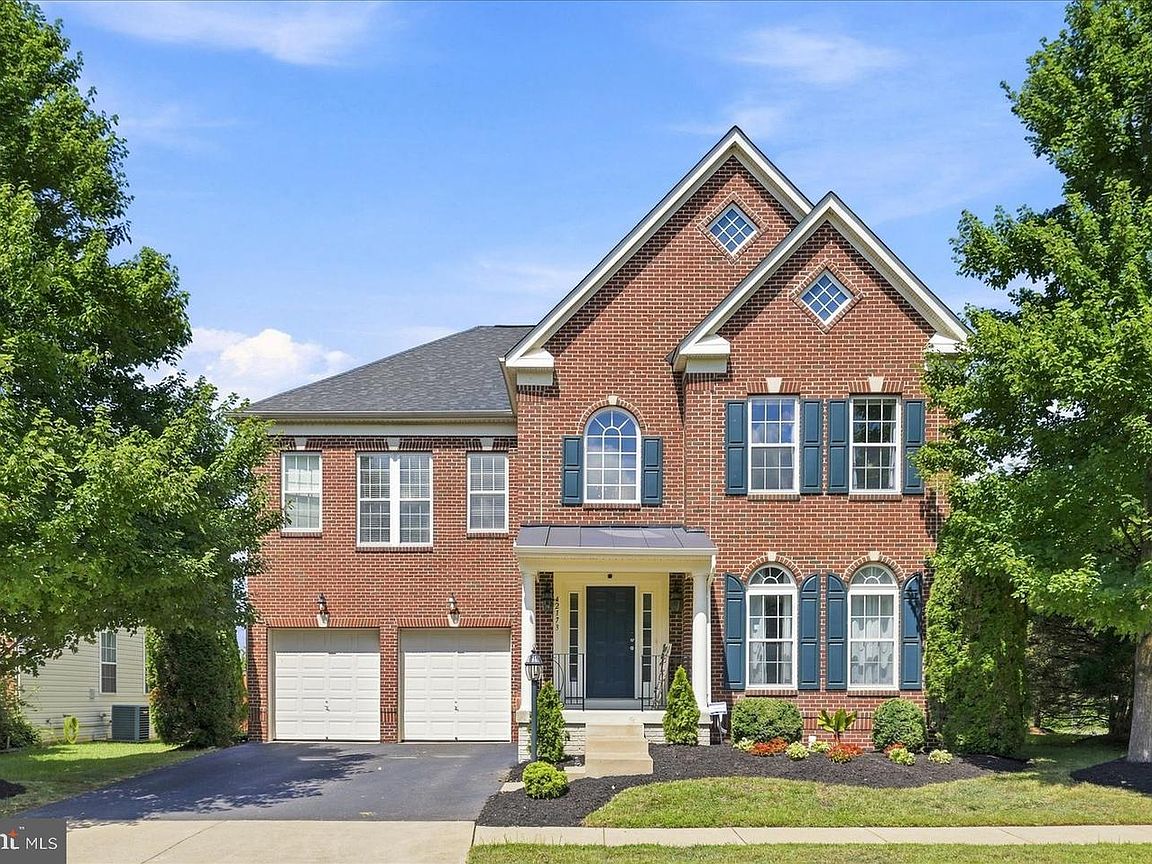
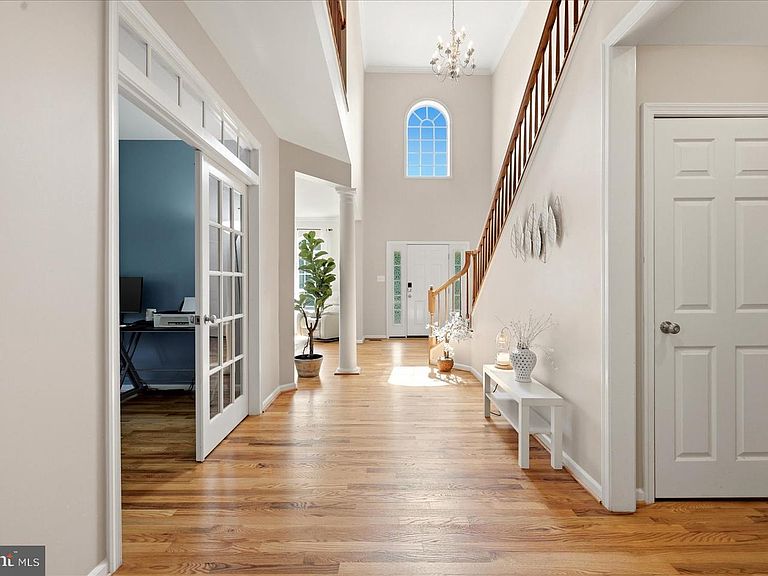
Experience the perfect blend of timeless elegance, spacious design, and everyday comfort in this beautifully appointed home located in the sought-after South Riding community. A grand two-story foyer creates a memorable first impression, welcoming you into an interior where soaring ceilings, expansive windows, and abundant natural light enhance every living space. The dramatic two-story family room serves as the heart of the home, offering an inviting setting for quiet evenings, entertaining guests, or celebrating life's special moments. Designed with both function and style in mind, the gourmet kitchen features granite countertops, stainless steel appliances, generous cabinetry, and ample preparation space. Whether preparing a casual breakfast or hosting an elegant dinner, this space is designed to keep everyone connected while making everyday living effortless. The spacious primary suite provides a private retreat, complete with a large walk-in closet and a well-appointed ensuite bath featuring dual vanities, a separate soaking tub, and a separate shower. Thoughtfully designed to promote both comfort and convenience, this space offers the perfect place to begin and end each day. The finished lower level adds exceptional versatility, providing space that can easily accommodate a recreation room, media lounge, fitness area, home office, hobby room, or guest accommodations. Its flexible layout allows the home to adapt to your lifestyle for years to come. Step outside to enjoy a fully fenced backyard that offers privacy and room for outdoor dining, entertaining, gardening, or simply relaxing in your own outdoor retreat. An irrigation system helps maintain the landscaping with ease, while the attached garage provides everyday convenience along with additional storage. Beyond the home, South Riding offers an exceptional lifestyle with access to neighborhood parks, scenic walking and biking trails, community pools, recreational amenities, shopping, dining, and everyday conveniences just minutes away. Convenient access to Route 50, Route 28, Loudoun County Parkway, Dulles International Airport, and many of Northern Virginia's major employment centers makes commuting and travel remarkably convenient while allowing you to enjoy the comfort of an established residential community. Every detail of this residence has been thoughtfully designed to create spaces that are both elegant and highly livable. From the impressive architectural features and light-filled interiors to the flexible floor plan and desirable location, this home offers an exceptional opportunity to enjoy comfort, convenience, and a refined lifestyle in one of Loudoun County's most desirable communities. Photos may be virtually staged
Getting Around
 Car-Dependent
 No Nearby Transit
 Somewhat Bikeable
Schools
Construction
Condition
- Year built: 2008
Materials
- Foundation: Other
- Construction materials: Brick,Vinyl Siding
Type & Style
- Home type: SingleFamily
- Architectural style: Colonial
- Property subType: Single Family Residence
Interior
Appliances
- Appliances included: Microwave,Dryer,Washer,Cooktop,Dishwasher,Disposal,Ice Maker,Refrigerator,Oven,Gas Water Heater
Basement
- Area: 1882
Basement
- Has basement: Yes
- Basement: Walk-Out Access
Bedrooms & Bathrooms
- Bedrooms: 5
- Bathrooms: 5
- Full bathrooms: 4
- 1/2 bathrooms: 1
- Main level bathrooms: 1
Features
- Chair Railings,Crown Molding,Ceiling Fan(s),Vaulted Ceiling(s),Tray Ceiling(s),9'+ Ceilings
- Door features: Sliding Glass
- Window features: Window Treatments
- Number of fireplaces: 1
- Fireplace: Yes
- Finished area below ground: 1,882
- Finished area above ground: 3,764
Heating & Cooling
- Heating features: Forced Air,Natural Gas
- Cooling features: Central Air,Electric
Interior Area
- Total structure area: 5,646
- Total interior livable area: 5,646 sqft
Property
Accessibility
- Accessibility features: None
Details
- Parcel number: 206487294000
- Zoning: PDH4
- Special condition: Standard
Features
- Levels: Three
- Stories: 3
- Pool features: None
Lot
- Lot size: 6,098 sqft
Parking
- Total spaces: 2
- Parking features: Garage Door Opener,Attached
- Has garage: Yes
- Attached garage spaces: 2
- Covered spaces: 2
Climate Risk is Financial Risk
Every home has a financial story beyond the listing price. Below, you’ll see the climate risks that could affect this property — and in Bills & Affordability, how those risks may influence repairs, insurance, utilities, and long-term value.
Biggest Threats for This Home
- Heat Wave

- Lightning

- Strong Wind

- Winter Weather

How This Home’s Risks Compare
FEMA Declared Disasters Across Virginia Counties
Understanding the Costs
Financial advisors generally recommend spending no more than 30% of your gross household income on housing costs. In practice, many households stretch to 35% or beyond — especially in high-cost markets.
Estimated Costs Today
| Monthly | Annual | |
|---|---|---|
| Mortgage | $5,815 | $69,780 |
| Home Insurance * | $189 | $2,268 |
| Property Taxes | $771 | $9,252 |
| Electricity | $543 | $6,525 |
| Total | $7,318 | $87,816 |
Income You'd Need if You Spent...
Virginia FAIR Plan Programs

How Costs Could Change Over Time
Climate risk is quickly impacting all of the major home ownership costs. Adjust the growth rates and percentage of income spent on housing below to see how your housing costs could change over the next 10 years — and what income you'd need to keep up.
Comparing Against the Market
Price Per Sq Ft
vs Other Active Listings
Avg $/sqft
vs Homes Sold Last Month
Median $/sqft
Current Market Trends
Median Price Per Square Foot
The median price per square foot of homes sold in this area each month. Compare this to this listing's price per square foot to gauge whether the home is priced in line with recent sales.
Historicals for This Listing
Zestimate History ($/sqft)
Price History
| Date | Event | Price |
|---|---|---|
| 2026-08-13 | Contingent | $1,150,000 |
| 2026-08-05 | Listed for sale | $1,150,000 |
| 2023-03-14 | Sold | $1,040,000 |
| 2023-02-15 | Pending sale | $1,099,900 |
| 2023-02-15 | Contingent | $1,099,900 |
| 2023-02-10 | Price change | $1,099,900 |
| 2023-01-19 | Pending sale | $1,099,000 |
| 2023-01-17 | Contingent | $1,099,000 |
| 2022-11-12 | Price change | $1,099,000 |
| 2022-10-12 | Price change | $1,149,900 |
| 2022-08-05 | Listed for sale | $1,195,000 |
| 2008-08-01 | Sold | $552,215 |
| 2008-04-24 | Sold | $185,000 |
 View on Zillow