



15107 Tieton Dr, Yakima, WA, 98908
About This Home
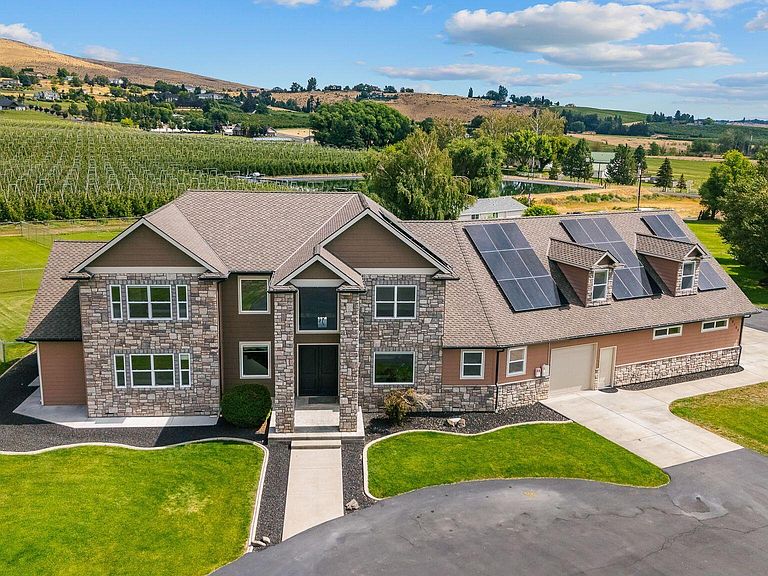
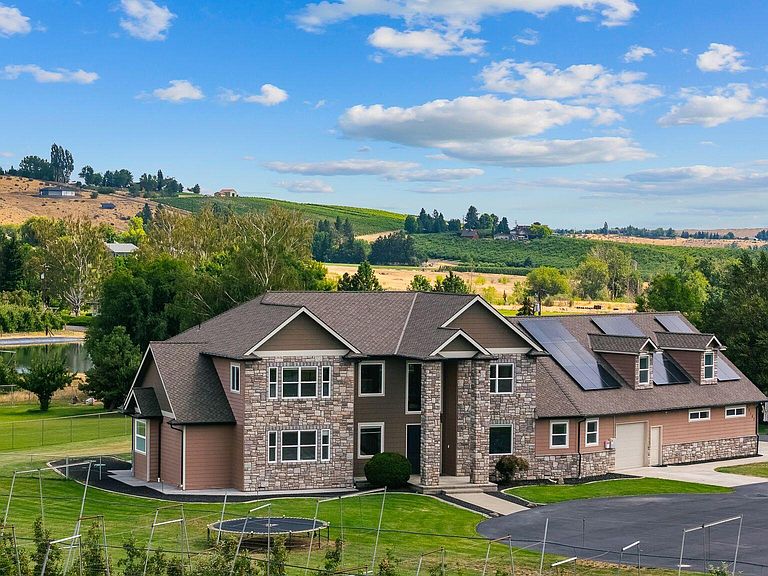
Experience the best of West Valley Yakima living in one of the area's most sought-after neighborhoods. Set on 1.3 beautifully landscaped acres with sweeping hillside views, this exceptional 5,036-square-foot custom luxury home offers 5 bedrooms, 5.5 bathrooms, privacy, and space with low maintenance landscaping. Perfect for those seeking luxury real estate in Yakima, this home is very stately with the grand entrance. Designed for entertaining and everyday living, the chef's kitchen features custom cherry cabinetry, granite countertops, gas cooktop, double ovens, walk-in pantry, and an oversized breakfast bar, flowing seamlessly into the great room with an indoor/outdoor gas fireplace. Step outside to more than 60 feet of covered outdoor living space complete with a built-in BBQ, sink, refrigerator, and room to entertain while enjoying beautiful West Valley views. The main-level primary suite is a private retreat featuring heated bathroom floors, a soaking tub, oversized tiled shower, and a large walk-in closet. Upstairs offers a spacious family room, dedicated home office, additional bedrooms, and flexible living space. A standout feature is the private ADU (Accessory Dwelling Unit) above the garage with its own kitchenette and full bath, ideal for multigenerational living, extended guests, an executive home office, college students, live-in caregivers, or potential rental income. Additional amenities include a 5-car garage, owned propane tank, underground sprinklers, blackout bedroom blinds, and exceptional craftsmanship throughout. Located within the highly desirable West Valley School District, you'll enjoy convenient access to shopping, restaurants, wineries, outdoor recreation, and everything that makes West Valley one of Yakima's premier places to call home.
Getting Around
 Car-Dependent
 No Nearby Transit
 Somewhat Bikeable
Schools
Construction
Condition
- Year built: 2007
Materials
- Foundation: Concrete Perimeter,Vapor Barrier
- Roof: Composition
- Construction materials: Frame
Type & Style
- Home type: SingleFamily
- Property subType: Single Family Residence
Interior
Basement
- Basement: None
Bedrooms & Bathrooms
- Bedrooms: 5
- Bathrooms: 6
- Full bathrooms: 5
- 1/2 bathrooms: 1
Features
- Eat-in Kitchen,Walk-In Closet(s),Double Vanity
- Flooring: Carpet,Tile,Wood
Heating & Cooling
- Heating features: Electric,Forced Air
- Cooling features: Central Air
Interior Area
- Total structure area: 5,036
- Total interior livable area: 5,036 sqft
Property
Accessibility
- Accessibility features: Accessible Doors,Accessible Hallway(s)
Details
- Parcel number: 1713213441
- Zoning description: AG - Agricultural
Features
- Fencing: Back Yard
Lot
- Lot size: 1.32 Acres
- Features: Views,Level,Cul-De-Sac
Parking
- Parking features: Attached,Garage Door Opener,RV Access/Parking
Climate Risk is Financial Risk
Every home has a financial story beyond the listing price. Below, you’ll see the climate risks that could affect this property — and in Bills & Affordability, how those risks may influence repairs, insurance, utilities, and long-term value.
Biggest Threats for This Home
- Cold Wave

- Wildfire

- Earthquake

- Hail

- Heat Wave

- Inland Flooding

- Winter Weather

How This Home’s Risks Compare
FEMA Declared Disasters in Yakima County and Washington
Understanding the Costs
Financial advisors generally recommend spending no more than 30% of your gross household income on housing costs. In practice, many households stretch to 35% or beyond — especially in high-cost markets.
Estimated Costs Today
| Monthly | Annual | |
|---|---|---|
| Mortgage | $6,826 | $81,912 |
| Home Insurance * | $494 | $5,928 |
| Property Taxes | $1,026 | $12,312 |
| Electricity | $344 | $4,133 |
| Total | $8,690 | $104,280 |
Income You'd Need if You Spent...
Washington FAIR Plan Programs

How Costs Could Change Over Time
Climate risk is quickly impacting all of the major home ownership costs. Adjust the growth rates and percentage of income spent on housing below to see how your housing costs could change over the next 10 years — and what income you'd need to keep up.
Comparing Against the Market
Price Per Sq Ft
vs Other Active Listings
Avg $/sqft
vs Homes Sold Last Month
Median $/sqft
Current Market Trends
Median Price Per Square Foot
The median price per square foot of homes sold in this area each month. Compare this to this listing's price per square foot to gauge whether the home is priced in line with recent sales.
Historicals for This Listing
Zestimate History ($/sqft)
Price History
| Date | Event | Price |
|---|---|---|
| 2026-08-12 | Price change | $1,299,000 |
| 2026-07-23 | Listed for sale | $1,350,000 |
| 2024-10-29 | Listing removed | $1,000 |
| 2024-09-23 | Listed for rent | $1,000 |
| 2022-01-03 | Sold | $1,150,000 |
| 2021-10-24 | Contingent | $1,260,000 |
| 2021-06-17 | Listed for sale | $1,260,000 |
| 2004-07-30 | Sold | $49,000 |
 View on Zillow