



35 Rhett Pl, Danville, CA, 94526
About This Home
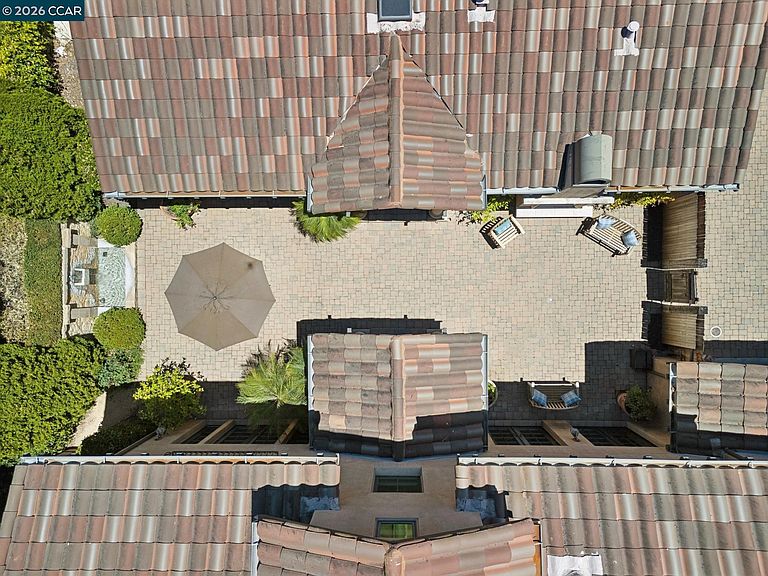
Prime location just steps to Osage Park, Iron Horse Trail & K-8 schools. ~2 miles to downtown. Set within an exclusive enclave of Mediterranean-style luxury homes feature stunning architectural design elements and inviting indoor/outdoor living and rarely become available. Built with an emphasis on energy efficiency, these solar-powered homes received LEED Gold certification. Impressive courtyard welcomes you with the warmth of a European piazza. With timeless pavers, relaxing fireplace & fountain, this tranquil space is enjoyed from both the main home & separate casita. Multiple French doors invite the outside in and create an incredible ambience. Private backyard w/no rear neighbors offers gas firepit, bocce ball court & oversized covered patio with built-in BBQ & ample space for entertaining. Updated kitchen features: large island, Wolf range, built-in Thermador fridge & walk-in pantry. Butler’s pantry leads to the dining room with double French doors opening to courtyard. The spacious great room w/fireplace and additional sitting room provide comfortable everyday living. The separate casita with French doors, private bath & kitchenette is perfect for guests or multigenerational living. An additional living space currently used as a golf simulator provides flexibility as office/gym Home: 3608 sqft Casita and office/gym: 778 sqft Buyer to verify 360 tour: https://www.zillow.com/homedetails/35-Rhett-Pl-Danville-CA-94526/89038188_zpid/?view=public&imxlb=t,16 $1200 per year fee for neighborhood private road maintenance
Getting Around
 Car-Dependent
 Very Limited Transit
 Bikeable
Schools
Construction
Condition
- Property condition: Existing
- Year built: 2007
Materials
- Foundation: Slab
- Roof: Tile
- Construction materials: Stucco,Plaster
Other
- Builder name: Clarum Homes
Type & Style
- Home type: SingleFamily
- Architectural style: Mediterranean
- Property subType: Single Family Residence
Interior
Appliances
- Appliances included: Dishwasher,Gas Range,Refrigerator
- Laundry features: Laundry Room,Cabinets,Common Area
Bathroom
- Features: Shower Over Tub,Stall Shower,Tile,Solid Surface,Tub,Sitting Area,Window
Bedrooms & Bathrooms
- Bedrooms: 5
- Bathrooms: 5
- Full bathrooms: 5
Features
- Formal Dining Room,In-Law Floorplan,Breakfast Bar,Counter - Solid Surface,Pantry,Updated Kitchen,Wet Bar
- Window features: Double Pane Windows
- Flooring: Tile,Carpet,Wood,Engineered Wood
- Number of fireplaces: 1
- Fireplace features: Living Room
- Fireplace: Yes
Heating & Cooling
- Heating features: Zoned,MultiUnits
- Cooling features: Central Air,Evaporative Cooling
Interior Area
- Total structure area: 4,386
- Total interior livable area: 4,386 sqft
Kitchen
- Features: Breakfast Bar,Counter - Solid Surface,Stone Counters,Dishwasher,Gas Range/Cooktop,Kitchen Island,Pantry,Refrigerator,Updated Kitchen,Wet Bar
Property
Details
- Parcel number: 2071100206
- Special condition: Standard
- Other equipment: Irrigation Equipment
Features
- Levels: Two
- Stories: 2
- Pool features: None
- Exterior features: Balcony,Private Entrance
- Fencing: Fenced
- Has view: Yes
- View description: Hills
Lot
- Lot size: 0.31 Acres
- Features: Cul-De-Sac,Level,Landscaped,Back Yard,Front Yard,Side Yard
Parking
- Total spaces: 3
- Parking features: Attached
- Has garage: Yes
- Attached garage spaces: 3
- Covered spaces: 3
Climate Risk is Financial Risk
Every home has a financial story beyond the listing price. Below, you’ll see the climate risks that could affect this property — and in Bills & Affordability, how those risks may influence repairs, insurance, utilities, and long-term value.
Biggest Threats for This Home
- Inland Flooding

- Earthquake

- Heat Wave

How This Home’s Risks Compare
FEMA Declared Disasters in Contra Costa County and California
Understanding the Costs
Financial advisors generally recommend spending no more than 30% of your gross household income on housing costs. In practice, many households stretch to 35% or beyond — especially in high-cost markets.
Estimated Costs Today
| Monthly | Annual | |
|---|---|---|
| Mortgage | $18,704 | $224,448 |
| Home Insurance * | $549 | $6,588 |
| Property Taxes | $3,535 | $42,420 |
| Electricity | $940 | $11,286 |
| Total | $23,728 | $284,736 |
Income You'd Need if You Spent...
California FAIR Plan Programs

How Costs Could Change Over Time
Climate risk is quickly impacting all of the major home ownership costs. Adjust the growth rates and percentage of income spent on housing below to see how your housing costs could change over the next 10 years — and what income you'd need to keep up.
Comparing Against the Market
Price Per Sq Ft
vs Other Active Listings
Avg $/sqft
vs Homes Sold Last Month
Median $/sqft
Current Market Trends
Median Price Per Square Foot
The median price per square foot of homes sold in this area each month. Compare this to this listing's price per square foot to gauge whether the home is priced in line with recent sales.
Historicals for This Listing
Zestimate History ($/sqft)
No zestimate history available
Price History
| Date | Event | Price |
|---|---|---|
| 2026-08-13 | Pending sale | $3,699,000 |
| 2026-06-17 | Listed for sale | $3,699,000 |
| 2011-12-28 | Sold | $1,360,000 |
| 2011-12-02 | Pending sale | $1,399,000 |
| 2011-11-21 | Listed for sale | $1,399,000 |
| 2011-07-21 | Listing removed | $1,559,000 |
| 2011-03-13 | Listed for sale | $1,559,000 |
| 2009-09-30 | Sold | $1,550,000 |
 View on Zillow